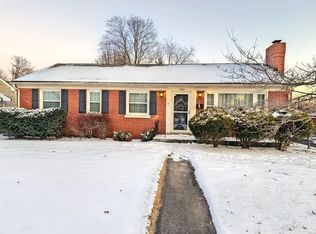
Gorgeous in Gardenside! This 1950's built bedford stone ranch is looking for a new owner for the first time in 70 years. This home has been well maintained and cared for lovingly by multiple generations. It is now time to pass along this treasured home to its next owner. Greeted by shining hardwoods in the family room, the wooden walls flanking the stone fireplace have been updated with muted brass wall sconces to add a touch of today with the style and quality of the past. The dining room can be used for formal furniture or could easily be dedicated to a home office or a playroom. The kitchen is a nice size with ample cabinet and counter space. The full bath in the hall has some updates while still keeping some of the original qualities. Bedroom 3 offers painted wooden walls, bedroom 2 has a floral accent wall already in place and bedroom 1 offers a custom mural and one of the dog-gone coolest wallpapers in Lexington! A true laundry room off the kitchen in the rear of the home also gives mudroom options and additional storage. The covered and screened back porch allow you to sit and enjoy overlooking the flat and fenced rear yard that is home to the oversized detached 2-car garage. Rich with personality, vintage vibes, and decades of cherished memories, 1946 Vicksburg Road is a truly special home ready for its next chapter.
Sold for $305,000
Zillow last checked:
Listing updated:
Bought with:
Julia Lark, 266271
The Brokerage
Source: Imagine MLS,MLS#: 26011550
Price history
| Date | Event | Price |
|---|---|---|
| 9/2/2026 | Listing removed | $2,100$2/sqft |
Source: Zillow Rentals Report a problem | ||
| 8/20/2026 | Price change | $2,100-4.5%$2/sqft |
Source: Zillow Rentals Report a problem | ||
| 8/15/2026 | Listed for rent | $2,200$2/sqft |
Source: Imagine MLS #26022085 Report a problem | ||
| 8/14/2026 | Listing removed | $2,200$2/sqft |
Source: Imagine MLS #26020250 Report a problem | ||
| 7/29/2026 | Listed for rent | $2,200$2/sqft |
Source: Imagine MLS #26020250 Report a problem | ||
| 6/18/2026 | Sold | $305,000+10.9%$228/sqft |
Source:  Imagine MLS #26011550 Report a problem Imagine MLS #26011550 Report a problem | ||
| 5/22/2026 | Pending sale | $274,900$205/sqft |
Source: Imagine MLS #26011550 Report a problem | ||
| 5/21/2026 | Listed for sale | $274,900$205/sqft |
Source: Imagine MLS #26011550 Report a problem | ||
Nearby homes
Sell for more on Zillow
Get a Zillow Showcase℠ listing at no additional cost and you could sell for .
$276,200
2% more
+$5,524
With Zillow Showcase(estimated)
$281,724
