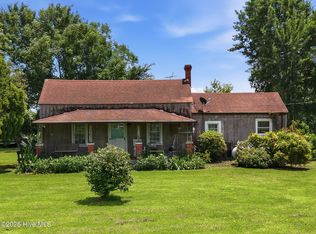
An unusual find in Hyde County, safely outside the flood zone. This 4-bedroom, 2-bath brick ranch offers hardwood floors and a wood-burning fireplace. It is connected to city sewer county water. This home is ideal for a starter home or a group getaway for hunting and fishing. Public water access is only minutes away. All furniture in the home conveys.
For sale
$132,500
13570 N Lake Road, Engelhard, NC 27824
4beds
1,648sqft
Single Family Residence
Built in 1962
0.55 Acres Lot
$-- Zestimate®
$80/sqft
$-- HOA
What's special
- 160 days |
- 441 |
- 39 |
Zillow last checked:
Listing updated:
Listed by:
Jamie Harris 252-217-9192,
Coldwell Banker Sea Coast Advantage - Washington
Source: Hive MLS,MLS#: 100595548 Originating MLS: Coastal Plains Association of Realtors
Originating MLS: Coastal Plains Association of RealtorsFacts & features
Interior
Bedrooms & bathrooms
- Bedrooms: 4
- Bathrooms: 2
- Full bathrooms: 2
Rooms
- Room types: Living Room, Dining Room, Den, Bedroom 1, Bedroom 2, Bedroom 3, Bedroom 4
Bedroom 1
- Level: First
- Dimensions: 13.1 x 11.7
Bedroom 2
- Level: First
- Dimensions: 12.5 x 11.9
Bedroom 3
- Level: First
- Dimensions: 11.11 x 11.7
Bedroom 4
- Level: First
- Dimensions: 13.1 x 10.1
Den
- Description: off the kitchen
- Level: First
- Dimensions: 13.1 x 12.8
Dining room
- Level: First
- Dimensions: 9.4 x 8.11
Kitchen
- Level: First
- Dimensions: 16.1 x 9.4
Living room
- Level: First
- Dimensions: 18.4 x 12.1
Heating
- Other, Wood, Fireplace(s), Baseboard
Cooling
- Wall/Window Unit(s)
Appliances
- Included: Vented Exhaust Fan, Gas Oven, Gas Cooktop, Washer, Refrigerator, Dryer
- Laundry: In Kitchen
Features
- Ceiling Fan(s), Walk-in Shower, Blinds/Shades
- Flooring: Laminate, Wood
- Basement: Crawl Space
- Attic: Access Only
Interior area
- Total structure area: 1,648
- Total interior livable area: 1,648 sqft
Property
Parking
- Parking features: Off Street, On Site, Unpaved, No Garage
Accessibility
- Accessibility features: None
Features
- Levels: One
- Patio & porch: Open, Rear Porch
- Exterior features: None
- Pool features: None
- Fencing: Partial,Wood
- Has view: Yes
- View description: None
- Waterfront features: None
- Frontage type: See Remarks
Lot
- Size: 0.55 Acres
- Dimensions: 95 x 259 x 94 x 254
- Features: Open Lot, Level
Details
- Additional structures: Shed(s)
- Parcel number: 4753
- Zoning: 1
- Special conditions: Standard
Construction
Type & style
- Home type: SingleFamily
- Property subtype: Single Family Residence
Materials
- Brick, Wood Frame
- Foundation: Brick/Mortar, Block
- Roof: Shingle
Condition
- New construction: No
- Year built: 1962
Utilities & green energy
- Sewer: Public Sewer
- Water: County Water, Well
- Utilities for property: Sewer Connected, Water Connected
Green energy
- Green verification: None
Community & HOA
Community
- Subdivision: Not In Subdivision
HOA
- Has HOA: No
Location
- Region: Engelhard
Financial & listing details
- Price per square foot: $80/sqft
- Tax assessed value: $112,478
- Annual tax amount: $1,034
- Date on market: 8/11/2026
- Cumulative days on market: 160 days
- Listing agreement: Exclusive Right To Sell
- Listing terms: Cash,Conventional
Estimated market value
Not available
Estimated sales range
Not available
$1,353/mo
Price history
| Date | Event | Price |
|---|---|---|
| 8/11/2026 | Listed for sale | $132,500-1.5%$80/sqft |
Source:  Hive MLS #100595548 Report a problem Hive MLS #100595548 Report a problem | ||
| 8/10/2026 | Listing removed | $134,500$82/sqft |
Source: Hive MLS #100551687 Report a problem | ||
| 7/21/2026 | Pending sale | $134,500$82/sqft |
Source: Hive MLS #100551687 Report a problem | ||
| 6/22/2026 | Listed for sale | $134,500$82/sqft |
Source: Hive MLS #100551687 Report a problem | ||
| 5/12/2026 | Pending sale | $134,500$82/sqft |
Source: Hive MLS #100551687 Report a problem | ||
| 4/23/2026 | Price change | $134,500-3.9%$82/sqft |
Source: Hive MLS #100551687 Report a problem | ||
| 1/28/2026 | Listed for sale | $139,900+85.3%$85/sqft |
Source: Hive MLS #100551687 Report a problem | ||
| 3/26/2021 | Sold | $75,500-16%$46/sqft |
Source: Hive MLS #100232155 Report a problem | ||
| 2/1/2021 | Pending sale | $89,900$55/sqft |
Source: Hive MLS #100232155 Report a problem | ||
| 1/11/2021 | Listed for sale | $89,900$55/sqft |
Source: Hive MLS #100232155 Report a problem | ||
| 11/24/2020 | Pending sale | $89,900$55/sqft |
Source: Mossy Oak Properties #100232155 Report a problem | ||
| 8/18/2020 | Listed for sale | $89,900$55/sqft |
Source: Mossy Oak Properties #100232155 Report a problem | ||
Public tax history
| Year | Property taxes | Tax assessment |
|---|---|---|
| 2024 | $1,035 +67.8% | $112,478 +90.6% |
| 2023 | $617 +16.8% | $59,022 |
| 2022 | $528 +12.6% | $59,022 |
| 2021 | $469 +3.2% | $59,022 |
| 2020 | $454 | $59,022 |
| 2019 | $454 -15.8% | $59,022 |
| 2018 | $540 | $59,022 -5.1% |
| 2017 | $540 | $62,183 |
| 2016 | $540 | $62,183 |
| 2015 | -- | -- |
| 2014 | -- | -- |
| 2012 | -- | -- |
| 2009 | -- | -- |
Find assessor info on the county website
Monthly payment
Est. payment
Payment breakdown
Explore the cost of this home by adjusting the details. Changes won't be saved.Climate risks
Neighborhood: 27824
Nearby schools
GreatSchools rating
- 3/10Mattamuskeet ElementaryGrades: PK-12Distance: 12.1 mi
- 7/10Hyde AcademyGrades: 9-12Distance: 12.3 mi
Schools provided by the listing agent
- Elementary: Mattamuskeet
- Middle: Mattamuskeet
- High: Mattamuskeet
Source: Hive MLS. This data may not be complete. We recommend contacting the local school district to confirm school assignments for this home.
- $90,1042 bd1 ba1.3k sqft13556 N Lake Rd, Fairfield, NC 27824Off Market
- $65,737-- bd2 ba1.4k sqft13542 N Lake Rd, Engelhard, NC 27824Off Market
- $19,300-- bd-- ba-- sqft115 Lake Swamp Rd, Engelhard, NC 27824Off Market
- $141,6003 bd2 ba1k sqft131 Lake Swamp Rd, Engelhard, NC 27824Off Market
- $86,7283 bd1 ba1k sqft155 Lake Swamp Rd, Engelhard, NC 27824Off Market
- $108,3313 bd1 ba1.1k sqft13716 N Lake Rd, Engelhard, NC 27824Off Market
- $154,8003 bd1 ba1k sqft195 Lake Swamp Rd, Engelhard, NC 27824Off Market
- $226,7002 bd1 ba1k sqft13487 N Lake Rd, Engelhard, NC 27824Off Market
A local agent can set up tours, give advice and negotiate with sellers.