Welcome to this well-maintained 3-bedroom, 2-bathroom home offering comfortable living with plenty of space inside and out. The home features a functional floor plan with spacious living areas, a welcoming kitchen, and abundant natural light throughout. A new forced-air furnace and central air conditioning provide year-round comfort, while a whole-home Generac emergency generator offers added convenience and peace of mind.
Outside, the property offers plenty of room to enjoy along with multiple very well-maintained outbuildings that provide excellent space for vehicles, equipment, hobbies, storage, or a workshop. The buildings and grounds reflect the care this property has received and add tremendous versatility.
With a comfortable home, newer heating and cooling systems, a whole-home Generac generator, generous outdoor space, and exceptional outbuildings, this property offers a great combination of residential living and useful additional space. This is one you’ll want to experience in person—schedule your private showing today and come see all the space, versatility, and possibilities this property has to offer!
This property is being sold in "As Is" condition, with all faults. Buyer acknowledges and accepts that buyer is purchasing the property in its current condition and without any representations, guarantees, or warranties from seller, either expressed or implied, as to suitability or condition.
For sale
$379,000
11785 County Road 12, Ovid, CO 80744
4beds
2,779sqft
Single Family Residence
Built in 1920
4.81 Acres Lot
$-- Zestimate®
$136/sqft
$-- HOA
What's special
- 4 days
- 260
- 11
Zillow last checked:
Listing updated:
Listed by:
Tricia Lockhart 970-520-2201 trish@tksfinancial.com,
Sellstate Altitude Realty
Source: REcolorado as distributed by MLS GRID,MLS#: 6358282
Facts & features
Interior
Bedrooms & bathrooms
- Bedrooms: 4
- Bathrooms: 2
- Full bathrooms: 1
- 3/4 bathrooms: 1
- Main level bathrooms: 2
- Main level bedrooms: 2
Bedroom
- Description: Carpet & Walk In Closet
- Features: Primary Suite
- Level: Main
- Area: 192 Square Feet
- Dimensions: 12 x 16
Bedroom
- Description: Carpet & Walk In Closet
- Level: Main
- Area: 176 Square Feet
- Dimensions: 16 x 11
Bedroom
- Description: Hardwood
- Level: Upper
- Area: 110 Square Feet
- Dimensions: 10 x 11
Bedroom
- Description: Non-Conforming
- Level: Basement
- Area: 150 Square Feet
- Dimensions: 15 x 10
Bathroom
- Description: Laminate Floor
- Features: En Suite Bathroom
- Level: Main
- Area: 44 Square Feet
- Dimensions: 4 x 11
Bathroom
- Description: Carpet And Laminate
- Features: Primary Suite
- Level: Main
- Area: 99 Square Feet
- Dimensions: 9 x 11
Bonus room
- Description: Hardwood
- Level: Upper
- Area: 128 Square Feet
- Dimensions: 8 x 16
Family room
- Description: Carpet And Wood Stove
- Level: Main
- Area: 270 Square Feet
- Dimensions: 15 x 18
Kitchen
- Description: Carpet
- Level: Main
- Area: 165 Square Feet
- Dimensions: 15 x 11
Living room
- Description: Carpet
- Level: Main
- Area: 378 Square Feet
- Dimensions: 18 x 21
Utility room
- Level: Basement
- Area: 432 Square Feet
- Dimensions: 27 x 16
Heating
- Forced Air, Propane
Cooling
- Central Air
Appliances
- Included: Cooktop, Dishwasher, Dryer, Microwave, Oven, Refrigerator
Features
- Ceiling Fan(s), Eat-in Kitchen, Laminate Counters
- Flooring: Carpet, Concrete
- Basement: Partial,Unfinished
- Has fireplace: Yes
- Fireplace features: Family Room, Free Standing
Interior area
- Total structure area: 2,779
- Total interior livable area: 2,779 sqft
- Finished area above ground: 1,562
- Finished area below ground: 336
Property
Parking
- Total spaces: 1
- Parking features: Garage
- Garage spaces: 1
Features
- Levels: Two
- Stories: 2
- Entry location: Ground
- Patio & porch: Patio
Lot
- Size: 4.81 Acres
Details
- Parcel number: 81024030
- Special conditions: Standard
Construction
Type & style
- Home type: SingleFamily
- Architectural style: Traditional
- Property subtype: Single Family Residence
Materials
- Frame
- Foundation: Concrete Perimeter, Raised
- Roof: Composition
Condition
- Year built: 1920
Utilities & green energy
- Electric: 110V, 220 Volts
- Water: Private
- Utilities for property: Electricity Connected, Propane
Community & HOA
Community
- Subdivision: Rural
HOA
- Has HOA: No
Location
- Region: Ovid
Financial & listing details
- Price per square foot: $136/sqft
- Tax assessed value: $102,896
- Annual tax amount: $1,424
- Date on market: 9/25/2026
- Listing terms: Cash,Conventional
- Exclusions: Seller's Personal Property
- Ownership: Estate
- Electric utility on property: Yes
- Road surface type: Gravel
Estimated market value
Not available
Estimated sales range
Not available
Not available
Price history
| Date | Event | Price |
|---|---|---|
| 9/25/2026 | Listed for sale | $379,000$136/sqft |
Source:  REcolorado as distributed by MLS GRID #6358282 Report a problem REcolorado as distributed by MLS GRID #6358282 Report a problem | ||
Public tax history
| Year | Property taxes | Tax assessment |
|---|---|---|
| 2024 | $1,069 -22.5% | $11,610 -40.6% |
| 2023 | $1,379 +8.4% | $19,550 |
| 2022 | $1,272 -7.8% | $19,550 |
| 2021 | $1,379 +0% | -- |
| 2020 | $1,379 +4% | $18,223 -10.9% |
| 2019 | $1,326 +15.4% | $20,460 +16.7% |
| 2017 | $1,149 | $17,530 +11.9% |
| 2016 | $1,149 | $15,670 |
| 2015 | -- | $15,670 +10.2% |
| 2014 | -- | $14,220 |
| 2013 | -- | $14,220 |
Find assessor info on the county website
Monthly payment
Est. payment
Payment breakdown
Explore the cost of this home by adjusting the details. Changes won't be saved.Climate risks
Neighborhood: 80744
Nearby schools
Schools provided by the listing agent
- Elementary: Revere
- Middle: Revere
- High: Revere
- District: Revere School District
Source: REcolorado as distributed by MLS GRID. This data may not be complete. We recommend contacting the local school district to confirm school assignments for this home.
Similar homes
- $274,9003 bd2 ba1.4k sqft3623 US Highway 6, Haxtun, CO 80731For Sale
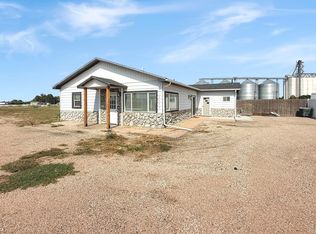
 MLS ID #1069465, Johnna Harris, Town Square Realty. IRES as distributed by MLS GRID
 - $345,0004 bd3 ba1.9k sqft725 S Walsh Ave, Holyoke, CO 80734For Sale
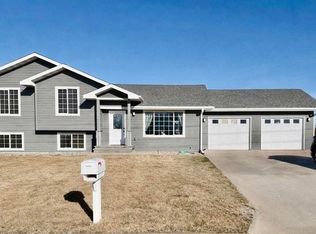 MLS ID #1053346, Olga Sullivan, Sully Team Realty. IRES as distributed by MLS GRID
 - $349,9006 bd2 ba3.2k sqft654 W Strohm St, Haxtun, CO 80731For Sale
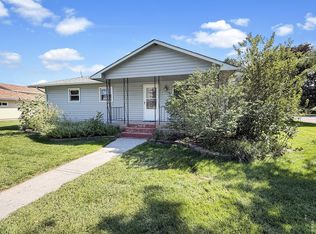 MLS ID #1067547, Johnna Harris, Town Square Realty. IRES as distributed by MLS GRID
 - $365,0006 bd4 ba3.5k sqft811 E Johnson St, Holyoke, CO 80734For Sale
 MLS ID #11943021, Shannon Schlachter, National Land Realty, Colorado. My State MLS
 - $425,0006 bd4 ba2.7k sqft324 S Bowman Ave, Holyoke, CO 80734For SaleMLS ID #1064621, Olga Sullivan, Sully Team Realty. IRES as distributed by MLS GRID
- $295,0006 bd3 ba3k sqft604 W 4th Street, Julesburg, CO 80737For Sale
 MLS ID #1776837, Tricia Lockhart, Sellstate Altitude Realty. REcolorado as distributed by MLS GRID
 - $465,0005 bd2 ba3.2k sqft1143 S Baxter Ave, Holyoke, CO 80734For SaleMLS ID #1066790, Michael W. Benson, Benson Ag Land Realty LLC. IRES as distributed by MLS GRID
- $280,0004 bd3 ba2.2k sqft315 W 5th Street, Julesburg, CO 80737For SaleMLS ID #3224794, Tricia Lockhart, Sellstate Altitude Realty. REcolorado as distributed by MLS GRID
- $220,0003 bd2 ba2k sqft200 E 10th Street, Julesburg, CO 80737For SaleMLS ID #7342147, Tricia Lockhart, Sellstate Altitude Realty. REcolorado as distributed by MLS GRID
- $255,0002 bd3 ba3.2k sqft1105 S Belford Ave, Holyoke, CO 80734For SaleMLS ID #1052399, Patricia Mumford, Sterling R.E. Connection, LLC. IRES as distributed by MLS GRID
- $210,0002 bd1 ba2k sqft230 N Logan Ave, Haxtun, CO 80731For SaleMLS ID #1068199, Laura Knode, Knode Realty And Auction LLC. IRES as distributed by MLS GRID
- $190,0002 bd2 ba1.6k sqft141 N Walker Ave, Haxtun, CO 80731For SaleMLS ID #1037077, Laura Knode, Knode Realty And Auction LLC. IRES as distributed by MLS GRID
