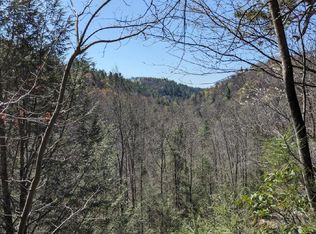
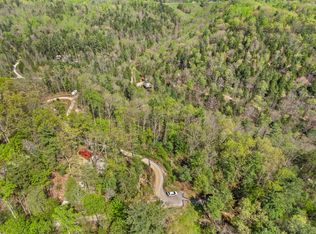
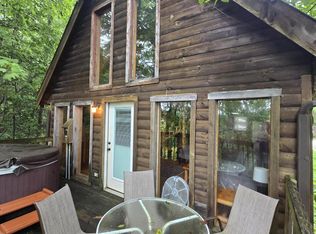
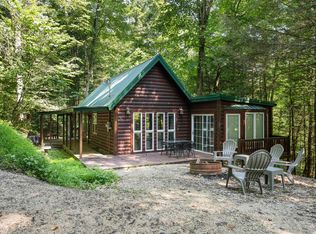
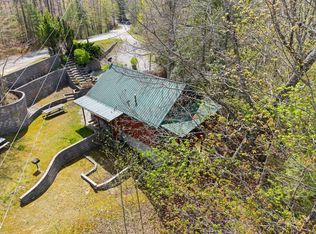
Tucked into 2.5 densely wooded acres, this custom-built log cabin offers the rare combination of total wilderness privacy and unmatched proximity to the heart of Red River Gorge. Located just minutes from iconic local haunts like Red Point Barbeque, world-class climbing, and scenic hiking trails, this property functions seamlessly as a full-time residence or a high-performing Short-Term Rental (STR). Interior Highlights: 2 spacious bedrooms and 2 full bathrooms designed with cozy, rustic charm and modern comforts. Living Area: Open-concept main level featuring warm timber accents, soaring ceilings, and abundant natural light that brings the surrounding forest inside. Partially Finished Basement: Exceptional flex space ready to be customized into a game room, bunkhouse, media lounge, or additional storage to boost rental capacity. Exterior & Unique Amenities include acreage: 2.5 completely private acres surrounded by a lush tree canopy—no visible neighbors, giving you and your guests a true off-grid feel without sacrificing convenience. Detached Shed/Outbuilding: Generous bonus footprint perfect for a custom workshop, outdoor gear storage (climbing gear, kayaks, ATVs), or conversion into an outdoor sauna or hangout zone. Room to Expand: Plenty of usable terrain to add a hot tub deck, fire pit circle, or additional small structures/glamping sites. Whether you're looking for a peaceful mountain sanctuary to call home or an investment property primed for the booming Red River Gorge tourism market, this custom cabin is a turnkey opportunity with unlimited potential. Buyer is responsible for validating sq footage of house and lot.
For sale
$360,000
572 Paradise Dr, Rogers, KY 41365
2beds
1,226sqft
Cabin
Built in 2012
2.5 Acres Lot
$361,200 Zestimate®
$294/sqft
$-- HOA
What's special
Lush tree canopyWarm timber accentsCustom-built log cabinSoaring ceilingsAbundant natural lightOpen-concept main level
- 3 days |
- 199 |
- 20 |
Likely to sell faster than
Zillow last checked:
Listing updated:
Listed by:
Deborah Burgett 804-363-3084,
Re/Max Creative Realty - Mountain Legacy Group
Source: Imagine MLS,MLS#: 26021643
Facts & features
Interior
Bedrooms & bathrooms
- Bedrooms: 2
- Bathrooms: 2
- Full bathrooms: 2
Primary bedroom
- Level: First
Bedroom 2
- Level: Second
Bathroom 1
- Level: First
Bathroom 2
- Level: First
Kitchen
- Level: First
Living room
- Level: First
Other
- Description: separate living area as well as shop area
- Level: Lower
Heating
- Electric, Forced Air, Propane, Ductless
Cooling
- Electric
Appliances
- Included: Microwave, Refrigerator, Range
- Laundry: Electric Dryer Hookup, Main Level, Washer Hookup
Features
- Walk-In Closet(s), Ceiling Fan(s)
- Flooring: Hardwood, Tile
- Windows: Window Treatments
- Basement: Interior Entry,Partial,Partially Finished
- Has fireplace: No
Interior area
- Total structure area: 1,226
- Total interior livable area: 1,226 sqft
- Finished area above ground: 966
- Finished area below ground: 260
Property
Parking
- Total spaces: 2
- Parking features: Attached Carport, Driveway
- Carport spaces: 2
- Has uncovered spaces: Yes
Features
- Levels: One and One Half
- Exterior features: Fire Pit
- Fencing: None
- Has view: Yes
- View description: Trees/Woods
Lot
- Size: 2.5 Acres
- Features: Wooded, Many Trees
Details
- Additional structures: Shed(s), Workshop
- Parcel number: 0150000004.62
- Other equipment: Dehumidifier
Construction
Type & style
- Home type: SingleFamily
- Architectural style: Cabin
- Property subtype: Cabin
Materials
- Log Siding, Wood Siding
- Foundation: Block
- Roof: Metal
Condition
- Year built: 2012
Utilities & green energy
- Sewer: Septic Tank
- Water: Well
- Utilities for property: Cable Connected, Electricity Connected, Propane
Community & HOA
HOA
- Has HOA: No
Location
- Region: Rogers
Financial & listing details
- Price per square foot: $294/sqft
- Tax assessed value: $14,000
- Date on market: 8/11/2026
Estimated market value
$361,200
$343,000 - $379,000
$1,163/mo
Price history
| Date | Event | Price |
|---|---|---|
| 8/11/2026 | Listed for sale | $360,000-5.3%$294/sqft |
Source:  Imagine MLS #26021643 Report a problem Imagine MLS #26021643 Report a problem | ||
| 6/6/2026 | Listing removed | $380,000$310/sqft |
Source: Imagine MLS #26001433 Report a problem | ||
| 4/13/2026 | Price change | $380,000-7.9%$310/sqft |
Source: Imagine MLS #26001433 Report a problem | ||
| 3/21/2026 | Price change | $412,500-3.5%$336/sqft |
Source: Imagine MLS #26001433 Report a problem | ||
| 1/20/2026 | Listed for sale | $427,500$349/sqft |
Source: Imagine MLS #26001433 Report a problem | ||
Public tax history
| Year | Property taxes | Tax assessment |
|---|---|---|
| 2025 | -- | -- |
| 2024 | -- | -- |
| 2023 | -- | -- |
| 2022 | -- | -- |
| 2021 | -- | $14,000 |
| 2020 | -- | $14,000 |
| 2019 | -- | $14,000 |
| 2018 | -- | $14,000 |
| 2017 | -- | $14,000 |
| 2016 | -- | $14,000 |
| 2015 | -- | $14,000 |
| 2013 | -- | $14,000 |
| 2011 | -- | $14,000 |
Find assessor info on the county website
Monthly payment
Est. payment
Payment breakdown
Explore the cost of this home by adjusting the details. Changes won't be saved.Climate risks
Neighborhood: 41365
Getting around
0 / 100
Car-DependentNearby schools
GreatSchools rating
- 5/10Rogers Elementary SchoolGrades: K-6Distance: 2.7 mi
- 7/10Wolfe County Middle SchoolGrades: 7-8Distance: 5.8 mi
- 5/10Wolfe County High SchoolGrades: 9-12Distance: 5.8 mi
Schools provided by the listing agent
- Elementary: Rogers
- Middle: Wolfe Co
- High: Wolfe Co
Source: Imagine MLS. This data may not be complete. We recommend contacting the local school district to confirm school assignments for this home.
- $145,0002.66 acres104 & 119 Spirit Lake View Dr, Campton, KY 41301Sold
- $259,0001 bd-- ba400 sqft108 Spirit View Lake Dr, Campton, KY 41301For Sale

- $30,0001.18 acres105 Spirit Lake View Dr, Campton, KY 41301Sold
- $195,0001 bd2 ba769 sqft569 Paradise Dr, Rogers, KY 41365Sold
- $38,0000.73 acres9999 Paradise Dr, Rogers, KY 41365Sold
- $331,0001 bd2 ba780 sqft1137 Paradise Dr, Rogers, KY 41365Sold
- $38,0000.74 acres44 Paradise Valley, Rogers, KY 41365Lot/Land
- $48,0001.33 acres114 Paradise Mountain, Rogers, KY 41365Sold
A local agent can set up tours, give advice and negotiate with sellers.
Similar homes
- $428,0003 bd2 ba1.1k sqft404 Paradise Dr, Rogers, KY 41365For Sale

 MLS ID #25018788, Jodie Brandenburg, Red River Gorge Real Estate. Imagine MLS
 - $325,0002 bd2 ba900 sqft3556 Right Fork Fixer Rd, Zoe, KY 41397For Sale
 MLS ID #26011592, Samuel Watts, Lifstyl Real Estate. Imagine MLS
 - $335,0003 bd1 ba926 sqft1578 Village Dr, Campton, KY 41301For Sale
 MLS ID #26010169, Michelle Rush, Re/Max Creative Realty - Mountain Legacy Group. Imagine MLS
 - $389,0002 bd2 ba1.1k sqft25 Joyful Springs Rd, Zoe, KY 41397For Sale
 MLS ID #26008095, Michelle Rush, Re/Max Creative Realty - Mountain Legacy Group. Imagine MLS
 - $449,0003 bd1 ba1.2k sqft89 Suzanna Arch Dr, Campton, KY 41301For SaleMLS ID #26020386, Matthew Hogg, Re/Max Creative Realty - Mountain Legacy Group. Imagine MLS
- $399,0002 bd1 ba896 sqft578 Heights Rd, Campton, KY 41301For Sale
 MLS ID #1720777, Billie Jo Stinson, Honey Key Realty. Metro Search Inc. LLC DBA Apex MLS
 - $415,0002 bd2 ba1.2k sqft23 Joyful Spgs, Zoe, KY 41397For SaleMLS ID #26014315, Heather Isaacs, Lifstyl Real Estate. Imagine MLS
- $415,0002 bd2 ba1.1k sqft28 Joyful Spgs, Zoe, KY 41397For SaleMLS ID #26016520, Heather Isaacs, Lifstyl Real Estate. Imagine MLS
- $450,0002 bd2 ba896 sqft168 Eagle Ridge Rd, Campton, KY 41301For SaleMLS ID #26014322, Jimmy Trent, Paragon Realty Partners. Imagine MLS
- $309,0001 bd2 ba864 sqft480 Village Dr, Campton, KY 41301For SaleMLS ID #26006720, Heather Isaacs, Lifstyl Real Estate. Imagine MLS
- $335,0002 bd2 ba1.4k sqft501 Baker Barr Rd, Beattyville, KY 41311For SaleMLS ID #26004754, Daniel Poe, Re/Max Creative Realty - Mountain Legacy Group. Imagine MLS
- $270,0001 bd1 ba640 sqft143 Mullins Point Rd, Campton, KY 41301For SaleMLS ID #25500074, Michelle Rush, Re/Max Creative Realty - Mountain Legacy Group. Imagine MLS
- $399,0003 bd2 ba1.4k sqft50 Sapphire Dr, Slade, KY 40376For SaleMLS ID #26004835, Jodie Brandenburg, Red River Gorge Real Estate. Imagine MLS
- $399,0003 bd1 ba1.1k sqft1751 Carabiner Cir, Stanton, KY 40380For SaleMLS ID #26013605, Jodie Brandenburg, Red River Gorge Real Estate. Imagine MLS
- $374,0002 bd2 ba1k sqftLOT 20 Cliffview Reserve, Zoe, KY 41397For SaleMLS ID #25000103, Brendan Miller, Paragon Realty Partners. Imagine MLS
- $299,0002 bd2 ba1.1k sqft6897 Highway 52 W, Beattyville, KY 41311For SaleMLS ID #26020663, Ernie Martin, COLOR Real Estate. Imagine MLS
- $399,0002 bd1 ba1k sqft964 Campton Baptist Rd, Campton, KY 41301For SaleMLS ID #26020808, Jacqueline Townsend, Re/Max Creative Realty - Mountain Legacy Group. Imagine MLS
- $349,0002 bd2 ba1.4k sqft131 Robbie Ridge Rd, Slade, KY 40376For SaleMLS ID #23011065, Mendel Tipton, Natural Bridge Realty. Imagine MLS
- $500,0002 bd2 ba1.4k sqft3449 Barkers Branch Rd, Stanton, KY 40380For SaleMLS ID #26016137, Jacqueline Townsend, Re/Max Creative Realty - Mountain Legacy Group. Imagine MLS
- $430,0002 bd2 ba1.1k sqft3411 Amos Ridge Rd, Frenchburg, KY 40322For SaleMLS ID #1719209, Austin Kremer, Neighbors Realty Group. Metro Search Inc. LLC DBA Apex MLS
