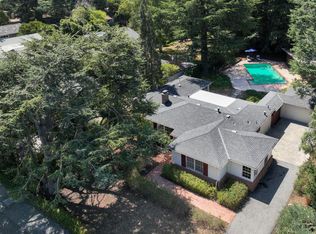
Combined with 1135 Guinda for $11M. A truly exceptional offering in Palo Alto's coveted Community Center neighborhood within mere blocks of dwntwn. Two gorgeous side-by-side residences create an extraordinary opportunity as a private compound or multi-generational estate. The sun-filled Spanish Mediterranean main residence (4BR, 3BA; 2900 sq. ft.) beautifully blends timeless charm with refined modern amenities. A stunning living room with vaulted beamed ceiling and fireplace welcomes you, while the formal dining rm overlooks a charming front courtyard. The gourmet eat-in chef's kitchen and adjoining family rm open to the spectacular grounds featuring a sparkling pool, tranquil water features, and a fireplace pavilion. A remarkable pool house (1BR/1BA; 887 sq. ft.) with vaulted beamed ceilings offers an entertainment room, kitchen, and a series of French doors that create seamless indoor-outdoor living. The adjoining residence (3BR/2BA; 1260 sq. ft.) is equally rich in character, offering an open flr plan, hrdwd floors, a FP, an updated kitchen, and a lovely primary suite with a private deck. This rare opportunity that offers unmatched flexibility, architectural character, and resort-style living. Website: GuindaEstate.com.
For sale
$6,500,000
1125 Guinda St, Palo Alto, CA 94301
4beds
2,900sqft
Single Family Residence, Residential
Built in 1930
7,500 Square Feet Lot
$6,350,200 Zestimate®
$2,241/sqft
$-- HOA
What's special
- 2 days |
- 1,342 |
- 78 |
Zillow last checked:
Listing updated:
Listed by:
Brian Chancellor 01174998 650-303-5511,
Christie's International Real Estate Sereno 650-323-1900
Source: MLSListings Inc,MLS#: ML82057572
Facts & features
Interior
Bedrooms & bathrooms
- Bedrooms: 4
- Bathrooms: 3
- Full bathrooms: 3
Bedroom
- Features: WalkinCloset, PrimaryBedroomonGroundFloor, BedroomonGroundFloor2plus
Bathroom
- Features: DoubleSinks, PrimaryStallShowers, StallShower2plus, SteamShower, PrimaryOversizedTub
Dining room
- Features: DiningFamilyCombo, FormalDiningRoom
Family room
- Features: KitchenFamilyRoomCombo
Kitchen
- Features: Countertop_Granite
Heating
- 2 plus Zones, Individual Room Controls, Radiant
Cooling
- Whole House Fan, Wall/Window Unit(s)
Appliances
- Included: Range Hood, Gas Oven/Range, Refrigerator, Washer/Dryer
- Laundry: In Utility Room
Features
- Flooring: Carpet, Stone
- Number of fireplaces: 2
- Fireplace features: Family Room, Living Room
Interior area
- Total structure area: 2,900
- Total interior livable area: 2,900 sqft
Video & virtual tour
Property
Parking
- Parking features: Electric Vehicle Charging Station(s), Off Street, On Street, Tandem
Features
- Stories: 2
- Patio & porch: Balcony/Patio
- Exterior features: Back Yard
- Pool features: Heated, Pool/Spa Combo
- Spa features: Other, Cover, Pool/SpaCombo, Spa/HotTub
Lot
- Size: 7,500 Square Feet
Details
- Parcel number: 00334047
- Zoning: R1
- Special conditions: Standard
Construction
Type & style
- Home type: SingleFamily
- Architectural style: Mediterranean
- Property subtype: Single Family Residence, Residential
Materials
- Foundation: Concrete Perimeter
- Roof: Other, Tile
Condition
- New construction: No
- Year built: 1930
Utilities & green energy
- Gas: PublicUtilities
- Water: Public
- Utilities for property: Public Utilities, Water Public
Community & HOA
Location
- Region: Palo Alto
Financial & listing details
- Price per square foot: $2,241/sqft
- Tax assessed value: $1,117,335
- Date on market: 8/13/2026
- Listing agreement: ExclusiveRightToSell
Estimated market value
$6,350,200
$6.03M - $6.67M
$8,410/mo
Price history
| Date | Event | Price |
|---|---|---|
| 8/14/2026 | Listed for sale | $6,500,000$2,241/sqft |
Source:  MLSListings Inc #ML82057572 Report a problem MLSListings Inc #ML82057572 Report a problem | ||
Public tax history
| Year | Property taxes | Tax assessment |
|---|---|---|
| 2026 | -- | $1,117,335 +2% |
| 2025 | $14,199 +4.2% | $1,095,427 +2% |
| 2024 | $13,630 +1.5% | $1,073,949 +2% |
| 2023 | $13,427 +1.2% | $1,052,893 +2% |
| 2022 | $13,266 +2% | $1,032,249 +2% |
| 2021 | $13,005 +2% | $1,012,010 +1% |
| 2020 | $12,747 | $1,001,635 +2% |
| 2019 | $12,747 +3.9% | $981,996 +2% |
| 2018 | $12,270 | $962,743 +2% |
| 2017 | $12,270 +1.8% | $943,867 +2% |
| 2016 | $12,053 +3.8% | $925,361 +1.5% |
| 2015 | $11,616 +2.6% | $911,462 +2% |
| 2014 | $11,324 | $893,608 +0.5% |
| 2013 | -- | $889,571 +2% |
| 2012 | -- | $872,129 +2% |
| 2011 | -- | $855,029 +0.8% |
| 2010 | -- | $848,640 -0.2% |
| 2009 | -- | $850,658 +2% |
| 2008 | -- | $833,980 +2% |
| 2007 | -- | $817,628 +2% |
| 2006 | -- | $801,597 +2% |
| 2005 | -- | $785,880 +2% |
| 2004 | -- | $770,471 +1.9% |
| 2003 | -- | $756,351 +2% |
| 2002 | -- | $741,522 +2% |
| 2001 | -- | $726,983 |
Find assessor info on the county website
Monthly payment
Est. payment
Payment breakdown
Explore the cost of this home by adjusting the details. Changes won't be saved.Climate risks
Neighborhood: Community Center
Nearby schools
GreatSchools rating
- 9/10Walter Hays Elementary SchoolGrades: K-5Distance: 0.4 mi
- 9/10Frank S. Greene Jr. MiddleGrades: 6-8Distance: 0.9 mi
- 10/10Palo Alto High SchoolGrades: 9-12Distance: 0.9 mi
Schools provided by the listing agent
- Elementary: WalterHaysElementary
- Middle: DavidStarrJordanMiddle_1
- High: PaloAltoHigh
- District: PaloAltoUnified
Source: MLSListings Inc. This data may not be complete. We recommend contacting the local school district to confirm school assignments for this home.
- $4,500,0003 bd2 ba1.2k sqft1135 Guinda St, Palo Alto, CA 94301For Sale

- $5,168,4004 bd3 ba2.5k sqft1143 Guinda St, Palo Alto, CA 94301Off Market
- $8,087,7006 bd7 ba4.2k sqft812 Lincoln Ave, Palo Alto, CA 94301Off Market

- $8,000,0005 bd4 ba4k sqft804 Lincoln Ave, Palo Alto, CA 94301Sold
- $6,827,4004 bd4 ba3.1k sqft826 Lincoln Ave, Palo Alto, CA 94301Off Market
- $5,489,1004 bd3 ba2.5k sqft817 Melville Ave, Palo Alto, CA 94301Off Market
- $5,234,6004 bd3 ba2.3k sqft1151 Guinda St, Palo Alto, CA 94301Off Market
- $19,200,0006 bd7 ba8.3k sqft840 Lincoln Ave, Palo Alto, CA 94301Sold
A local agent can set up tours, give advice and negotiate with sellers.
Similar homes
- $4,995,0004 bd3 ba1.8k sqft4042 Orme St, Palo Alto, CA 94306For Sale
 MLS ID #ML82057587, Timothy Foy. MLSListings Inc
 - $3,698,0003 bd2 ba1.6k sqft2339 Emerson St, Palo Alto, CA 94301For Sale
 MLS ID #ML82057405, Lori Buecheler. MLSListings Inc
 - $8,488,0005 bd4 ba2.8k sqft1836 Webster St, Palo Alto, CA 94301For Sale
 MLS ID #ML82053646, Nadr Essabhoy. MLSListings Inc
 - $4,488,0005 bd4 ba2.9k sqft788 Ames Ave, Palo Alto, CA 94303For Sale
 MLS ID #ML82057398, DeLeon Team. MLSListings Inc
 - $5,498,0004 bd2 ba2.2k sqft624 Tomi Lea St, Los Altos, CA 94022For SaleMLS ID #ML82057588, Marc Roos. MLSListings Inc
- $3,999,0003 bd3 ba1.8k sqft1665 Middlefield Rd, Palo Alto, CA 94301For SaleMLS ID #ML82037633, Lina Zhou. MLSListings Inc
- $5,998,0005 bd4 ba3.1k sqft2886 Emerson St, Palo Alto, CA 94306For SaleMLS ID #ML82056304, Adriana Trenev. MLSListings Inc
- $4,880,0005 bd7 ba3.6k sqft3751 El Centro St, Palo Alto, CA 94306For SaleMLS ID #ML82057779, Wen Guo RE Group. MLSListings Inc
- $5,488,0004 bd3 ba2.7k sqft320 Arlington Way, Menlo Park, CA 94025For SaleMLS ID #ML82056874, Elyse Barca. MLSListings Inc
- $5,495,0007 bd8 ba4k sqft148 Kingsley Ave, Palo Alto, CA 94301For SaleMLS ID #ML82047378, Adriana Trenev. MLSListings Inc
- $3,998,0004 bd3 ba2.9k sqft150 Doherty Way, Redwood City, CA 94061For SaleMLS ID #ML82057372, Panos Anagnostou. MLSListings Inc
- $6,800,0004 bd4 ba3.7k sqft13415 Country Way, Los Altos Hills, CA 94022For SaleMLS ID #ML82056838, Tom Correia. MLSListings Inc
- $5,498,0005 bd4 ba3k sqft1691 Whitham Ave, Los Altos, CA 94024For SaleMLS ID #ML82055018, Alex Wang. MLSListings Inc
- $5,588,8884 bd4 ba3.2k sqft13204 Wright Way, Los Altos Hills, CA 94022For SaleMLS ID #ML82055343, Nancy Reynolds. MLSListings Inc
- $4,995,0003 bd3 ba3.3k sqft1021 Alegre Ave, Los Altos, CA 94024For SaleMLS ID #ML82057531, Kevin J. Phillips. MLSListings Inc
- $3,295,0003 bd2 ba1.6k sqft4055 Ben Lomond Dr, Palo Alto, CA 94306For SaleMLS ID #ML82057573, Timothy Foy. MLSListings Inc
- $4,944,0004 bd3 ba2.4k sqft1990 Valparaiso Ave, Menlo Park, CA 94025For SaleMLS ID #ML82057129, Sam Zerarka. MLSListings Inc
- $3,500,0004 bd4 ba2.5k sqft1061 Alma St, Palo Alto, CA 94301For SaleMLS ID #ML82053370, Ephan Liu. MLSListings Inc
- $3,988,0004 bd4 ba2.9k sqft416 Quartz St, Redwood City, CA 94062For SaleMLS ID #ML82057602, Joseph Suarez. MLSListings Inc
- $5,580,0005 bd5 ba3.7k sqft23666 Black Oak Way, Cupertino, CA 95014For SaleMLS ID #ML82057115, Eric Quach. MLSListings Inc
Local buyer's agents are ready to help
