Skip main navigation
Sold for $385,000
  • $385,000

    1947 Albany Post Road, Wallkill, NY 12589

    3beds
    1,812sqft
    Single Family Residence, Residential
    Built in 1962
    1 Acres Lot
    $386,300 Zestimate®
    $212/sqft
    $3,005 Estimated rent

    Home value

    $386,300

    $367,000 - $406,000

    $3,005/mo

    Zestimate® history
    Loading
    Loading...

    Owner options

    List your home for rent

    $3,005/mo

    Rent Zestimate®

    Find your next renter with Zillow Rental Manager. Plus, with online applications, you can quickly screen prospective tenants – for free.

    Learn more

    $3,005/mo

    Rent Zestimate®

    Refinance and save

    $2,746/mo

    Est. payment

    Refinancing to a lower rate could help reduce your monthly payments and save thousands over the life of the loan.

    See today's rates

    $2,746/mo

    Est. payment

    Explore your selling options

    Work with a Zillow partner agent

    Leverage their expertise and Zillow's premium Showcase listings to get your home seen by more buyers.

    Get started

    List with your own agent

    Get your home in front of millions of buyers by listing it on Zillow.

    Learn how to do it

    Sell it yourself

    Take full control of how buyers see your home on Zillow by listing For Sale by Owner (FSBO).

    List your home

    What's special

    Cozy fireplaceThree comfortable bedroomsBreathtaking mountain viewsBright inviting feelBeautiful settingGenerous one-acre propertyCeiling fan
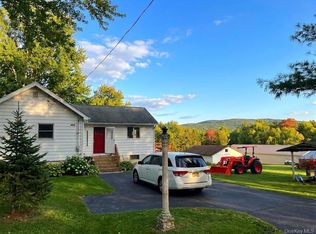
    Welcome to this charming 1962 ranch-style home, nestled on a full acre in the Town of Shawangunk with breathtaking mountain views! Full of character and offering a classic layout, this 3-bedroom, 2-bath home features spacious rooms and a bright, inviting feel. The heart of the home is the sun-filled eat-in kitchen, providing an open and welcoming space with a large island, tiled backsplash, ceiling fan, and cabinetry with convenient pull-out shelving. A breezeway connecting the garage to the kitchen adds everyday convenience and a practical entry point. The exceptionally large living room offers plenty of space to gather and unwind, complete with a cozy fireplace and hardwood flooring beneath the existing carpet. Three comfortable bedrooms and a full bathroom complete the main living area, with hardwood floors continuing beneath the carpeting throughout. The full basement offers abundant storage space, including an old root cellar. Outside, the generous one-acre property provides plenty of room to garden, entertain, or simply relax and take in those stunning mountain views. With its classic ranch style, spacious interior, charming kitchen, and beautiful setting, this home offers a wonderful opportunity to add your own personal touches and updates to create a space to love for years to come! Close to Minnewaska State Park, Mohonk Mountain House, Resort World Catskills Casino, Kartrite Waterpark, Angry Orchard, Restaurants, Wineries. Easy access to Rt. 84 and less than 20 Min. to the Middletown train station.

    Zillow last checked:

    Listing updated:

    Listed by:

    Denise S Clancy 845-699-5615,

    Curasi Realty, Inc. 845-699-5615,

    Shannon Stewart 845-699-0531,

    Curasi Realty, Inc.

    Bought with:

    Steven Brown, 10311205948

    Hudson Valley Realty & Busines

    Source: OneKey® MLS as distributed by MLS GRID,MLS#: 1062628MLS Logo

    Facts & features

    Interior

    Bedrooms & bathrooms
    • Bedrooms: 3
    • Bathrooms: 2
    • Full bathrooms: 2
    Bedroom 1
    • Description: HW under carpet
    • Level: First
    Bedroom 2
    • Description: carpet, ceiling fan,
    • Level: First
    Bedroom 3
    • Description: carpet, ceiling fan, two closets
    • Level: First
    Bathroom 1
    • Description: linoleum, inset shower
    • Level: First
    Bathroom 2
    • Level: Lower
    Other
    • Description: Breezeway from garage
    • Level: First
    Kitchen
    • Description: Very large bright kitchen with island, dual sinks, ceiling fan tiled backsplash
    • Level: First
    Laundry
    • Level: Lower
    Living room
    • Description: carpet with HW under - Fireplace
    • Level: First
    Heating
    • Baseboard, Oil, Propane
    Cooling
    • None
    Appliances
    • Included: Range
    • Laundry: In Basement
    Features
    • First Floor Bedroom, First Floor Full Bath, Ceiling Fan(s), Eat-in Kitchen, Kitchen Island, Open Kitchen
    • Basement: Full
    • Attic: Pull Stairs
    • Number of fireplaces: 1
    Interior area
    • Total structure area: 1,812
    • Total interior livable area: 1,812 sqft

    Property

    Parking
    • Total spaces: 2
    • Parking features: Garage
    • Garage spaces: 2
    Features
    • Levels: One
    Lot
    • Size: 1 Acres
    Details
    • Parcel number: 5200106.0010003030.0000000
    • Special conditions: None

    Construction

    Type & style
    • Home type: SingleFamily
    • Architectural style: Ranch
    • Property subtype: Single Family Residence, Residential
    Materials
    • Frame
    Condition
    • Year built: 1962

    Utilities & green energy

    • Sewer: Septic Tank
    • Water: Well
    • Utilities for property: Cable Connected, Electricity Connected, Trash Collection Private, Water Connected

    Community & HOA

    HOA
    • Has HOA: No
    Location
    • Region: Shawangunk

    Financial & listing details

    • Price per square foot: $212/sqft
    • Tax assessed value: $41,000
    • Annual tax amount: $8,138
    • Date on market: 10/24/2026
    • Cumulative days on market: 13 days
    • Listing agreement: Exclusive Right To Sell
    • Listing terms: Other
    • Electric utility on property: Yes

    Price history

    DateEventPrice
    11/6/2026Sold$385,000+0.3%$212/sqft
    Source: OneKey® MLS as distributed by MLS GRID #1062628 Report a problem
    11/6/2026Pending sale$384,000$212/sqft
    Source: OneKey® MLS as distributed by MLS GRID #1062628 Report a problem
    10/24/2026Listed for sale$384,000$212/sqft
    Source: OneKey® MLS as distributed by MLS GRID #1062628 Report a problem

    Public tax history

    YearProperty taxesTax assessment
    2025-- $41,000
    2024-- $41,000
    2023-- $41,000
    2022-- $41,000
    2021-- $41,000
    2020-- $41,000
    2019-- $41,000
    2018-- $41,000
    2017$5,107 $41,000
    2016-- $41,000
    2015-- $41,000
    2014-- $41,000
    2013-- $41,000
    2011-- $41,000
    2010-- $41,000
    2009-- $41,000
    2008-- $41,000
    2007-- $41,000
    2006-- $41,000
    2005-- $41,000
    2004-- $41,000
    2003-- $41,000
    2002-- $41,000
    2001-- $41,000
    2000-- $41,000
    Find assessor info on the county website

    Neighborhood: 12589

    Nearby schools

    GreatSchools rating
    Schools provided by the listing agent
    • Elementary: Ostrander Elementary School
    • Middle: John G Borden Middle School
    • High: Wallkill Senior High School

    Source: OneKey® MLS as distributed by MLS GRID. This data may not be complete. We recommend contacting the local school district to confirm school assignments for this home.

    Get a cash offer in 3 minutes
    Find out how much your home could sell for in as little as 3 minutes with a no-obligation cash offer.
    Estimated market value

    $386,300

    Get a cash offer in 3 minutes
    Find out how much your home could sell for in as little as 3 minutes with a no-obligation cash offer.
    Estimated market value

    $386,300