Welcome to Northwoods Crossing — the perfect place to start your next chapter! Whether you're a first-time homebuyer, investor, or relocating to the area and looking for an affordable way to get established, this spacious townhome checks all the boxes. Step inside to an inviting front foyer that leads into a bright and open main living area. The flexible layout offers a generously sized family room with an eat-in dining space and a well-appointed kitchen featuring warm wood cabinetry and ample storage. A convenient main-floor powder room adds everyday functionality, and the open design provides plenty of options for furniture arrangements and entertaining. Upstairs, you’ll find two large bedrooms, each with their own full bathroom, plus the added bonus of second-floor laundry for ultimate everyday convenience. The primary suite comfortably fits a king-size bed and features a spacious walk-in closet and private ensuite bath. The guest bedroom is also generously sized — perfect for visitors, a home office, or roommate living. Guest bathroom is just off the hall! The finished basement adds even more versatility — ideal for a recreation room, bonus space, home gym, or additional storage. Major updates include a NEW HVAC system with heat pump and central air, offering peace of mind and energy efficiency. The HOA covers lawn maintenance and snow removal, providing truly low-maintenance living year-round. Located in a quiet community with ample parking and sidewalks perfect for evening strolls, this home also offers easy access to Hershey, downtown Harrisburg, and Linglestown — making commuting, dining, and entertainment incredibly convenient. Outside, enjoy your private deck — ideal for relaxing summer nights just around the corner. If you're looking for space, value, convenience, and location in Northwoods Crossing, this is one you won’t want to miss. Call today to schedule your private tour!
For sale
Price cut: $15K (5/27)
$235,000
1947 Deer Path Rd, Harrisburg, PA 17110
2beds
1,790sqft
:
Get pre-qualified$1,664/mo
Townhouse
Built in 1989
871 Square Feet Lot
$232,600 Zestimate®
$131/sqft
$118/mo HOA
What's special
- 127 days |
- 327 |
- 13 |
Zillow last checked:
Listing updated:
Listed by:
FRAN VALERIO 717-602-0551,
Coldwell Banker Realty 7177614800
Source: Bright MLS,MLS#: PADA2057106
Facts & features
Interior
Bedrooms & bathrooms
- Bedrooms: 2
- Bathrooms: 3
- Full bathrooms: 2
- 1/2 bathrooms: 1
- Main level bathrooms: 1
Rooms
- Room types: Living Room, Dining Room, Primary Bedroom, Bedroom 2, Kitchen, Foyer, Laundry, Recreation Room, Storage Room, Bathroom 2, Primary Bathroom, Half Bath
Primary bedroom
- Features: Ceiling Fan(s), Flooring - Carpet, Walk-In Closet(s), Attached Bathroom
- Level: Upper
Bedroom 2
- Features: Ceiling Fan(s), Flooring - Carpet
- Level: Upper
Primary bathroom
- Features: Bathroom - Tub Shower
- Level: Upper
Bathroom 2
- Features: Bathroom - Tub Shower
- Level: Upper
Dining room
- Features: Flooring - Carpet
- Level: Main
Foyer
- Features: Flooring - Ceramic Tile
- Level: Main
Half bath
- Level: Main
Kitchen
- Features: Kitchen - Electric Cooking
- Level: Main
Laundry
- Level: Upper
Living room
- Features: Flooring - Carpet
- Level: Main
Recreation room
- Level: Lower
Storage room
- Level: Lower
Heating
- Heat Pump, Forced Air, Electric
Cooling
- Central Air, Heat Pump, Ceiling Fan(s), Electric
Appliances
- Included: Dishwasher, Oven/Range - Electric, Refrigerator, Washer, Dryer, Electric Water Heater
- Laundry: Upper Level, Has Laundry, Laundry Room
Features
- Ceiling Fan(s), Combination Dining/Living, Dining Area, Primary Bath(s), Walk-In Closet(s), Bathroom - Tub Shower, Family Room Off Kitchen, Open Floorplan, Kitchen - Galley, Dry Wall
- Flooring: Carpet, Ceramic Tile, Vinyl
- Doors: Six Panel, Insulated, Sliding Glass
- Basement: Full,Heated,Interior Entry,Improved,Partially Finished,Concrete
- Has fireplace: No
Interior area
- Total structure area: 1,790
- Total interior livable area: 1,790 sqft
- Finished area above ground: 1,439
- Finished area below ground: 351
Property
Parking
- Parking features: Asphalt, General Common Elements, Paved, Parking Lot
- Has uncovered spaces: Yes
Accessibility
- Accessibility features: None
Features
- Levels: Two
- Stories: 2
- Patio & porch: Deck
- Exterior features: Sidewalks
- Pool features: None
Lot
- Size: 871 Square Feet
Details
- Additional structures: Above Grade, Below Grade
- Parcel number: 620650240000000
- Zoning: RESIDENTIAL
- Zoning description: Low Density Residential
- Special conditions: Standard
Construction
Type & style
- Home type: Townhouse
- Property subtype: Townhouse
Materials
- Frame
- Foundation: Permanent, Concrete Perimeter
- Roof: Architectural Shingle
Condition
- New construction: No
- Year built: 1989
Utilities & green energy
- Electric: Circuit Breakers, 200+ Amp Service
- Sewer: Public Sewer
- Water: Public
Community & HOA
Community
- Security: Smoke Detector(s)
- Subdivision: Northwoods Crossing
HOA
- Has HOA: Yes
- Amenities included: None
- Services included: Management, Common Area Maintenance, Maintenance Grounds, Snow Removal
- HOA fee: $118 monthly
- HOA name: PMI
Location
- Region: Harrisburg
- Municipality: SUSQUEHANNA TWP
Financial & listing details
- Price per square foot: $131/sqft
- Tax assessed value: $97,100
- Annual tax amount: $3,730
- Date on market: 3/19/2026
- Listing agreement: Exclusive Right To Sell
- Listing terms: Cash,FHA,VA Loan,Conventional
- Inclusions: Washer, Dryer, Fridge, Stove, Dishwasher, Microwave
- Ownership: Fee Simple
Estimated market value
$232,600
$221,000 - $244,000
$1,969/mo
Price history
| Date | Event | Price |
|---|---|---|
| 5/27/2026 | Price change | $235,000-6%$131/sqft |
Source:  Bright MLS #PADA2057106 Report a problem Bright MLS #PADA2057106 Report a problem | ||
| 3/19/2026 | Listed for sale | $250,000+66.7%$140/sqft |
Source: Bright MLS #PADA2057106 Report a problem | ||
| 7/23/2020 | Sold | $150,000+3.5%$84/sqft |
Source: Public Record Report a problem | ||
| 3/20/2020 | Listing removed | $144,900$81/sqft |
Source: Turn Key Realty Group #PADA120306 Report a problem | ||
| 3/18/2020 | Listed for sale | $144,900$81/sqft |
Source: Turn Key Realty Group #PADA120306 Report a problem | ||
Public tax history
| Year | Property taxes | Tax assessment |
|---|---|---|
| 2025 | $3,528 +13% | $97,100 |
| 2023 | $3,123 +2.4% | $97,100 |
| 2022 | $3,050 +1.3% | $97,100 |
| 2021 | $3,012 +168.7% | $97,100 |
| 2020 | $1,121 +2.2% | $97,100 |
| 2019 | $1,097 +5.4% | $97,100 |
| 2018 | $1,041 | $97,100 |
| 2017 | -- | $97,100 |
| 2016 | -- | $97,100 |
| 2015 | -- | $97,100 |
| 2014 | -- | $97,100 |
| 2013 | -- | $97,100 |
| 2012 | -- | $97,100 |
| 2011 | -- | $97,100 |
| 2010 | -- | $97,100 |
| 2008 | -- | $97,100 |
| 2007 | -- | $97,100 |
| 2006 | -- | $97,100 |
Find assessor info on the county website
Monthly payment
Est. payment
Payment breakdown
Explore the cost of this home by adjusting the details. Changes won't be saved.Climate risks
Neighborhood: 17110
Nearby schools
GreatSchools rating
- 2/10Thomas W Holtzman Jr El SchoolGrades: 3-5Distance: 0.2 mi
- 4/10Susquehanna Twp Middle SchoolGrades: 6-8Distance: 4.1 mi
- 5/10Susquehanna Twp High SchoolGrades: 9-12Distance: 2.7 mi
Schools provided by the listing agent
- High: Susquehanna Township
- District: Susquehanna Township
Source: Bright MLS. This data may not be complete. We recommend contacting the local school district to confirm school assignments for this home.
- $237,0003 bd2 ba2.2k sqft1949 Deer Path Rd, Harrisburg, PA 17110Off Market
- $275,5003 bd2 ba1.6k sqft1945 Deer Path Rd, Harrisburg, PA 17110Off Market
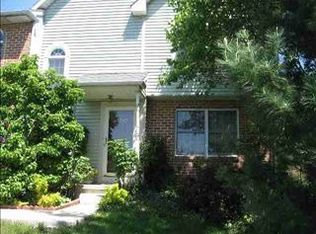
- $219,8002 bd3 ba1.4k sqft1951 Deer Path Rd, Harrisburg, PA 17110Off Market

- $256,5003 bd3 ba1.6k sqft1953 Deer Path Rd, Harrisburg, PA 17110Off Market
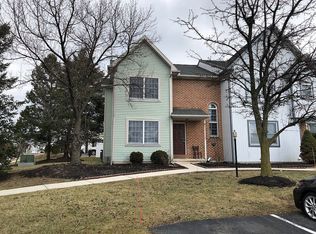
- $257,1003 bd3 ba2.4k sqft1943 Deer Path Rd, Harrisburg, PA 17110Off Market
- $283,5003 bd3 ba2k sqft1941 Deer Path Rd, Harrisburg, PA 17110Off Market
- $250,9002 bd3 ba1.8k sqft1939 Deer Path Rd, Harrisburg, PA 17110Off Market
- $217,4002 bd2 ba1.3k sqft1937 Deer Path Rd, Harrisburg, PA 17110Off Market
A local agent can set up tours, give advice and negotiate with sellers.
A local lender can help you make sure your offer is ready when you are.
Similar homes
- $235,0002 bd2 ba1.4k sqft4545 Deer Path Rd, Harrisburg, PA 17110For Sale

 MLS ID #PADA2062152, TIM GUTSHALL, Howard Hanna Company-Harrisburg. Bright MLS
 - $259,9002 bd3 ba1.4k sqft203 Silver Leaf Rdg, Harrisburg, PA 17110For Sale
 MLS ID #PADA2061128, JASON MCMULLEN, Iron Valley Real Estate of Central PA. Bright MLS
 - $219,9004 bd3 ba1.6k sqft2622 Gateway Dr, Harrisburg, PA 17110For Sale
 MLS ID #PADA2061456, DEAN WHITTAKER, Coldwell Banker Realty. Bright MLS
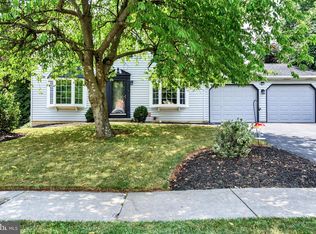
 - $349,9993 bd3 ba1.7k sqft2009 Deer Path Rd, Harrisburg, PA 17110For Sale
 MLS ID #PADA2061722, Bizu Silwal, Iron Valley Real Estate of Central PA. Bright MLS
 - $279,9003 bd3 ba1.7k sqft2252 Ionoff Rd, Harrisburg, PA 17110For SaleMLS ID #PADA2060962, JOSHUA FULTZ, Jack Gaughen Network Services Hower & Associates. Bright MLS
- $265,0002 bd2 ba1.2k sqft1504 Ridgeview Ln, Harrisburg, PA 17110For SaleMLS ID #PADA2060500, krishna pradhan, Ghimire Homes. Bright MLS
- $285,0004 bd2 ba2.1k sqft3409 N 2nd St, Harrisburg, PA 17110For SaleMLS ID #PADA2062022, RAY DAVIS JR, Howard Hanna Company-Harrisburg. Bright MLS
- $262,5002 bd2 ba1.6k sqft210 Greenwood Ct, Harrisburg, PA 17109For SaleMLS ID #PADA2062166, CHRIS DETWEILER, Howard Hanna Company-Camp Hill. Bright MLS
- $234,9002 bd3 ba1.8k sqft310 Lincoln Ave, Harrisburg, PA 17111For SaleMLS ID #PADA2058330, Latasha Crenshaw, KW Empower. Bright MLS
- $332,4003 bd3 ba2.1k sqft2318 Bartlett Rd, Harrisburg, PA 17110For SaleMLS ID #PADA2060334, TIM GUTSHALL, Howard Hanna Company-Harrisburg. Bright MLS
- $245,0002 bd3 ba1.2k sqft239 Buckley Dr, Harrisburg, PA 17112For SaleMLS ID #PADA2060954, CHRISTINE FARRELL, Howard Hanna Company-Harrisburg. Bright MLS
- $209,9002 bd2 ba1.2k sqft6312 Darlington Dr, Harrisburg, PA 17112For SaleMLS ID #PADA2058864, Samantha Beahm, Berkshire Hathaway HomeServices Homesale Realty. Bright MLS
- $259,9005 bd3 ba1.6k sqft2501 N 2nd St, Harrisburg, PA 17110For SaleMLS ID #PADA2060360, Tyler Murphy, Keller Williams Realty. Bright MLS
- $269,9004 bd2 ba2.3k sqft312 N 39th St, Harrisburg, PA 17109For SaleMLS ID #PADA2062052, krishna pradhan, Ghimire Homes. Bright MLS
- $245,0002 bd3 ba1.3k sqft7255 Huntingdon St, Harrisburg, PA 17111For SaleMLS ID #PADA2061204, Desiree Schelling, Howard Hanna Company-Camp Hill. Bright MLS
- $270,0003 bd1 ba1.7k sqft3720 Elder Rd, Harrisburg, PA 17111For SaleMLS ID #PADA2062188, Jennifer King, RE/MAX Evolved. Bright MLS
- $249,9002 bd2 ba1.1k sqft232 Whitetail Ter, Marysville, PA 17053For SaleMLS ID #PAPY2009410, Lisa Graham, Iron Valley Real Estate of Lancaster. Bright MLS
- $272,0003 bd3 ba1.9k sqft1340 Sugar Maple Ct, New Cumberland, PA 17070For SaleMLS ID #PACB2056588, Taryn Meck, Keller Williams of Central PA. Bright MLS
- $249,9003 bd3 ba1.4k sqft153 Mapleton Blvd, Harrisburg, PA 17112For SaleMLS ID #PADA2059724, ANGELA MOYER, RSR, REALTORS, LLC. Bright MLS
- $204,9002 bd1 ba960 sqft94 Tory Cir, Enola, PA 17025For SaleMLS ID #PACB2052932, Jerry Gostomski, RE/MAX Pinnacle. Bright MLS
