Skip main navigation
Sold for $647,220
  • Listed by: K. Hovnanian Companies of CA • Michelle Nguyen • Contact: 888-408-6590
    Bought with: Keller Williams Premier Prop
    $647,220

    19472 Cereus Rd, Apple Valley, CA 92307

    4beds
    2,549sqft
    Single Family Residence
    Built in 2026
    0.47 Acres Lot
    $647,100 Zestimate®
    $254/sqft
    $3,475 Estimated rent

    Home value

    $647,100

    $589,000 - $712,000

    $3,475/mo

    Zestimate® history
    Loading
    Loading...

    Owner options

    List your home for rent

    $3,475/mo

    Rent Zestimate®

    Find your next renter with Zillow Rental Manager. Plus, with online applications, you can quickly screen prospective tenants – for free.

    Learn more

    $3,475/mo

    Rent Zestimate®

    Refinance and save

    $4,271/mo

    Est. payment

    Refinancing to a lower rate could help reduce your monthly payments and save thousands over the life of the loan.

    See today's rates

    $4,271/mo

    Est. payment

    Explore your selling options

    Work with a Zillow partner agent

    Leverage their expertise and Zillow's premium Showcase listings to get your home seen by more buyers.

    Get started

    List with your own agent

    Get your home in front of millions of buyers by listing it on Zillow.

    Learn how to do it

    Sell it yourself

    Take full control of how buyers see your home on Zillow by listing For Sale by Owner (FSBO).

    List your home

    What's special

    Generous walk-in closetElegant marble-look quartz countertops
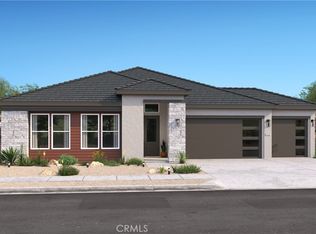
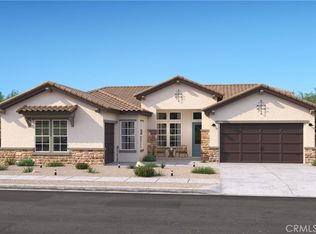

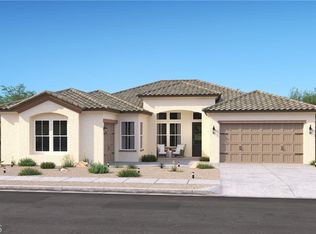
    Discover refined living at Vista del Sol, ideally located near premier shopping, dining, and abundant outdoor recreation. The beautifully designed Belfast plan offers 4 bedrooms and 3 full baths, combining thoughtful functionality with timeless style. A standout feature of this home is the highly desirable Extra Suite Plus, complete with its own private entrance, kitchenette, sitting area, bedroom, and bath, perfect for multigenerational living, extended guests, or a private home office or retreat. Inside, farmhouse-inspired finishes create a warm and inviting atmosphere, complemented by carefully curated design details throughout. The gourmet kitchen serves as the heart of the home, showcasing rich Quill-stained cabinetry, elegant marble-look quartz countertops, a spacious island ideal for gathering, and GE Profile stainless steel appliances. The kitchen flows seamlessly into the expansive great room and dining area, creating an open layout designed for both everyday comfort and effortless entertaining. Large sliding doors lead to a covered patio, extending your living space outdoors and providing the perfect setting for relaxing evenings or weekend gatherings. The thoughtfully designed split floorplan enhances privacy, separating secondary bedrooms from the luxurious primary suite. The serene primary suite offers a peaceful retreat, complete with a cozy sitting area and a spa-inspired bath featuring dual vanities, a walk-in shower, and a freestanding soaking tub, along with a generous walk-in closet. Blending versatility, comfort, and elevated design, this home is crafted to adapt to your lifestyle while delivering modern elegance in every detail. Welcome home to Vista del Sol. *Price subject to change.

    Zillow last checked:

    Listing updated:

    Listed by:

    Michelle Nguyen DRE #02054803 mnguyen@khov.com,

    K. Hovnanian Companies of CA

    Bought with:

    Frances Reinoso, DRE #02052272

    Keller Williams Premier Prop

    Source: CRMLS,MLS#: SW26067865MLS LogoOriginating MLS: California Regional MLS

    Facts & features

    Interior

    Bedrooms & bathrooms
    • Bedrooms: 4
    • Bathrooms: 3
    • Full bathrooms: 3
    • Main level bathrooms: 3
    • Main level bedrooms: 4
    Rooms
    • Room types: Entry/Foyer, Guest Quarters, Great Room, Kitchen, Laundry, Primary Bedroom, Other
    Primary bedroom
    • Features: Primary Suite
    Bathroom
    • Features: Dual Sinks, Quartz Counters, Soaking Tub, Separate Shower, Tub Shower, Walk-In Shower
    Kitchen
    • Features: Kitchen Island, Quartz Counters
    Other
    • Features: Walk-In Closet(s)
    Heating
    • Central, Natural Gas
    Cooling
    • Central Air
    Appliances
    • Included: Double Oven, Dishwasher, ENERGY STAR Qualified Appliances, Disposal, Gas Range, Microwave, Water Heater
    • Laundry: Inside, Laundry Room
    Features
    • Breakfast Bar, High Ceilings, Open Floorplan, Quartz Counters, Primary Suite, Walk-In Closet(s)
    • Flooring: Carpet, Laminate, Tile
    • Windows: Double Pane Windows
    • Has fireplace: No
    • Fireplace features: None
    • Common walls with other units/homes: No Common Walls
    Interior area
    • Total interior livable area: 2,549 sqft

    Property

    Parking
    • Total spaces: 3
    • Parking features: Door-Multi, Direct Access, Door-Single, Garage, Garage Door Opener
    • Attached garage spaces: 3
    Features
    • Levels: One
    • Stories: 1
    • Entry location: 1
    • Patio & porch: Covered
    • Pool features: None
    • Spa features: None
    • Has view: Yes
    • View description: None
    Lot
    • Size: 0.47 Acres
    Details
    • Special conditions: Standard

    Construction

    Type & style
    • Home type: SingleFamily
    • Architectural style: Mediterranean
    • Property subtype: Single Family Residence
    Materials
    • Frame, Stucco
    • Foundation: Slab
    • Roof: Tile
    Condition
    • Under Construction
    • New construction: Yes
    • Year built: 2026
    Details
    • Builder model: Belfast ESP
    • Builder name: K. Hovnanian Homes

    Utilities & green energy

    • Electric: Standard
    • Sewer: Public Sewer
    • Water: Public
    • Utilities for property: Cable Available, Electricity Connected, Natural Gas Connected, Sewer Connected, Water Connected
    Green energy
    • Energy efficient items: Appliances

    Community & HOA

    Community
    • Features: Suburban
    • Security: Carbon Monoxide Detector(s), Fire Sprinkler System, Smoke Detector(s)
    HOA
    • Has HOA: Yes
    • Amenities included: Other
    • HOA fee: $150 monthly
    • HOA name: Vista Del Sol HOA
    • HOA phone: 760-241-4349
    Location
    • Region: Apple Valley

    Financial & listing details

    • Price per square foot: $254/sqft
    • Date on market: 3/30/2026
    • Cumulative days on market: 50 days
    • Listing terms: Cash,Conventional,FHA,VA Loan

    Price history

    DateEventPrice
    7/16/2026Sold$647,220+2.7%$254/sqft
    Source: CRMLS #SW26067865 Report a problem
    5/20/2026Pending sale$629,990$247/sqft
    Source: CRMLS #SW26067865 Report a problem
    5/13/2026Price change$629,990-1.6%$247/sqft
    Source: K. Hovnanian Companies, LLC Report a problem
    4/29/2026Price change$639,990-1.8%$251/sqft
    Source: K. Hovnanian Companies, LLC Report a problem
    4/16/2026Price change$651,990+0.3%$256/sqft
    Source: K. Hovnanian Companies, LLC Report a problem
    4/9/2026Price change$649,990-0.5%$255/sqft
    Source: K. Hovnanian Companies, LLC Report a problem
    3/22/2026Price change$652,990-1.5%$256/sqft
    Source: K. Hovnanian Companies, LLC Report a problem
    1/31/2026Listed for sale$662,990$260/sqft
    Source: K. Hovnanian Companies, LLC Report a problem

    Public tax history

    Tax history is unavailable.

    Neighborhood: 92307

    Nearby schools

    GreatSchools rating
    Get a cash offer in 3 minutes
    Find out how much your home could sell for in as little as 3 minutes with a no-obligation cash offer.
    Estimated market value
    $647,100
    Get a cash offer in 3 minutes
    Find out how much your home could sell for in as little as 3 minutes with a no-obligation cash offer.
    Estimated market value
    $647,100