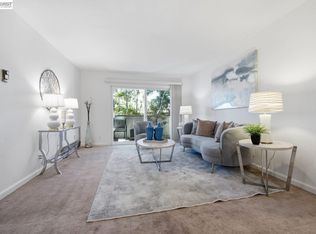
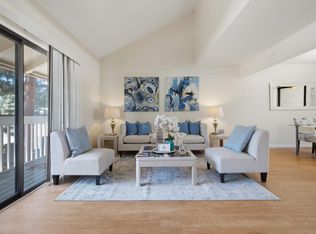
Welcome to this beautifully renovated ground-floor end-unit condo, offering exceptional privacy, abundant natural light, and a comfortable modern design. The inviting interior features a completely renovated bathroom, new carpet, fresh paint, updated electrical wiring, recessed lighting, and an elegant chandelier. The kitchen is equipped with stainless steel appliances, while in-unit laundry adds everyday convenience. Step outside to a clean, contemporary private patioan ideal space for relaxing or entertaining.
Directly across from a scenic park with a lake, tennis courts, playing fields, and other recreational amenities, this home enjoys an exceptional setting. The community also offers a swimming pool, basketball court, and clubhouse. One reserved carport is included, along with ample guest parking.
Conveniently located near highly regarded schoolssome within walking distanceas well as shopping, dining, BART, and major transportation routes, including Highways 680, 880, and 237. This thoughtfully updated home offers an outstanding combination of privacy, natural light, amenities, and accessibility.
Monthly HOA dues are $438.49, plus a separate monthly charge of $186.73 covering water, sewer, trash, and landscaping. The total monthly HOA-related payment is $625.22.
For sale
$575,000
1079 N Abbott Ave, Milpitas, CA 95035
2beds
863sqft
Condominium, Residential
Built in 1979
-- sqft lot
$564,100 Zestimate®
$666/sqft
$625/mo HOA
What's special
- 20 hours |
- 77 |
- 3 |
Zillow last checked:
Listing updated:
Listed by:
Atef Ibrahim 02051317 408-666-0566,
KW Elevate 408-818-8886
Source: MLSListings Inc,MLS#: ML82058654
Facts & features
Interior
Bedrooms & bathrooms
- Bedrooms: 2
- Bathrooms: 1
- Full bathrooms: 1
Bathroom
- Features: Granite, ShowerandTub
Dining room
- Features: DiningAreainLivingRoom
Family room
- Features: Other
Kitchen
- Features: Countertop_Granite
Heating
- Individual Room Controls
Cooling
- Ceiling Fan(s)
Appliances
- Included: Electric Cooktop, Dishwasher, Disposal, Microwave, Electric Oven/Range, Refrigerator, Washer/Dryer
- Laundry: Inside
Features
- Flooring: Carpet, Laminate, Tile
- Doors: None
- Common walls with other units/homes: End Unit
Interior area
- Total structure area: 863
- Total interior livable area: 863 sqft
Property
Parking
- Total spaces: 1
- Parking features: Carport
- Carport spaces: 1
Accessibility
- Accessibility features: None
Features
- Stories: 1
- Pool features: Community, Fenced
- Has view: Yes
- View description: Garden/Greenbelt
Details
- Parcel number: 02235077
- Zoning: MI
- Special conditions: Standard
Construction
Type & style
- Home type: Condo
- Property subtype: Condominium, Residential
Materials
- Foundation: Raised
- Roof: Shingle
Condition
- New construction: No
- Year built: 1979
Utilities & green energy
- Sewer: Public Sewer
- Water: Public
- Utilities for property: Water Public
Community & HOA
HOA
- Has HOA: Yes
- Amenities included: Club House, Community Pool, Garden Greenbelt Trails
- HOA fee: $625 monthly
Location
- Region: Milpitas
Financial & listing details
- Price per square foot: $666/sqft
- Tax assessed value: $540,000
- Date on market: 8/21/2026
- Listing agreement: ExclusiveRightToSell
Estimated market value
$564,100
$536,000 - $592,000
$3,004/mo
Price history
| Date | Event | Price |
|---|---|---|
| 8/22/2026 | Listed for sale | $575,000-1.7%$666/sqft |
Source:  MLSListings Inc #ML82058654 Report a problem MLSListings Inc #ML82058654 Report a problem | ||
| 6/25/2025 | Listing removed | $2,975$3/sqft |
Source: Zillow Rentals Report a problem | ||
| 6/7/2025 | Listed for rent | $2,975$3/sqft |
Source: Zillow Rentals Report a problem | ||
| 7/25/2024 | Listing removed | -- |
Source: Zillow Rentals Report a problem | ||
| 4/27/2024 | Listed for rent | $2,975$3/sqft |
Source: Zillow Rentals Report a problem | ||
| 7/17/2023 | Listing removed | -- |
Source: Zillow Rentals Report a problem | ||
| 6/12/2023 | Listed for rent | $2,975+0.8%$3/sqft |
Source: Zillow Rentals Report a problem | ||
| 7/23/2022 | Listing removed | -- |
Source: Zillow Rental Manager Report a problem | ||
| 4/26/2022 | Listed for rent | $2,950$3/sqft |
Source: Zillow Rental Manager Report a problem | ||
| 4/30/2018 | Sold | $585,000+208%$678/sqft |
Source: Public Record Report a problem | ||
| 4/30/2011 | Listing removed | $189,950$220/sqft |
Source: Pedro Romero Report a problem | ||
| 3/27/2011 | Listed for sale | $189,950+11.7%$220/sqft |
Source: Pedro Romero Report a problem | ||
| 1/27/2011 | Sold | $170,000+1.2%$197/sqft |
Source: Public Record Report a problem | ||
| 1/24/2011 | Listed for sale | $168,000$195/sqft |
Source: Wilson and Rosano Real Estate #81044499 Report a problem | ||
| 11/24/2010 | Listing removed | $168,000$195/sqft |
Source: All Estates Inc. #81044499 Report a problem | ||
| 11/5/2010 | Price change | $168,000-5.6%$195/sqft |
Source: All Estates Inc. #81044499 Report a problem | ||
| 10/9/2010 | Price change | $177,900-3.8%$206/sqft |
Source: All Estates Inc. #81044499 Report a problem | ||
| 9/11/2010 | Listed for sale | $185,000$214/sqft |
Source: foreclosure.com Report a problem | ||
| 7/26/2010 | Sold | $185,000-2.6%$214/sqft |
Source: Public Record Report a problem | ||
| 12/20/2009 | Listed for sale | $189,950-23.1%$220/sqft |
Source: Coldwell Banker The Professional Group #80957105 Report a problem | ||
| 2/25/2004 | Sold | $247,000$286/sqft |
Source: Public Record Report a problem | ||
Public tax history
| Year | Property taxes | Tax assessment |
|---|---|---|
| 2026 | -- | $540,000 -18.9% |
| 2025 | $7,928 +3.2% | $665,624 +2% |
| 2024 | $7,684 +5% | $652,574 +7% |
| 2023 | $7,315 +1.6% | $610,000 +3.3% |
| 2022 | $7,202 +9.9% | $590,700 +10.8% |
| 2021 | $6,554 +3.2% | $533,200 +2.5% |
| 2020 | $6,350 | $520,000 -12.9% |
| 2019 | $6,350 +161.8% | $596,700 +211.7% |
| 2018 | $2,426 | $191,410 +2% |
| 2017 | $2,426 +1.2% | $187,658 +2% |
| 2016 | $2,396 +5.3% | $183,980 +1.5% |
| 2015 | $2,275 +3.3% | $181,218 +2% |
| 2014 | $2,201 | $177,670 +0.5% |
| 2013 | -- | $176,868 +2% |
| 2012 | -- | $173,400 -15.4% |
| 2011 | -- | $205,000 +1.5% |
| 2010 | -- | $202,000 -19.2% |
| 2009 | -- | $250,000 -6.5% |
| 2008 | -- | $267,357 +2% |
| 2007 | -- | $262,116 +2% |
| 2006 | -- | $256,978 +2% |
| 2005 | -- | $251,940 +140.6% |
| 2004 | -- | $104,726 +1.9% |
| 2003 | -- | $102,808 +2% |
| 2002 | -- | $100,793 +2% |
| 2001 | -- | $98,817 |
Find assessor info on the county website
Monthly payment
Est. payment
Payment breakdown
Explore the cost of this home by adjusting the details. Changes won't be saved.Climate risks
Neighborhood: 95035
Nearby schools
GreatSchools rating
- 8/10Curtner Elementary SchoolGrades: K-6Distance: 0.3 mi
- 9/10Thomas Russell Middle SchoolGrades: 7-8Distance: 1.3 mi
- 9/10Milpitas High SchoolGrades: 9-12Distance: 1 mi
Schools provided by the listing agent
- District: MilpitasUnified
Source: MLSListings Inc. This data may not be complete. We recommend contacting the local school district to confirm school assignments for this home.
- $507,5002 bd1 ba863 sqft1080 N Abbott Ave, Milpitas, CA 95035Off Market

- $641,8002 bd2 ba1.1k sqft1077 N Abbott Ave, Milpitas, CA 95035Off Market
- $694,8002 bd2 ba1.1k sqft1078 N Abbott Ave, Milpitas, CA 95035Off Market

- $667,5003 bd2 ba1.1k sqft1082 N Abbott Ave, Milpitas, CA 95035Off Market
- $672,3003 bd2 ba1.1k sqft1081 N Abbott Ave, Milpitas, CA 95035Off Market
- $503,2002 bd1 ba863 sqft1075 N Abbott Ave, Milpitas, CA 95035Off Market
- $510,5002 bd1 ba863 sqft1076 N Abbott Ave, Milpitas, CA 95035Off Market
- $513,5002 bd1 ba863 sqft1083 N Abbott Ave, Milpitas, CA 95035Off Market
A local agent can set up tours, give advice and negotiate with sellers.
Similar homes
- $635,0002 bd2 ba1.1k sqft1088 N Abbott Ave, Milpitas, CA 95035For Sale
 MLS ID #ML82046817, Steven Chow. MLSListings Inc
 - $649,0002 bd1 ba970 sqftNot Listed, Fremont, CA 94539For Sale
 MLS ID #41145122, Gagan Singh. Bay East AOR
 - $598,8802 bd2 ba922 sqft646 Teatree Ct, San Jose, CA 95128For Sale
 MLS ID #ML82057958, Joseph Borromeo. MLSListings Inc
 - $555,0002 bd2 ba1.1k sqft39964 Fremont Blvd, Fremont, CA 94538For Sale
 MLS ID #ML82057915, Ted Chen. MLSListings Inc
 - $570,0002 bd2 ba890 sqft2465 Sequester Ct, San Jose, CA 95133For SaleMLS ID #ML82036601, Annette Aguilar. MLSListings Inc
- $579,8882 bd1 ba924 sqft4425 Norwalk Dr APT 1, San Jose, CA 95129For SaleMLS ID #ML82057723, Yasmin Soto Andrade. MLSListings Inc
- $560,0002 bd1 ba840 sqft1085 Reed Ave APT D, Sunnyvale, CA 94086For SaleMLS ID #226102840, Iris Tran. MetroList Services of CA
- $615,0002 bd2 ba1.1k sqft5040 Calle De Escuela, Santa Clara, CA 95054For SaleMLS ID #ML82057611, Nerissa Wong-VanHaren. MLSListings Inc
- $678,0002 bd2 ba1k sqft47112 Warm Springs Blvd APT 216, Fremont, CA 94539For SaleMLS ID #ML82051080, Anh Stovall. MLSListings Inc
- $594,9992 bd1 ba924 sqft360 Auburn Way APT 10, San Jose, CA 95129For SaleMLS ID #ML82056152, Murthy Hullekere. MLSListings Inc
- $599,8882 bd1 ba712 sqft2601 Cortez Dr Unit 5101, Santa Clara, CA 95051For SaleMLS ID #ML82053668, Marty Brill. MLSListings Inc
- $649,0002 bd2 ba992 sqft5022 Treaty Ct, San Jose, CA 95136For SaleMLS ID #ML82058385, Keith Walker. MLSListings Inc
- $599,0002 bd2 ba1k sqft4013 Ralston Cmn, Fremont, CA 94538For SaleMLS ID #ML82053582, Casie Ho. MLSListings Inc
- $499,9992 bd2 ba1.1k sqftOther, Santa Clara, CA 95051For SaleMLS ID #41145265, Kanwal Gill. Bay East AOR
- $675,0002 bd2 ba976 sqft1547 Four Oaks Cir, San Jose, CA 95131For SaleMLS ID #ML82054596, Erfan Modir. MLSListings Inc
- $575,0002 bd1 ba997 sqft5516 Sean Cir APT 44, San Jose, CA 95123For SaleMLS ID #ML82054116, Shanna Desai. MLSListings Inc
- $599,0002 bd1 ba903 sqft207 Watson Dr APT 3, Campbell, CA 95008For SaleMLS ID #ML82052619, Omar Ruano. MLSListings Inc
- $599,0002 bd2 ba1k sqft150 Saratoga Ave Unit 362, Santa Clara, CA 95051For SaleMLS ID #ML82050240, Amin Kuchaki Rafsanjani. MLSListings Inc
- $635,0001 bd1 ba884 sqft445 Milan Dr Unit 202, San Jose, CA 95134For SaleMLS ID #ML82040055, Arlene Finney. MLSListings Inc
- $628,0002 bd2 ba1k sqft1063 Summershore Ct, San Jose, CA 95122For SaleMLS ID #ML82057180, Mario Ramirez. MLSListings Inc
Local buyer's agents are ready to help
