This charming (modular) home with many upgrades, including a full basement is located in on a sunny street with the most beautiful views of the Sangre de Cristo mountains! A lovely perennial garden, shade trees and porch welcome you into a spacious 1,923sf 4-bedroom 3 bath home, with an oversized attached 2 car 901sf garage with work space and 2 exterior doors. The home offers an updated eat in kitchen, new appliances and new tile flooring. The living room with a picture window, wood burning stove, laundry, mudroom, primary ensuite, 2 bedrooms and one ¾ bath can be found on the main level. There is an abundance of light throughout the home with skylights, new windows and blinds throughout the home. The lower level has been partly finished, offering a separate family room with tile floors, built in speakers, build in book cases, bedroom and ¾ bath. Additionally, on the lower level, is a 900sf room, currently used for a gym and storage, as well a separate finished bonus room. These 2 rooms are not heated. Front and backyard are both fenced. A new storage shed is located in backyard as well as an area to park an RV. Solar panels keep the utility bills low on this great family home located in a desirable neighborhood and walking distance to school and post office as well as all the amenities the charming town of Westcliffe has to offer.
For sale
$445,000
41 Granada Court, Silver Cliff, CO 81252
4beds
1,923sqft
Manufactured Home
Built in 2001
10,018 Square Feet Lot
$433,100 Zestimate®
$231/sqft
$-- HOA
What's special
- 3 days |
- 121 |
- 9 |
Zillow last checked:
Listing updated:
Listed by:
Elizabeth Watson 719-783-2803 info@watsonland.com,
Watson Land Company
Source: REcolorado as distributed by MLS GRID,MLS#: 9458032
Facts & features
Interior
Bedrooms & bathrooms
- Bedrooms: 4
- Bathrooms: 3
- Full bathrooms: 2
- 3/4 bathrooms: 1
- Main level bathrooms: 2
- Main level bedrooms: 3
Bedroom
- Level: Main
Bedroom
- Level: Main
Bedroom
- Level: Main
Bedroom
- Level: Basement
Bathroom
- Level: Main
Bathroom
- Level: Main
Bathroom
- Level: Basement
Bonus room
- Level: Basement
Exercise room
- Level: Basement
Family room
- Level: Basement
Great room
- Level: Main
Laundry
- Level: Main
Heating
- Forced Air, Propane
Cooling
- None
Appliances
- Included: Dishwasher, Disposal, Dryer, Electric Water Heater, Microwave, Range, Range Hood, Refrigerator, Washer
Features
- Ceiling Fan(s), High Ceilings, High Speed Internet, Laminate Counters, Sound System, Stone Counters
- Flooring: Carpet, Tile
- Windows: Double Pane Windows, Skylight(s), Window Coverings
- Basement: Partial
- Has fireplace: Yes
- Fireplace features: Wood Burning Stove
Interior area
- Total structure area: 1,923
- Total interior livable area: 1,923 sqft
- Finished area above ground: 1,412
- Finished area below ground: 511
Property
Parking
- Total spaces: 2
- Parking features: Concrete
- Carport spaces: 2
Features
- Levels: One
- Stories: 1
- Patio & porch: Front Porch
- Exterior features: Dog Run, Private Yard, Rain Gutters
- Fencing: Full
Lot
- Size: 10,018 Square Feet
- Features: Landscaped
Details
- Parcel number: 0010111334
- Special conditions: Standard
Construction
Type & style
- Home type: MobileManufactured
- Architectural style: Mountain Contemporary
- Property subtype: Manufactured Home
Materials
- Cement Siding
- Roof: Metal
Condition
- Year built: 2001
Utilities & green energy
- Sewer: Public Sewer
- Water: Public
- Utilities for property: Electricity Connected, Propane
Community & HOA
Community
- Subdivision: None
HOA
- Has HOA: No
Location
- Region: Westcliffe
Financial & listing details
- Price per square foot: $231/sqft
- Tax assessed value: $20,450
- Annual tax amount: $1,041
- Date on market: 8/11/2026
- Listing terms: Cash,Conventional
- Exclusions: Any And All Personal Property Not Addressed As An Inclusion
- Ownership: Individual
- Electric utility on property: Yes
- Road surface type: Paved
- Body type: Double Wide
Estimated market value
$433,100
$411,000 - $455,000
$3,052/mo
Price history
| Date | Event | Price |
|---|---|---|
| 8/11/2026 | Listed for sale | $445,000+158%$231/sqft |
Source:  REcolorado as distributed by MLS GRID #9458032 Report a problem REcolorado as distributed by MLS GRID #9458032 Report a problem | ||
| 12/22/2014 | Sold | $172,500+63.5%$90/sqft |
Source:  Royal Gorge AOR #47736 Report a problem Royal Gorge AOR #47736 Report a problem | ||
| 5/22/2009 | Sold | $105,500$55/sqft |
Source: Public Record Report a problem | ||
Public tax history
| Year | Property taxes | Tax assessment |
|---|---|---|
| 2025 | $1,211 +7.4% | $20,450 -3.1% |
| 2024 | $1,127 -2.5% | $21,110 -1% |
| 2023 | $1,156 | $21,320 +36.1% |
| 2022 | $1,156 +13.2% | $15,660 -2.8% |
| 2021 | $1,021 +0.7% | $16,110 +11.2% |
| 2020 | $1,014 +13.9% | $14,492 0% |
| 2019 | $890 | $14,493 +15.6% |
| 2018 | $890 | $12,539 |
| 2017 | $890 +2.9% | $12,539 -9.2% |
| 2016 | $865 | $13,810 -92% |
| 2015 | -- | $173,390 -2% |
| 2012 | $924 -2.4% | $176,968 -3.9% |
| 2010 | $946 | $184,123 |
Find assessor info on the county website
Monthly payment
Climate risks
Neighborhood: 81252
Nearby schools
GreatSchools rating
- 4/10Custer County Elementary SchoolGrades: PK-5Distance: 0.4 mi
- 4/10Custer Middle SchoolGrades: 6-8Distance: 0.4 mi
- 6/10Custer County High SchoolGrades: 9-12Distance: 0.4 mi
Schools provided by the listing agent
- Elementary: Custer County
- Middle: Custer County
- High: Custer County
- District: Custer County C-1
Source: REcolorado as distributed by MLS GRID. This data may not be complete. We recommend contacting the local school district to confirm school assignments for this home.
- $351,0003 bd0 ba1.4k sqft43 Granada Ct, Silver Cliff, CO 81252Off Market
- $485,0003 bd2 ba2.3k sqft39 Granada Ct, Silver Cliff, CO 81252Sold

- $331,0003 bd3 ba2.3k sqft44 Granada Ct, Silver Cliff, CO 81252Sold
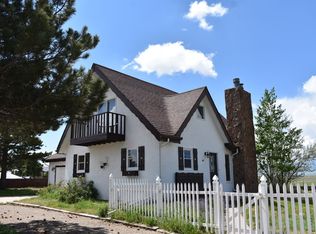
- $4,1909,975 sqft40 Granada Ct, Silver Cliff, CO 81252Off Market
- $352,5003 bd2 ba1.5k sqft46 Granada Ct, Silver Cliff, CO 81252Off Market
- $443,3004 bd0 ba1.2k sqft47 Granada Ct, Westcliffe, CO 81252Off Market
- $479,8004 bd3 ba2.5k sqft47 Granada Ct, Silver Cliff, CO 81252Off Market
- $320,0003 bd2 ba1.8k sqft45 Granada Ct, Silver Cliff, CO 81252Sold
A local agent can set up tours, give advice and negotiate with sellers.
Similar homes
- $398,0004 bd2 ba1.8k sqft111 4th St, Westcliffe, CO 81252For Sale
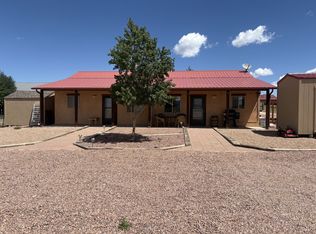 MLS ID #2518046, Shelly Nordyke, Westcliffe Home & Ranch, LLC. Westcliffe Listing Service
 - $425,0004 bd4 ba2.4k sqft10 Bassick Ln, Westcliffe, CO 81252For Sale
 MLS ID #2517468, Brittany Martin, Martin & Tope Real Estate Co. Westcliffe Listing Service
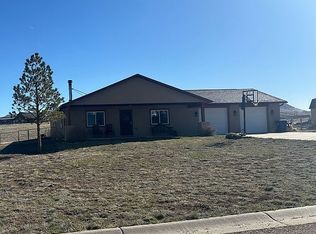
 - $440,0003 bd2 ba1.8k sqft15 Kryptonite Ct, Westcliffe, CO 81252For Sale By Owner
- $449,5003 bd2 ba1.5k sqft113 N Adams Blvd, Westcliffe, CO 81252For Sale
 MLS ID #2518124, Sarah Flynn, Mountain Land Properties, LLC. Westcliffe Listing Service
 - $415,0003 bd2 ba1.2k sqft603 Ohio St, Silver Cliff, CO 81252For SaleMLS ID #2518143, Sarah Flynn, Mountain Land Properties, LLC. Westcliffe Listing Service
- $450,0002 bd1 ba1k sqft100 Hudson St N, Westcliffe, CO 81252For SaleMLS ID #2518120, Brittany Martin, Martin & Tope Real Estate Co. Westcliffe Listing Service
- $375,0002 bd2 ba1.2k sqft214 3rd St, Westcliffe, CO 81252For SaleMLS ID #6939130, Lori K. Regester, Reeves Real Estate Llc. Royal Gorge AOR
- $525,0004 bd2 ba2.2k sqft104 S 3rd St, Westcliffe, CO 81252For Sale By Owner
- $475,0002 bd1 ba1.4k sqft209 S Third Street, Westcliffe, CO 81252For Sale
 MLS ID #3629582, Elizabeth Watson, Watson Land Company. REcolorado as distributed by MLS GRID
 - $374,9992 bd2 ba1.4k sqft715 2nd Street, Silver Cliff, CO 81252For SaleMLS ID #9282603, Kimberly Powers, Summit & Main Realty Group. REcolorado as distributed by MLS GRID
- $425,0003 bd2 ba1.8k sqft2863 County Road 215, Westcliffe, CO 81252For SaleMLS ID #6152303, Frank D. Bolin, Exp Realty Llc. Royal Gorge AOR
- $519,9003 bd2 ba1.6k sqft1200 Mitchell Mountain Rd, Westcliffe, CO 81252For SaleMLS ID #2517136, Marty Vyn Boennighausen, Martin & Tope Real Estate Co. Westcliffe Listing Service
- $545,0005 bd3 ba2.5k sqft590 Pine Ln, Westcliffe, CO 81252For SaleMLS ID #2518132, Joe J. Saraceno, Martin & Tope Real Estate Co. Westcliffe Listing Service
- $379,9003 bd2 ba1.2k sqft615 4th St, Westcliffe, CO 81252For SaleMLS ID #2374134, Kimberlee A. Salimeno, Exp Realty Llc. Royal Gorge AOR
- $345,0003 bd2 ba1.2k sqft101 Phantom Rd, Westcliffe, CO 81252For SaleMLS ID #2517890, Brittany Martin, Martin & Tope Real Estate Co. Westcliffe Listing Service
- $535,0003 bd2 ba1.4k sqft120 Lone Tree Cir, Westcliffe, CO 81252For SaleMLS ID #6245797, Tanya L. Marushack, Homesmart Preferred Realty. Royal Gorge AOR
- $489,9003 bd3 ba2.6k sqft2177 County Road 341, Westcliffe, CO 81252For SaleMLS ID #2022852, Twila Geroux, Hayden Outdoors LLC. REcolorado as distributed by MLS GRID
- $499,0003 bd2 ba2k sqft62 Rubel Circle, Westcliffe, CO 81252For SaleMLS ID #4652225, Elizabeth Watson, Watson Land Company. REcolorado as distributed by MLS GRID
- $469,9002 bd2 ba1.7k sqft206 Little Horn Rd, Westcliffe, CO 81252For SaleMLS ID #8292941, Frank D. Bolin, Exp Realty Llc. Royal Gorge AOR
- $495,9002 bd2 ba2k sqft2850 County Road 341, Westcliffe, CO 81252For SaleMLS ID #241320, Stacy Weber, HomeSmart. PAR
