Welcome to 1948 Cherokee Valley Road! This gorgeous farmhouse was completed in 2022 and sits on approximately 5.33 acres. With 3 bedrooms, 3.5 baths, plus a loft area and a bonus room, this home is truly breathtaking, with thoughtful details throughout: stunning flooring, custom cabinetry, shiplap accents, elegant trim work, a custom vent hood, designer lighting, and charming barn doors. From the moment you step inside, you'll feel right at home. The open-concept great room, kitchen, and dining area are filled with natural light and offer plenty of space for everyone to gather. The kitchen features custom cabinetry, a stunning vent hood, and a walk-in pantry. An office just off the great room, framed by beautiful barn doors, adds the perfect touch of flexibility. The primary suite is a true retreat, complete with a spa-like bath and an oversized walk-in closet. Rounding out the main level is a convenient powder room and a spacious laundry room. Step outside to a covered rear deck overlooking the fenced backyard and barn area, ideal for relaxing or entertaining. Upstairs, you'll find two generously sized bedrooms with walk-in closets, one with its own private bath, plus another beautifully finished full bathroom. A versatile loft area and a large bonus room offer even more flexible living space, and both a walk-out attic and a pull-down attic provide extra storage. This home truly has it all! Information deemed reliable but not guaranteed. Buyer shall verify all information they deem important.
*sale to include 1948 & 1920 Cherokee Valley Road with both parcel ids: 00640-02100-A and00640-0210A-3
Cameras will not convey with the home
Pending
$775,000
1948 Cherokee Valley Rd, Ringgold, GA 30736
3beds
3,555sqft
Single Family Residence
Built in 2021
5.33 Acres Lot
$747,700 Zestimate®
$218/sqft
$-- HOA
What's special
- 7 days |
- 1,169 |
- 83 |
Zillow last checked:
Listing updated:
Listed by:
Leatha Eaves 423-718-2545,
Coldwell Banker Pryor Realty
Source: Greater Chattanooga Realtors,MLS#: 1538536
Facts & features
Interior
Bedrooms & bathrooms
- Bedrooms: 3
- Bathrooms: 4
- Full bathrooms: 3
- 1/2 bathrooms: 1
Primary bedroom
- Level: First
Bedroom
- Level: Second
Bedroom
- Level: Second
Primary bathroom
- Level: First
Bathroom
- Level: Second
Bathroom
- Level: Second
Other
- Level: First
Bonus room
- Level: Third
Great room
- Level: First
Kitchen
- Level: First
Laundry
- Level: First
Loft
- Level: Second
Office
- Level: First
Heating
- Central, Electric
Cooling
- Central Air, Electric
Appliances
- Included: Dishwasher, Electric Water Heater, Gas Range, Microwave, Water Heater
- Laundry: Electric Dryer Hookup, Laundry Room, Washer Hookup
Features
- Ceiling Fan(s), Double Vanity, Granite Counters, High Ceilings, Kitchen Island, Open Floorplan, Pantry, Primary Downstairs, Walk-In Closet(s), Separate Shower, Tub/shower Combo, En Suite
- Flooring: Engineered Hardwood
- Basement: Crawl Space
- Number of fireplaces: 1
- Fireplace features: Gas Log, Great Room
Interior area
- Total structure area: 3,555
- Total interior livable area: 3,555 sqft
- Finished area above ground: 3,555
Property
Parking
- Total spaces: 2
- Parking features: Off Street, Garage Faces Side, Kitchen Level
- Attached garage spaces: 2
Features
- Levels: Two
- Patio & porch: Covered, Deck, Porch - Covered
- Exterior features: Other, Rain Gutters
- Fencing: Fenced
Lot
- Size: 5.33 Acres
- Dimensions: 108 x 284
- Features: Gentle Sloping
Details
- Additional structures: Barn(s)
- Parcel number: 006400210a3
Construction
Type & style
- Home type: SingleFamily
- Property subtype: Single Family Residence
Materials
- Cement Siding
- Foundation: Block
- Roof: Shingle
Condition
- New construction: No
- Year built: 2021
Utilities & green energy
- Sewer: Septic Tank
- Water: Public
- Utilities for property: Cable Available, Electricity Available, Propane
Community & HOA
Community
- Subdivision: None
HOA
- Has HOA: No
Location
- Region: Ringgold
Financial & listing details
- Price per square foot: $218/sqft
- Tax assessed value: $626,871
- Annual tax amount: $4,760
- Date on market: 7/13/2026
- Listing terms: Cash,Conventional,FHA,VA Loan
Estimated market value
$747,700
$710,000 - $785,000
$3,485/mo
Price history
| Date | Event | Price |
|---|---|---|
| 7/15/2026 | Pending sale | $775,000$218/sqft |
Source:  RealTracs MLS as distributed by MLS GRID #3271023 Report a problem RealTracs MLS as distributed by MLS GRID #3271023 Report a problem | ||
| 7/13/2026 | Listed for sale | $775,000+14.8%$218/sqft |
Source:  GAMLS #10803837 Report a problem GAMLS #10803837 Report a problem | ||
| 8/11/2022 | Listing removed | -- |
Source: Greater Chattanooga Realtors #1355626 Report a problem | ||
| 7/27/2022 | Pending sale | $675,000$190/sqft |
Source: Greater Chattanooga Realtors #1355626 Report a problem | ||
| 7/7/2022 | Price change | $675,000-3.6%$190/sqft |
Source: Greater Chattanooga Realtors #1355626 Report a problem | ||
| 6/27/2022 | Price change | $700,000-6.7%$197/sqft |
Source: Greater Chattanooga Realtors #1355626 Report a problem | ||
| 5/21/2022 | Listed for sale | $750,000$211/sqft |
Source: Greater Chattanooga Realtors #1355626 Report a problem | ||
Public tax history
| Year | Property taxes | Tax assessment |
|---|---|---|
| 2025 | $4,761 -3.6% | $250,748 +0.6% |
| 2024 | $4,938 +20.1% | $249,204 +29.3% |
| 2023 | $4,111 +32.4% | $192,774 +29.9% |
| 2022 | $3,106 +1136.8% | $148,422 +1136.8% |
| 2021 | $251 -10.5% | $12,000 |
| 2020 | $281 | $12,000 |
Find assessor info on the county website
Monthly payment
Est. payment
Payment breakdown
Explore the cost of this home by adjusting the details. Changes won't be saved.Climate risks
Neighborhood: 30736
Nearby schools
GreatSchools rating
- 8/10Tiger Creek Elementary SchoolGrades: PK-5Distance: 2.4 mi
- 8/10Ringgold Middle SchoolGrades: 6-8Distance: 1.9 mi
- 6/10Ringgold High SchoolGrades: 9-12Distance: 1.9 mi
Schools provided by the listing agent
- Elementary: Tiger Creek Elementary
- Middle: Ringgold Middle
- High: Ringgold High School
Source: Greater Chattanooga Realtors. This data may not be complete. We recommend contacting the local school district to confirm school assignments for this home.
- $459,1003 bd2 ba2k sqft1920 Cherokee Valley Rd, Ringgold, GA 30736Off Market
- $361,8004.63 Acres1920 Cherokee Valley Rd, Ringgold, GA 30736Off Market
- $765,700-- bd3 ba2.6k sqft2002 Cherokee Valley Rd, Ringgold, GA 30736Off Market
- $41,681-- bd-- ba-- sqftHappy Ln, Ringgold, GA 30736Off Market
- $77,760-- bd-- ba-- sqftHappy Ln, Ringgold, GA 30736Off Market
- $213,3003 bd2 ba1.5k sqft2050 Cherokee Valley Rd, Ringgold, GA 30736Off Market
- $365,1002 bd2 ba1.7k sqft78 Happy Ln, Ringgold, GA 30736Off Market
- $371,500-- bd2 ba1.6k sqft1851 Cherokee Valley Rd, Ringgold, GA 30736Off Market
A local agent can set up tours, give advice and negotiate with sellers.
A local lender can help you make sure your offer is ready when you are.
Similar homes
- $799,9006 bd5 ba3.7k sqft3057 Burning Bush Rd, Ringgold, GA 30736For Sale
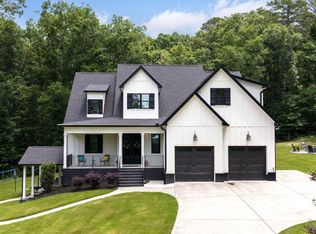 MLS ID #1536720, Deanna Lindsey. Greater Chattanooga Realtors
 - $599,9006 bd4 ba3.7k sqft350 Alexander Rd, Ringgold, GA 30736For Sale
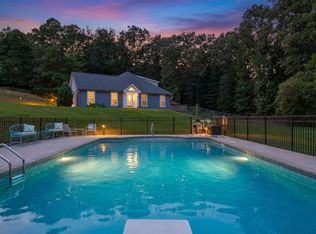 MLS ID #1528583, Connie L Moore. Greater Chattanooga Realtors
 - $769,9004 bd4 ba3.6k sqft10334 Magnolia Farm Dr, Apison, TN 37302For Sale

 MLS ID #3263417, Mark Rothschild. RealTracs MLS as distributed by MLS GRID
 - $672,0003 bd3 ba2.7k sqft183 Bridlewood Dr, Ringgold, GA 30736For Sale
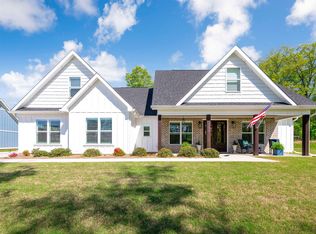 MLS ID #1532808, Stephanie Treadway. Greater Chattanooga Realtors
 - $565,0004 bd3 ba2.4k sqft831 Dedmon Rd, Ringgold, GA 30736For SaleMLS ID #1533981, Morgan Ellis. Greater Chattanooga Realtors
- $697,9004 bd4 ba3.5k sqft2654 Blue Skies Dr, Ooltewah, TN 37363For SaleMLS ID #1538723, Natalia Bauman. Greater Chattanooga Realtors
- $429,9004 bd3 ba2k sqft307 Willow Grove Ct, Ringgold, GA 30736For SaleMLS ID #1539061, Connie L Moore. Greater Chattanooga Realtors
- $700,0005 bd4 ba3.4k sqft9702 Deer Ridge Dr, Ooltewah, TN 37363For SaleMLS ID #1529279, Jeff Billington. Greater Chattanooga Realtors
- $625,0004 bd4 ba4.2k sqft453 Harvest Ln, Rock Spring, GA 30739For SaleMLS ID #1536303, Stevie S Rifenberick. Greater Chattanooga Realtors
- $710,0005 bd5 ba4.2k sqft1648 Buttonwood Loop, Chattanooga, TN 37421For SaleMLS ID #1534884, Cierra Schusterick. Greater Chattanooga Realtors
- $649,9003 bd2 ba2.7k sqft523 Bryant Rd, Cohutta, GA 30710For SaleMLS ID #1531475, Destanie Asher. Greater Chattanooga Realtors
- $748,0004 bd3 ba3.4k sqft8635 Woodbury Acre Ct, Harrison, TN 37341For SaleMLS ID #1534554, John Rowan. Greater Chattanooga Realtors
- $790,0004 bd4 ba4.2k sqft10651 Flicker Way #139, Apison, TN 37302For SaleMLS ID #1536439, Sarah C Ketterer. Greater Chattanooga Realtors
- $549,9004 bd3 ba2.5k sqft117 Bridlewood Dr Lot 7, Ringgold, GA 30736For SaleMLS ID #1533761, Jake Kellerhals. Greater Chattanooga Realtors
- $679,0003 bd5 ba4k sqft960 Shell Cracker Ln, Cohutta, GA 30710For SaleMLS ID #1534412, Jenni L Nemec. Greater Chattanooga Realtors
- $825,0004 bd4 ba3.2k sqft7345 Splendid View Dr, Ooltewah, TN 37363For SaleMLS ID #1537101, Jannis Sams. Greater Chattanooga Realtors
- $725,0003 bd3 ba3k sqft2362 Little Elm Lane, Ooltewah, TN 37363For SaleMLS ID #1532282, Jonathan Gonzalez. eXp Realty
- $725,0003 bd3 ba3k sqft2362 Little Elm Ln #44, Ooltewah, TN 37363For SaleMLS ID #1532282, Jonathan Gonzalez. Greater Chattanooga Realtors
- $799,0005 bd4 ba3.8k sqft10466 Magnolia Farm Dr #27, Apison, TN 37302For SaleMLS ID #1534801, Josh A Killian. Greater Chattanooga Realtors
- $1,097,7005 bd5 ba3.8k sqft219 Overlook Dr, Ringgold, GA 30736For SaleMLS ID #1534030, Diana Galas. Greater Chattanooga Realtors
