Welcome to 1948 N Cidermill Road! This lovely, beautifully maintained single-owner house is ready to become your home. Enter in to the warmth of hardwood floors and tall ceilings. Cozy up next to the gas fireplace to enjoy your evenings, or any time you want to enjoy its warmth! The back yard features a patio with a remote-controlled sunscreen, perfect for getting the right lighting and atmosphere for a comforting afternoon next to the in-ground pool. The in-ground pool features an automatic cover that helps increase safety and reduces the need for harsh chemicals in the water. The fully finished basement adds plenty of room for entertaining, an office space, or even the addition of a bedroom, thanks to the egress windows! This home has been well cared for by its only owners, and is ready to be the host for new memories.Don't wait, schedule your showing today!
Active
$575,000
1948 Cidermill Rd, Michigan City, IN 46360
4beds
3,250sqft
Single Family Residence
Built in 2004
0.79 Acres Lot
$543,000 Zestimate®
$177/sqft
$-- HOA
What's special
Fully finished basementGas fireplaceEgress windowsTall ceilingsHardwood floors
- 2 days
- 221
- 24
Likely to sell faster than
Zillow last checked:
Listing updated:
Listed by:
Jordin Agemy,
Century 21 Circle 219-874-2121
Source: NIRA as distributed by MLS GRID,MLS#: 848412
Facts & features
Interior
Bedrooms & bathrooms
- Bedrooms: 4
- Bathrooms: 4
- Full bathrooms: 2
- 3/4 bathrooms: 2
Primary bedroom
- Level: Main
- Area: 182
- Dimensions: 13.0 x 14.0
Bedroom 2
- Level: Main
- Area: 120
- Dimensions: 10.0 x 12.0
Bedroom 3
- Level: Main
- Area: 132
- Dimensions: 11.0 x 12.0
Bedroom 4
- Level: Main
- Area: 132
- Dimensions: 11.0 x 12.0
Dining room
- Level: Main
- Area: 120
- Dimensions: 10.0 x 12.0
Living room
- Level: Main
- Area: 255
- Dimensions: 17.0 x 15.0
Office
- Description: Downstairs
- Level: Basement
- Area: 187
- Dimensions: 11.0 x 17.0
Other
- Level: Main
- Area: 120
- Dimensions: 10.0 x 12.0
Heating
- Forced Air, Natural Gas
Appliances
- Included: Dryer, Washer, Refrigerator, Microwave, Dishwasher
- Laundry: Main Level
Features
- Granite Counters, High Ceilings
- Basement: Bath/Stubbed,Finished
- Number of fireplaces: 1
- Fireplace features: Gas, Living Room
Interior area
- Total structure area: 3,250
- Total interior livable area: 3,250 sqft
- Finished area above ground: 2,008
Property
Parking
- Total spaces: 2
- Parking features: Attached, Garage Faces Front, Driveway
- Attached garage spaces: 2
- Has uncovered spaces: Yes
Features
- Levels: One
- Patio & porch: Other, Screened
- Pool features: In Ground
- Has spa: Yes
- Spa features: Bath
- Has view: Yes
- View description: Neighborhood
Lot
- Size: 0.79 Acres
- Features: Back Yard, Front Yard
Details
- Parcel number: 460526100111000046
- Special conditions: None
Construction
Type & style
- Home type: SingleFamily
- Property subtype: Single Family Residence
Condition
- New construction: No
- Year built: 2004
Utilities & green energy
- Electric: 200+ Amp Service
- Sewer: Septic Tank
- Water: Well
Community & HOA
Community
- Subdivision: Arndt Apple Acres Sd
HOA
- Has HOA: No
Location
- Region: Michigan City
Financial & listing details
- Price per square foot: $177/sqft
- Tax assessed value: $342,700
- Annual tax amount: $2,732
- Date on market: 11/17/2026
- Listing agreement: Exclusive Right To Sell
- Listing terms: Cash,VA Loan,FHA,Conventional
Estimated market value
$543,000
$516,000 - $570,000
$4,874/mo
Price history
| Date | Event | Price |
|---|---|---|
| 11/17/2026 | Listed for sale | $575,000$177/sqft |
Source:  NIRA as distributed by MLS GRID #848412 Report a problem | ||
Public tax history
| Year | Property taxes | Tax assessment |
|---|---|---|
| 2025 | $499 +59.1% | $29,300 -0.3% |
| 2024 | $314 -1.3% | $29,400 +61.5% |
| 2023 | $318 -2.6% | $18,200 -0.5% |
| 2022 | $326 -1.5% | $18,300 -1.1% |
| 2021 | $331 +56.1% | $18,500 -0.5% |
| 2020 | $212 +82.8% | $18,600 +52.5% |
| 2019 | $116 +0.4% | $12,200 +84.8% |
| 2018 | $116 +33.5% | $6,600 |
| 2017 | $87 -27.2% | $6,600 +24.5% |
| 2016 | $119 -8.9% | $5,300 -24.3% |
| 2014 | $131 +65.2% | $7,000 -74.3% |
| 2013 | $79 | $27,200 -18.6% |
| 2010 | -- | $33,400 |
Find assessor info on the county website
Monthly payment
Est. payment
Payment breakdown
Explore the cost of this home by adjusting the details. Changes won't be saved.Climate risks
Neighborhood: 46360
- $497,8004 bd3 ba2k sqft1948 N Cidermill Rd, Michigan City, IN 46360Off Market
- $463,8002 bd2 ba2.5k sqft1926 N Cidermill Rd, Michigan City, IN 46360Off Market
- $588,0004 bd2 ba2.5k sqft1916 N Cidermill Rd, Michigan City, IN 46360Off Market
- $652,1004 bd3 ba2.9k sqft1937 N Cidermill Rd, Michigan City, IN 46360Off Market
Similar homes
- $495,0003 bd4 ba4k sqft2279 N 850 W, Michigan City, IN 46360For Sale
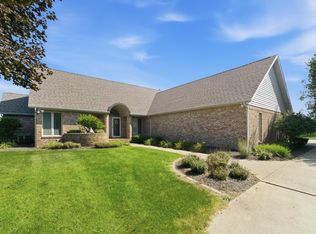
 MLS ID #844984, Pat Mathews-Janasiak, Blackrock Real Estate Services. NIRA as distributed by MLS GRID
- $349,9003 bd2 ba2.6k sqft300 Edgemoor Dr, Trail Creek, IN 46360For Sale
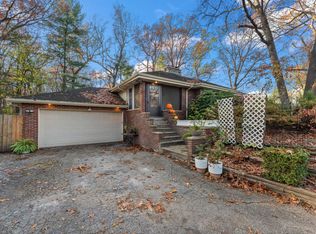 MLS ID #848483, Josh Biggs, Coldwell Banker Realty. NIRA as distributed by MLS GRID
- $429,9003 bd3 ba2.6k sqft1811 N Country Ln, Michigan City, IN 46360For Sale
 MLS ID #841024, Gail Odle, Blackrock Real Estate Services. NIRA as distributed by MLS GRID
- $829,0004 bd3 ba3.6k sqft2029 Juneway Dr, Long Beach, IN 46360For Sale
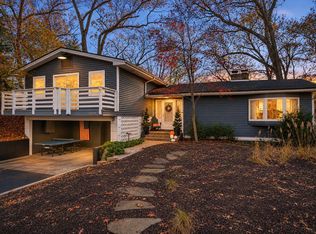 MLS ID #848434, Braedan Gallas, @properties/Christie's Intl RE. NIRA as distributed by MLS GRID
- $529,9004 bd3 ba3.7k sqft2688 N Goldring Rd, La Porte, IN 46350For SaleMLS ID #834521, Tricia Welty-Meyer, Weichert Realtors, Merrion Gro. NIRA as distributed by MLS GRID
- $359,0004 bd2 ba2.9k sqft7543 W 275 N, Michigan City, IN 46360For SaleMLS ID #839284, Joshua Vida, Paradigm Realty Solutions, LLC. NIRA as distributed by MLS GRID
- $326,0004 bd3 ba1.8k sqft413 Holly Rd, Michigan City, IN 46360For SaleMLS ID #848371, Betty Sams, Blackrock Real Estate Services. NIRA as distributed by MLS GRID
- $495,0004 bd4 ba3.8k sqft1843 N Pine Ridge Dr, La Porte, IN 46350For SaleMLS ID #847684, Michelle Zupan, Key Realty Indiana, LLC. NIRA as distributed by MLS GRID
- $494,9003 bd4 ba3.9k sqft8008 W 350 S, La Porte, IN 46350For SaleMLS ID #848257, Erica Young, Realty Executives Premier. NIRA as distributed by MLS GRID
- $515,0006 bd4 ba3.4k sqft6467 W 300 N, La Porte, IN 46350For SaleMLS ID #846325, Carla Ebert-Kienitz, Century 21 Circle. NIRA as distributed by MLS GRID
- $589,0004 bd4 ba3.9k sqft3493 N Kama Dr, La Porte, IN 46350For SaleMLS ID #838832, Karen Shoshana, Berkshire Hathaway HomeService. NIRA as distributed by MLS GRID
- $584,0004 bd3 ba1.8k sqft26 Tryon Farm Ln, Michigan City, IN 46360For SaleMLS ID #845961, Michael Jefvert, @properties/Christie's Intl RE. NIRA as distributed by MLS GRID
- $420,0003 bd1 ba3.5k sqft1941 N Shebel Rd, Michigan City, IN 46360For SaleMLS ID #823698, Carla Ebert-Kienitz, Century 21 Circle. NIRA as distributed by MLS GRID
- $419,9004 bd2 ba2.4k sqft1448 N 500 E, Michigan City, IN 46360For SaleMLS ID #845041, Lindsay Phelan, RE/MAX Executives. NIRA as distributed by MLS GRID
- $550,0004 bd3 ba2.7k sqft140 S Oxford Ave, Beverly Shores, IN 46301For SaleMLS ID #846656, Vince Kisala, Coldwell Banker Real Estate Gr. NIRA as distributed by MLS GRID
- $299,0004 bd4 ba2.3k sqft4909 N Brookside Dr, Michigan City, IN 46360For SaleMLS ID #840958, Jane Cooley, Weichert Realtors, Merrion Gro. NIRA as distributed by MLS GRID
- $774,0003 bd3 ba2.9k sqft8605 N 600 W, Michigan City, IN 46360For SaleMLS ID #843976, Joseph Stack, Coldwell Banker Realty. NIRA as distributed by MLS GRID
- $515,0004 bd5 ba4.2k sqft5588 W 300 N, La Porte, IN 46350For SaleMLS ID #844186, Zachary Sliwa, The Lyons Group Real Estate. NIRA as distributed by MLS GRID
