Welcome to 397 South Park Victoria Dr. in Milpitas! Discover the perfect blend of space, comfort, and style in this beautifully presented 4-bed, 2-bath home offering approximately 2,017 sqft of living space on a generous 6,283 sqft lot. Step inside to a bright, inviting interior featuring attractive flooring, neutral tones, and spacious living areas designed for comfort and entertaining. The thoughtful layout offers multiple gathering spaces, including a family room with a cozy wood-burning fireplace and an expansive living and dining area with charming exposed ceiling beams, creating a warm atmosphere. The kitchen features granite countertops, stainless steel appliances, ample cabinetry, and a practical layout that makes cooking and entertaining a pleasure. The updated bathrooms showcase modern vanities, stylish fixtures, and elegant finishes, adding a contemporary touch. The primary suite offers a walk-in closet and a private bath. Enjoy generous indoor living spaces, a spacious lot, and a convenient Milpitas location with access to shopping, dining, parks, and major Silicon Valley commute routes. Whether relaxing by the fireplace, hosting gatherings, or enjoying your own space, this home offers a wonderful opportunity to make it your own.
For sale
$1,778,000
397 S Park Victoria Dr, Milpitas, CA 95035
4beds
2,017sqft
Single Family Residence, Residential
Built in 1966
6,283 Square Feet Lot
$-- Zestimate®
$882/sqft
$-- HOA
What's special
- 16 hours
- 217
- 11
Zillow last checked:
Listing updated:
Listed by:
Kevin Khoi Nguyen 01480801 408-890-8098,
Pacificwide Real Estate & Mortgage 408-532-1278
Source: MLSListings Inc,MLS#: ML82066717
Facts & features
Interior
Bedrooms & bathrooms
- Bedrooms: 4
- Bathrooms: 2
- Full bathrooms: 2
Bedroom
- Features: GroundFloorBedroom, PrimarySuiteRetreat
Bathroom
- Features: DoubleSinks, Marble, ShowerandTub, StallShower, Stone, Tile, Tub, UpdatedBaths, FullonGroundFloor
Dining room
- Features: DiningFamilyCombo, DiningAreainLivingRoom
Family room
- Features: KitchenFamilyRoomCombo, SeparateFamilyRoom
Kitchen
- Features: Countertop_Granite, ExhaustFan
Heating
- Forced Air, Gas
Cooling
- Central Air
Appliances
- Included: Dishwasher, Exhaust Fan, Electric Oven/Range, Refrigerator
- Laundry: In Garage
Features
- Walk-In Closet(s)
- Flooring: Laminate, Tile
- Number of fireplaces: 1
- Fireplace features: Family Room, Wood Burning
Interior area
- Total structure area: 2,017
- Total interior livable area: 2,017 sqft
Video & virtual tour
Property
Parking
- Total spaces: 2
- Parking features: Attached, On Street, Other
- Attached garage spaces: 2
Features
- Stories: 1
- Fencing: Back Yard,Wood
Lot
- Size: 6,283 Square Feet
Details
- Parcel number: 08802016
- Zoning: R16
- Special conditions: Standard
Construction
Type & style
- Home type: SingleFamily
- Property subtype: Single Family Residence, Residential
Materials
- Foundation: Crawl Space
- Roof: Tile
Condition
- New construction: No
- Year built: 1966
Utilities & green energy
- Gas: PublicUtilities
- Sewer: Public Sewer
- Water: Public
- Utilities for property: Public Utilities, Water Public
Community & HOA
Location
- Region: Milpitas
Financial & listing details
- Price per square foot: $882/sqft
- Tax assessed value: $611,312
- Date on market: 11/5/2026
- Listing agreement: ExclusiveRightToSell
Estimated market value
Not available
Estimated sales range
Not available
$4,569/mo
Price history
| Date | Event | Price |
|---|---|---|
| 11/6/2026 | Listed for sale | $1,778,000+58.8%$882/sqft |
Source:  MLSListings Inc #ML82066717 Report a problem | ||
| 9/3/2026 | Sold | $1,120,000$555/sqft |
Source: Public Record Report a problem | ||
Public tax history
| Year | Property taxes | Tax assessment |
|---|---|---|
| 2026 | -- | $611,312 +2% |
| 2025 | $7,219 +3.3% | $599,327 +2% |
| 2024 | $6,985 +0.3% | $587,576 +2% |
| 2023 | $6,963 +0.4% | $576,055 +2% |
| 2022 | $6,936 +1.5% | $564,760 +2% |
| 2021 | $6,836 +1.8% | $553,687 +1% |
| 2020 | $6,718 | $548,011 +2% |
| 2019 | $6,718 +6.4% | $537,266 +2% |
| 2018 | $6,312 | $526,732 +2% |
| 2017 | $6,312 +1.3% | $516,405 +2% |
| 2016 | $6,232 +5.3% | $506,280 +1.5% |
| 2015 | $5,919 +2.8% | $498,676 +2% |
| 2014 | $5,756 | $488,908 +0.5% |
| 2013 | -- | $486,699 +2% |
| 2012 | -- | $477,157 +2% |
| 2011 | -- | $467,802 +0.8% |
| 2010 | -- | $464,306 -0.2% |
| 2009 | -- | $465,410 +2% |
| 2008 | -- | $456,285 +2% |
| 2007 | -- | $447,339 +2% |
| 2006 | -- | $438,569 +2% |
| 2005 | -- | $429,971 +2% |
| 2004 | -- | $421,541 +1.9% |
| 2003 | -- | $413,816 +2% |
| 2002 | -- | $405,703 +2% |
| 2001 | -- | $397,749 |
Find assessor info on the county website
Monthly payment
Est. payment
Payment breakdown
Explore the cost of this home by adjusting the details. Changes won't be saved.Climate risks
Neighborhood: 95035
Nearby schools
Schools provided by the listing agent
- Elementary: AlexanderRoseElementary
- Middle: RanchoMilpitasJuniorHigh
- High: MilpitasHigh
- District: MilpitasUnified
Source: MLSListings Inc. This data may not be complete. We recommend contacting the local school district to confirm school assignments for this home.


Similar homes
- $2,350,0004 bd3 ba2.4k sqft2206 Seacliff Dr, Milpitas, CA 95035For Sale
 MLS ID #41146892, Christina Parker. bridgeMLS/CCAR/Bay East AOR
- $1,498,8883 bd3 ba1.3k sqft19 Heath St, Milpitas, CA 95035For Sale
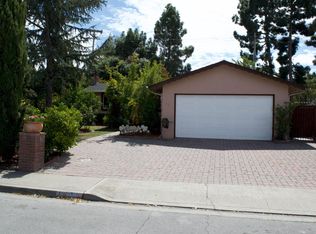 MLS ID #226112045, Chris Dean. MetroList Services of CA
- $1,688,0004 bd3 ba1.8k sqft3374 Brook Leaf Ct, San Jose, CA 95132For Sale
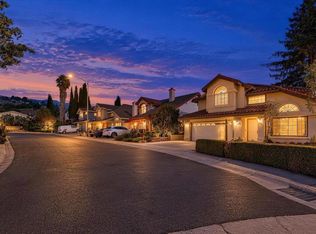 MLS ID #ML82065688, Gigi Zhang. MLSListings Inc
- $1,995,0004 bd2 ba1.6k sqft2550 Aragon Way, San Jose, CA 95125For Sale
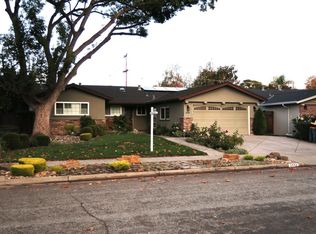 MLS ID #ML82065901, Tom Feasby. MLSListings Inc
