SPACIOUS AND CLASSIC FAMILY HOME SITUATED ON A DESIRABLE CORNER LOT DIRECTLY ACROSS THE FLINT STAR CANYON NEIGHBORHOOD PLAYGROUND. THIS 4-BEDROOM, 2-BATH RESIDENCE HAS TALL CEILINGS, A WELCOMING FAMILY ROOM WITH A FIREPLACE WITH GAS LOGS. WITH 2156 SQFT.. THE SPLIT PRIMARY SUITE PROVIDES ADDED PRIVACY, WHILE THE BREAKFAST NOOK AND FORMAL DINING AREA OFFER FLEXIBLE DINING AND ENTERTAINING OPTIONS. A PRIVACY FENCED BACKYARD ON A CORNER LOT AND 2 -CAR GARAGE COMPLETED THIS BEAUTIFUL HOME. PERFECT FOR COMFORTABLE EVERYDAY LIVING.
For sale
$307,500
19482 Ruggles Ct W, Flint, TX 75762
4beds
2,156sqft
:
Get pre-qualified$2,415/mo
Single Family Residence
Built in 2006
-- sqft lot
$305,200 Zestimate®
$143/sqft
$30/mo HOA
What's special
Fireplace with gas logsWelcoming family roomFormal dining areaPrivacy fenced backyardTall ceilingsDesirable corner lotBreakfast nook
- 1 day |
- 158 |
- 8 |
Zillow last checked:
Listing updated:
Listed by:
Patrice Stine 903-216-7100,
Red Door Real Estate,
Jerry Stine 903-352-0726
Source: GTARMLS,MLS#: 26010168
Facts & features
Interior
Bedrooms & bathrooms
- Bedrooms: 4
- Bathrooms: 2
- Full bathrooms: 2
Rooms
- Room types: Separate Formal Living, Family Room, Utility Room, 1 Living Area
Primary bedroom
- Features: Master Bedroom Split
Bedroom
- Level: Main
Bathroom
- Features: Shower and Tub, Shower/Tub, Separate Lavatories, Walk-In Closet(s)
Dining room
- Features: Separate Formal Dining
Kitchen
- Features: Breakfast Room
Heating
- Central/Gas, Fireplace(s)
Cooling
- Central Electric
Appliances
- Included: Free-Standing Range, Dishwasher, Disposal, Microwave, Electric Oven, Electric Cooktop, Gas Water Heater
Features
- Ceiling Fan(s)
- Flooring: Wood, Tile
- Windows: Blinds
- Has fireplace: Yes
- Fireplace features: Gas Log
Interior area
- Total structure area: 2,156
- Total interior livable area: 2,156 sqft
Property
Parking
- Total spaces: 2
- Parking features: Door w/Opener w/Controls, Garage Faces Side
- Garage spaces: 2
- Has uncovered spaces: Yes
Features
- Levels: One
- Stories: 1
- Patio & porch: Patio Covered
- Exterior features: Gutter(s), Lighting
- Pool features: None
- Fencing: Wood
Lot
- Features: Corner Lot, Subdivision Lot
Details
- Additional structures: None
- Parcel number: 175350000000026000
- Special conditions: Homeowner's Assn Dues
Construction
Type & style
- Home type: SingleFamily
- Architectural style: Traditional
- Property subtype: Single Family Residence
Materials
- Brick Veneer
- Foundation: Slab
- Roof: Composition
Condition
- Year built: 2006
Utilities & green energy
- Sewer: Public Sewer
- Water: Public, Company: Ssouthern Utilities
- Utilities for property: Underground Utilities, Cable Connected, Cable Internet, Cable Available
Community & HOA
Community
- Features: Common Areas, Playground
- Security: Security Lights, Smoke Detector(s)
- Subdivision: STAR CANYON
HOA
- Has HOA: Yes
- HOA fee: $30 monthly
Location
- Region: Flint
Financial & listing details
- Price per square foot: $143/sqft
- Tax assessed value: $189,936
- Annual tax amount: $3,791
- Date on market: 7/22/2026
- Listing terms: Cash,Conventional,FHA,VA Loan
Estimated market value
$305,200
$290,000 - $320,000
$2,274/mo
Price history
| Date | Event | Price |
|---|---|---|
| 7/22/2026 | Listed for sale | $307,500+0.8%$143/sqft |
Source:  GTARMLS #26010168 Report a problem GTARMLS #26010168 Report a problem | ||
| 6/1/2026 | Listing removed | $305,000$141/sqft |
Source: GTARMLS #26001256 Report a problem | ||
| 4/27/2026 | Price change | $305,000-1.6%$141/sqft |
Source: GTARMLS #26001256 Report a problem | ||
| 3/28/2026 | Price change | $310,000-1.6%$144/sqft |
Source: GTARMLS #26001256 Report a problem | ||
| 1/26/2026 | Listed for sale | $315,000+5.4%$146/sqft |
Source: GTARMLS #26001256 Report a problem | ||
| 1/16/2026 | Listing removed | $299,000$139/sqft |
Source: GTARMLS #25014205 Report a problem | ||
| 12/16/2025 | Contingent | $299,000$139/sqft |
Source: GTARMLS #25014205 Report a problem | ||
| 10/23/2025 | Price change | $299,000-3.5%$139/sqft |
Source: GTARMLS #25014205 Report a problem | ||
| 9/23/2025 | Listed for sale | $310,000+3.7%$144/sqft |
Source: GTARMLS #25014205 Report a problem | ||
| 9/1/2025 | Listing removed | $299,000$139/sqft |
Source: NTREIS #20845281 Report a problem | ||
| 4/14/2025 | Listed for sale | $299,000-0.3%$139/sqft |
Source: NTREIS #20845281 Report a problem | ||
| 4/1/2025 | Contingent | $300,000$139/sqft |
Source: NTREIS #20845281 Report a problem | ||
| 4/1/2025 | Pending sale | $300,000$139/sqft |
Source: GTARMLS #25002012 Report a problem | ||
| 3/30/2025 | Price change | $300,000-7%$139/sqft |
Source: GTARMLS #25002012 Report a problem | ||
| 2/25/2025 | Price change | $322,500-1.5%$150/sqft |
Source: GTARMLS #25002012 Report a problem | ||
| 2/8/2025 | Listed for sale | $327,500-6.4%$152/sqft |
Source: GTARMLS #25002012 Report a problem | ||
| 11/8/2024 | Listing removed | $350,000$162/sqft |
Source: GTARMLS #24009372 Report a problem | ||
| 7/9/2024 | Listed for sale | $350,000+70.7%$162/sqft |
Source: GTARMLS #24009372 Report a problem | ||
| 11/5/2014 | Listing removed | $205,000$95/sqft |
Source: Keller Williams - Tyler #10045196 Report a problem | ||
| 6/10/2014 | Listed for sale | $205,000-2.4%$95/sqft |
Source: Keller Williams - Tyler #10045196 Report a problem | ||
| 12/6/2013 | Listing removed | $209,999$97/sqft |
Source: Cornerstone Brokerage #10033776 Report a problem | ||
| 6/9/2013 | Listed for sale | $209,999$97/sqft |
Source: Cornerstone Brokerage #10033776 Report a problem | ||
Public tax history
| Year | Property taxes | Tax assessment |
|---|---|---|
| 2015 | $3,779 +5.4% | $189,936 +2.8% |
| 2014 | $3,585 +2% | $184,707 +2.2% |
| 2013 | $3,515 +0.9% | $180,780 +2% |
| 2012 | $3,484 +0.4% | $177,229 |
| 2011 | $3,470 | $177,229 |
| 2010 | $3,470 +20.2% | $177,229 |
| 2008 | $2,888 +22.2% | $177,229 -0.2% |
| 2007 | $2,363 | $177,600 |
Find assessor info on the county website
Monthly payment
Est. payment
Payment breakdown
Explore the cost of this home by adjusting the details. Changes won't be saved.Climate risks
Neighborhood: 75762
Nearby schools
GreatSchools rating
- 8/10Owens Elementary SchoolGrades: PK-5Distance: 2.8 mi
- 7/10Three Lakes Middle SchoolGrades: 6-8Distance: 5.2 mi
- 6/10Tyler Legacy High SchoolGrades: 9-12Distance: 7.8 mi
Schools provided by the listing agent
- Elementary: Owens
- Middle: Three Lakes
- High: Tyler Legacy
Source: GTARMLS. This data may not be complete. We recommend contacting the local school district to confirm school assignments for this home.
- $317,000-- bd2 ba2.1k sqft19482 Ruggles Ct W, Flint, TX 75762Off Market
- $304,000-- bd2 ba1.8k sqft19483 Ruggles Ct, Flint, TX 75762Off Market
- $297,4004 bd2 ba1.9k sqft19502 Ruggles Ct W, Flint, TX 75762Off Market
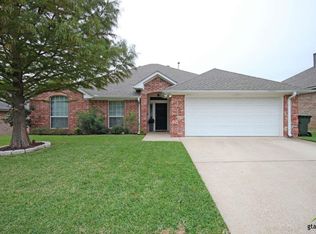
- $333,5004 bd2 ba1.9k sqft19502 Ruggles Ct W, Flint, TX 75762Off Market

- $292,400-- bd2 ba1.8k sqft19522 Ruggles Ct, Flint, TX 75762Off Market
- $332,3004 bd2 ba1.8k sqft19523 Ruggles Ct, Flint, TX 75762Off Market
- $344,5004 bd2 ba1.9k sqft19463 Ruggles Ct, Flint, TX 75762Off Market
- $278,1003 bd2 ba1.6k sqft19543 Ruggles Ct, Flint, TX 75762Off Market
A local agent can set up tours, give advice and negotiate with sellers.
A local lender can help you make sure your offer is ready when you are.
Similar homes
- $319,0003 bd2 ba1.7k sqft20851 Lakeview Dr, Flint, TX 75762For Sale
 MLS ID #26010163, Penny Menke, Staples Sotheby's International Realty. GTARMLS
 - $324,8884 bd3 ba2.1k sqft10764 County Road 1299, Flint, TX 75762For Sale
 MLS ID #26008070, Dawn McLarry, McLarry Property Group. GTARMLS
 - $299,0003 bd2 ba1.9k sqft3619 Leaning Oaks, Flint, TX 75762For Sale
 MLS ID #26006337, Steven Cardenas, Smith & Crisp Realty Group, LLC. GTARMLS
 - $310,0003 bd2 ba1.7k sqft411 Frederick Cir, Flint, TX 75762For Sale
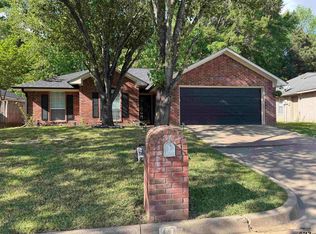 MLS ID #26006697, Cindy Martin, RE/MAX Tyler. GTARMLS
 - $240,0003 bd2 ba1.6k sqft10740 Southern Trace Cir, Flint, TX 75762For SaleMLS ID #26009030, Lisa Soltesz, Opendoor Brokerage LLC. GTARMLS
- $265,0003 bd2 ba1.5k sqft221 Maggie Cir, Flint, TX 75762For SaleMLS ID #25017926, Hope Chandler, The Property Shoppe - eXp Realty, LLC. GTARMLS
- $350,0004 bd2 ba1.9k sqft17320 Four Winds Way, Flint, TX 75762For SaleMLS ID #21039594, Vicki Parvin. NTREIS
- $325,0004 bd2 ba2.3k sqft409 Sutherland Dr, Tyler, TX 75703For SaleMLS ID #26009916, Candice Clark, Coldwell Banker Lenhart - Gilmer. GTARMLS
- $364,9004 bd3 ba1.8k sqft21363 Altuda Ln, Flint, TX 75762For SaleMLS ID #26008215, Ashley Fricault, Keller Williams Realty-Tyler. GTARMLS
- $409,0004 bd3 ba2.1k sqft19430 Sara Ln, Flint, TX 75762For SaleMLS ID #21134096, Kelly Muffoletto. NTREIS
- $339,9004 bd2 ba1.8k sqft12311 County Road 182, Bullard, TX 75757For SaleMLS ID #26005224, Patty Taylor, County Line Realty. GTARMLS
- $285,0004 bd3 ba2.3k sqft308 N Todd St, Bullard, TX 75757For SaleMLS ID #26009286, Lisa Soltesz, Opendoor Brokerage LLC. GTARMLS
- $292,0003 bd2 ba1.7k sqft212 Willow Rd, Bullard, TX 75757For SaleMLS ID #26006199, Connie Fleming, Prestige Realty. GTARMLS
- $389,0006 bd4 ba2.7k sqft7022 County Road 1215, Flint, TX 75762For SaleMLS ID #26009549, Cynthia Marshall, Marshall Property Group. GTARMLS
- $299,4004 bd2 ba1.8k sqft6106 Wilshire Dr, Tyler, TX 75703For SaleMLS ID #26007334, Clay Simpson, Simpson Realty Group. GTARMLS
- $340,0006 bd4 ba2.8k sqft20071 Highway 69 S, Tyler, TX 75703For SaleMLS ID #26009910, Amber Wright, Wright-Way. GTARMLS
- $289,9003 bd2 ba1.8k sqft5707 Nicholson Dr, Tyler, TX 75707For SaleMLS ID #26009959, Rebecca Burks, RE/MAX Professionals. GTARMLS
- $310,0003 bd2 ba1.3k sqft529 Wildewood Dr, Chandler, TX 75758For SaleMLS ID #26009252, Joseph Greene, Fathom Realty, LLC. GTARMLS
- $325,0003 bd2 ba1.9k sqft808 Elaine Dr, Tyler, TX 75703For SaleMLS ID #26009289, Connie Fleming, Prestige Realty. GTARMLS
- $310,0004 bd2 ba1.7k sqft1811 Ruby Cv, Whitehouse, TX 75791For SaleMLS ID #26003837, Meagan Vann, Exit Realty Pro. GTARMLS
