Welcome to 704 E. Normal, a stately 3 Story Home that has stood proudly for over a century. This 6 Bedroom, 3 Bath residence offers the rare blend of historic character and thoughtful updates. Inside you'll find original hardwood floors/woodwork, a cozy fireplace, and architectural details that speak to its storied past. The updated Kitchen features a walk-in pantry, and plenty of space for culinary creativity. A newer Roof and Updated electrical panel provide peace of mind while the large Living Room allows for Spacious hosting events. Set on a oversized, tree-filled lot, just steps away from TSU campus, Shopping, Dining and More! Property is being sold AS IS. Seller may consider owner financing at sellers discretion. For more details or your showing contact Mark Whitney at 660-341-4527. Property is being sold "AS IS". Seller may consider at sellers discretion owner financing with 20% down, amortized over 30 years at 5.75% balance ballooning at the end of 3 years.
For sale
$150,000
704 E Normal St, Kirksville, MO 63501
6beds
2,799sqft
Single Family Residence
Built in 1912
0.28 Acres Lot
$-- Zestimate®
$54/sqft
$-- HOA
What's special
Cozy fireplaceHistoric characterOversized tree-filled lotUpdated kitchenThoughtful updatesArchitectural detailsWalk-in pantry
- 80 days
- 930
- 83
Zillow last checked:
Listing updated:
Listed by:
Mark Whitney 660-341-4527,
CENTURY 21 Lifetime Realty
Source: Northeast Central AOR,MLS#: 46703
Facts & features
Interior
Bedrooms & bathrooms
- Bedrooms: 6
- Bathrooms: 3
- Full bathrooms: 3
Bedroom
- Level: Third
- Area: 351.59
- Dimensions: 21.42 x 16.42
Bedroom 1
- Level: Main
- Area: 132.92
- Dimensions: 13.75 x 9.67
Bedroom 2
- Level: Second
- Area: 118.71
- Dimensions: 9.25 x 12.83
Bedroom 3
- Level: Second
- Area: 185.25
- Dimensions: 14.25 x 13
Bedroom 4
- Level: Second
- Area: 156
- Dimensions: 12 x 13
Bedroom 5
- Level: Second
- Area: 205.72
- Dimensions: 13.42 x 15.33
Bathroom 1
- Level: Main
- Area: 49.5
- Dimensions: 5.5 x 9
Bathroom 2
- Level: Second
- Area: 64.74
- Dimensions: 9.83 x 6.58
Bathroom 3
- Level: Third
- Area: 88.83
- Dimensions: 13 x 6.83
Dining room
- Level: Main
- Area: 238.46
- Dimensions: 14.75 x 16.17
Kitchen
- Level: Main
- Area: 223.5
- Dimensions: 18 x 12.42
Living room
- Level: Main
- Area: 350.73
- Dimensions: 15.42 x 22.75
Heating
- Electric Baseboard
Cooling
- Ceiling Fan(s), None
Appliances
- Included: Dishwasher, Dryer, Electric Oven/Range, Exhaust Fan, Microwave, Washer, Electric Water Heater
- Laundry: Laundry Hookup: Laundry Room, Main Level
Features
- Dry Wall, Paneling
- Flooring: Ceramic Tile, Hardwood
- Windows: Wood Frames, Blinds, Some Window Treatments
- Basement: Full,Unfinished
- Number of fireplaces: 1
- Fireplace features: One
Interior area
- Total structure area: 2,799
- Total interior livable area: 2,799 sqft
Video & virtual tour
Property
Parking
- Parking features: No Garage
Features
- Levels: Two
- Patio & porch: Front Porch
- Fencing: None
Lot
- Size: 0.28 Acres
- Dimensions: 93.5' x 132.58'
Details
- Parcel number: 13020090040402000000
- Zoning description: SINGLE-FAM
Construction
Type & style
- Home type: SingleFamily
- Architectural style: Other-See Remarks
- Property subtype: Single Family Residence
Materials
- Frame, Plaster
- Roof: Asphalt,Composition
Condition
- New construction: No
- Year built: 1912
Utilities & green energy
- Gas: None
- Sewer: Public Sewer
- Water: Public
- Utilities for property: Cable Available
Community & HOA
Community
- Subdivision: Orchard Place Add
HOA
- Has HOA: No
Location
- Region: Kirksville
Financial & listing details
- Price per square foot: $54/sqft
- Tax assessed value: $96,940
- Annual tax amount: $1,117
- Date on market: 7/9/2026
- Road surface type: Paved
Estimated market value
Not available
Estimated sales range
Not available
$1,695/mo
Price history
| Date | Event | Price |
|---|---|---|
| 7/9/2026 | Listed for sale | $150,000+50.2%$54/sqft |
Source:  Northeast Central AOR #46703 Report a problem Northeast Central AOR #46703 Report a problem | ||
| 3/22/2024 | Sold | -- |
Source: Public Record Report a problem | ||
| 3/9/2024 | Pending sale | $99,900$36/sqft |
Source:  RE/MAX of Kansas-Missouri #2427599 Report a problem RE/MAX of Kansas-Missouri #2427599 Report a problem | ||
| 11/30/2023 | Price change | $99,900-9.1%$36/sqft |
Source: RE/MAX of Kansas-Missouri #2427599 Report a problem | ||
| 10/12/2023 | Price change | $109,900-15.4%$39/sqft |
Source: RE/MAX of Kansas-Missouri #2427599 Report a problem | ||
| 5/15/2023 | Listed for sale | $129,900+9.2%$46/sqft |
Source: RE/MAX of Kansas-Missouri #2427599 Report a problem | ||
| 11/6/2020 | Listing removed | $119,000$43/sqft |
Source: RE/MAX Home Team #26001 Report a problem | ||
| 5/29/2020 | Price change | $119,000-7.8%$43/sqft |
Source: RE/MAX Home Team #26001 Report a problem | ||
| 2/3/2020 | Listed for sale | $129,000-21.8%$46/sqft |
Source: RE/MAX Home Team #26001 Report a problem | ||
| 12/14/2019 | Listing removed | $165,000$59/sqft |
Source: CENTURY 21 Lifetime Realty #25527 Report a problem | ||
| 11/1/2019 | Price change | $165,000-8.3%$59/sqft |
Source: CENTURY 21 Lifetime Realty #25527 Report a problem | ||
| 9/16/2019 | Listed for sale | $180,000$64/sqft |
Source: CENTURY 21 Lifetime Realty #25527 Report a problem | ||
Public tax history
| Year | Property taxes | Tax assessment |
|---|---|---|
| 2025 | $1,118 +9% | $18,420 +10% |
| 2024 | $1,026 +0.4% | $16,750 |
| 2023 | $1,021 +0% | $16,750 |
| 2022 | $1,021 | $16,750 |
| 2021 | -- | $16,750 -12.2% |
| 2020 | -- | $19,070 -3.9% |
| 2017 | -- | $19,850 |
| 2016 | -- | $19,850 |
| 2015 | -- | $19,850 |
| 2011 | -- | -- |
Find assessor info on the county website
Monthly payment
Est. payment
Payment breakdown
Explore the cost of this home by adjusting the details. Changes won't be saved.Climate risks
Neighborhood: 63501
Nearby schools
Schools provided by the listing agent
- District: Kirksville R-III
Source: Northeast Central AOR. This data may not be complete. We recommend contacting the local school district to confirm school assignments for this home.
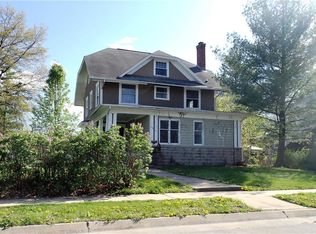
Similar homes
- $169,9005 bd3 ba1.7k sqft606 S Franklin St, Kirksville, MO 63501For Sale
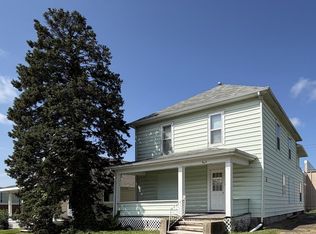 MLS ID #46920, Zachary Springer, CENTURY 21 Lifetime Realty. Northeast Central AOR
 - $175,0004 bd2 ba1.5k sqft202 S Cottage Grove Ave, Kirksville, MO 63501For Sale
 MLS ID #47020, Kim Keyes, Anew Realty Group LLC. Northeast Central AOR
 - $164,9004 bd1 ba1.5k sqft701 W Porter St, Kirksville, MO 63501For Sale
 MLS ID #46512, Gus Harris, Anew Realty Group LLC. Northeast Central AOR
 - $169,9005 bd2 ba1.8k sqft1224 N Franklin St, Kirksville, MO 63501For Sale
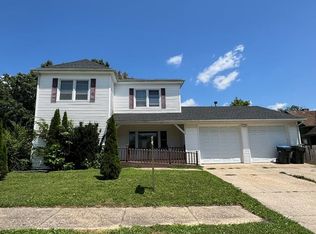 MLS ID #46736, Bless Napo, CENTURY 21 Lifetime Realty. Northeast Central AOR
 - $179,9003 bd2 ba1.7k sqft1904 Teal Dr, Kirksville, MO 63501For Sale
 MLS ID #26055336, Larry T Job, EXP Realty, LLC. MARIS
 - $219,9003 bd2 ba1.4k sqft1502 N Elson St, Kirksville, MO 63501New ConstructionMLS ID #26055869, Elizabeth A Gregory, EXP Realty, LLC. MARIS
