This town home located close to AT Still University and Northeast Missouri Regional Hospital is renovated and move-in-ready. An end unit, this home has two bedrooms, one and a half baths, in-unit laundry and an attached garage. The complex also has had exterior updates including new garage doors, new roofs and new front porches. A great investment opportunity, also available Unit 911.
Active
Listed by: EXP Realty, LLC • Elizabeth A Gregory • 660-342-3418
$129,900
901 Sundown Dr, Kirksville, MO 63501
2beds
1,440sqft
Townhouse
Built in 1982
2,592 Square Feet Lot
$-- Zestimate®
$90/sqft
$225/mo HOA
What's special
- 178 days |
- 63 |
- 0 |
Zillow last checked:
Listing updated:
Listed by:
Elizabeth A Gregory 660-342-3418,
EXP Realty, LLC
Source: MARIS,MLS#: 26008056 Originating MLS: Mark Twain Association of REALTORS
Originating MLS: Mark Twain Association of REALTORSFacts & features
Interior
Bedrooms & bathrooms
- Bedrooms: 2
- Bathrooms: 2
- Full bathrooms: 1
- 1/2 bathrooms: 1
- Main level bathrooms: 1
Bedroom
- Level: Upper
- Area: 99
- Dimensions: 11x9
Bedroom
- Level: Upper
- Area: 253
- Dimensions: 11x23
Bathroom
- Level: Upper
- Area: 63
- Dimensions: 7x9
Bathroom
- Level: Main
- Area: 42
- Dimensions: 6x7
Dining room
- Level: Main
- Area: 88
- Dimensions: 11x8
Kitchen
- Level: Main
- Area: 56
- Dimensions: 7x8
Laundry
- Level: Main
- Area: 40
- Dimensions: 5x8
Living room
- Level: Main
- Area: 220
- Dimensions: 11x20
Heating
- Heat Pump, Electric
Cooling
- Central Air, Electric
Appliances
- Included: Dishwasher, Dryer, Electric Range, Electric Oven, Refrigerator, Washer, Electric Water Heater
Features
- Doors: Storm Door(s)
- Windows: Wood Frames
- Basement: Crawl Space
- Has fireplace: No
Interior area
- Total structure area: 1,440
- Total interior livable area: 1,440 sqft
- Finished area above ground: 1,440
Property
Parking
- Total spaces: 1
- Parking features: Attached, Garage
- Attached garage spaces: 1
Features
- Levels: Two
- Patio & porch: Deck
Lot
- Size: 2,592 Square Feet
- Dimensions: 27 x 96
- Features: Paved
Details
- Parcel number: 1303.0080010609.206000
- Special conditions: Standard
Construction
Type & style
- Home type: Townhouse
- Architectural style: Other
- Property subtype: Townhouse
- Attached to another structure: Yes
Materials
- Aluminum Siding
Condition
- Year built: 1982
Utilities & green energy
- Electric: 220 Volts
- Sewer: Public Sewer
- Water: Public
- Utilities for property: Electricity Connected
Community & HOA
Community
- Subdivision: Sundown West Condominiums
HOA
- Has HOA: Yes
- HOA fee: $225 monthly
- HOA name: Sun Down West
Location
- Region: Kirksville
Financial & listing details
- Price per square foot: $90/sqft
- Tax assessed value: $86,780
- Annual tax amount: $885
- Date on market: 2/12/2026
- Cumulative days on market: 179 days
- Listing terms: Cash,Conventional
- Electric utility on property: Yes
- Road surface type: Concrete
Estimated market value
Not available
Estimated sales range
Not available
Not available
Price history
| Date | Event | Price |
|---|---|---|
| 2/13/2026 | Listed for sale | $129,900-12.8%$90/sqft |
Source:  Northeast Central AOR #44846 Report a problem Northeast Central AOR #44846 Report a problem | ||
| 5/8/2025 | Listing removed | $1,000$1/sqft |
Source: Zillow Rentals Report a problem | ||
| 4/28/2025 | Listed for rent | $1,000+13.6%$1/sqft |
Source: Zillow Rentals Report a problem | ||
| 4/26/2025 | Listing removed | $149,000$103/sqft |
Source: Northeast Central AOR #40950 Report a problem | ||
| 1/5/2025 | Listed for sale | $149,000$103/sqft |
Source:  MARIS #25000605 Report a problem MARIS #25000605 Report a problem | ||
| 2/23/2021 | Listing removed | -- |
Source: Zillow Rental Manager Report a problem | ||
| 2/19/2021 | Listed for rent | $880+3.5%$1/sqft |
Source: Zillow Rental Manager Report a problem | ||
| 9/19/2019 | Listing removed | $850$1/sqft |
Source: Owner Report a problem | ||
| 9/16/2019 | Listed for rent | $850$1/sqft |
Source: Owner Report a problem | ||
Public tax history
| Year | Property taxes | Tax assessment |
|---|---|---|
| 2025 | $1,001 +13.9% | $16,490 +15% |
| 2024 | $878 +0.4% | $14,340 |
| 2023 | $874 +0% | $14,340 |
| 2022 | $874 | $14,340 |
| 2021 | -- | $14,340 |
Find assessor info on the county website
Monthly payment
Est. payment
Payment breakdown
Explore the cost of this home by adjusting the details. Changes won't be saved.Climate risks
Neighborhood: 63501
Nearby schools
GreatSchools rating
- 4/10Ray Miller Elementary SchoolGrades: 3-5Distance: 1.6 mi
- 6/10William Matthew Middle SchoolGrades: 6-8Distance: 1.4 mi
- 6/10Kirksville Sr. High SchoolGrades: 9-12Distance: 1.4 mi
Schools provided by the listing agent
- Elementary: Kirksville / Ray Miller
- Middle: Kirksville Middle
- High: Kirksville Sr. High
Source: MARIS. This data may not be complete. We recommend contacting the local school district to confirm school assignments for this home.
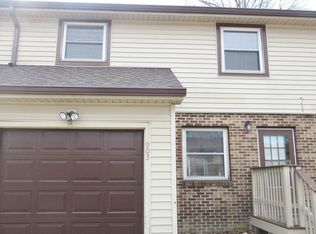
- $115,1003 bd2 ba1.4k sqft903 Sundown Dr, Kirksville, MO 63501Off Market
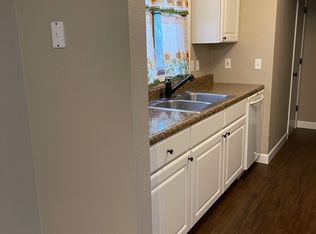
- $108,9003 bd2 ba1.4k sqft921 Sundown Dr, Kirksville, MO 63501Off Market
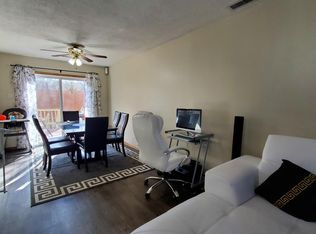
- $125,8003 bd2 ba1.4k sqft919 Sundown Dr, Kirksville, MO 63501Off Market
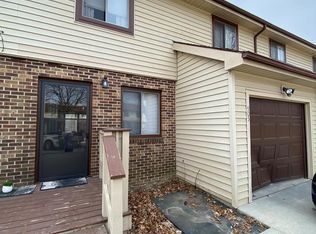
- $115,8003 bd1 ba1.4k sqft905 Sundown Dr, Kirksville, MO 63501Off Market
- $--3 bd2 ba1.4k sqft907 Sundown Dr, Kirksville, MO 63501Sold
- $94,700-- bd1 ba1.4k sqft909 Sundown Dr, Kirksville, MO 63501Off Market
- $110,7003 bd2 ba1.4k sqft909 Sundown Dr #909, Kirksville, MO 63501Off Market
- $129,9002 bd2 ba1.4k sqft911 Sundown Dr, Kirksville, MO 63501For Sale
A local agent can set up tours, give advice and negotiate with sellers.
A local lender can help you make sure your offer is ready when you are.
Similar homes
- $129,9002 bd2 ba1.4k sqft911 Sundown Dr, Kirksville, MO 63501For Sale
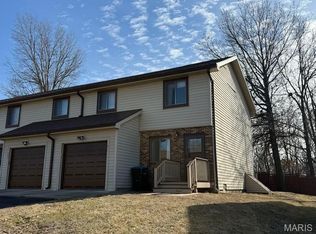
 MLS ID #26008024, Elizabeth A Gregory, EXP Realty, LLC. MARIS
 - $132,5003 bd2 ba1.1k sqft402 W Friedman St, Kirksville, MO 63501For Sale
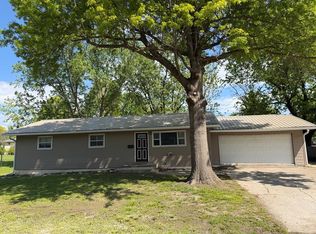 MLS ID #46329, Mark Whitney, CENTURY 21 Lifetime Realty. Northeast Central AOR
 - $124,9002 bd1 ba1.3k sqft603 W Patterson St, Kirksville, MO 63501For Sale
 MLS ID #46605, Erick Hanson, CENTURY 21 Lifetime Realty. Northeast Central AOR
 - $140,0004 bd2 ba1.5k sqft202 S Cottage Grove Ave, Kirksville, MO 63501For Sale
 MLS ID #46597, Stephanie Mills, CENTURY 21 Lifetime Realty. Northeast Central AOR
 - $--2 bd1 ba884 sqft1514 S 1st St, Kirksville, MO 63501AuctionServiceLink Auction
- $109,9002 bd2 ba1.3k sqft815 W Michigan St, Kirksville, MO 63501For SaleMLS ID #46671, Gawen Lawrence, Agency Real Estate Services. Northeast Central AOR
- $139,9003 bd2 ba1.1k sqft1501 N Main St, Kirksville, MO 63501For SaleMLS ID #46494, Adam Snyder, CENTURY 21 Lifetime Realty. Northeast Central AOR
- $109,9002 bd2 ba1.2k sqft1105 S Boundary St, Kirksville, MO 63501For SaleMLS ID #46167, Scott Lyons, Heritage House Realty, Inc.. Northeast Central AOR
- $159,9003 bd2 ba1.2k sqft4 Grim Ct N, Kirksville, MO 63501For SaleMLS ID #44953, Mark Hunolt, Legacy Land & Home LLC. Northeast Central AOR
- $140,0002 bd1 ba988 sqft3505 N Lincoln St, Kirksville, MO 63501For SaleMLS ID #26032576, Michael A Zouglas, REO Xpress, LLC. MARIS
- $194,5003 bd2 ba1.3k sqft1904 S 1st St, Kirksville, MO 63501For SaleMLS ID #46849, Joseph Behrmann, Heritage House Realty, Inc.. Northeast Central AOR
- $139,9003 bd1 ba1k sqft1510 E Jefferson St, Kirksville, MO 63501For SaleMLS ID #46348, Megan Roof, RE/MAX HOME TEAM. Northeast Central AOR
- $164,9003 bd1 ba1.1k sqft617 Sharon St, Kirksville, MO 63501For SaleMLS ID #46826, Mark Whitney, CENTURY 21 Lifetime Realty. Northeast Central AOR
- $108,0004 bd2 ba1.4k sqft112 E Buchanan St, Kirksville, MO 63501For SaleMLS ID #46472, Zachary Springer, CENTURY 21 Lifetime Realty. Northeast Central AOR
- $99,9002 bd1 ba780 sqft702 W Patterson St, Kirksville, MO 63501For SaleMLS ID #46756, Joseph Behrmann, Heritage House Realty, Inc.. Northeast Central AOR
- $149,9003 bd1 ba1.3k sqft1411 N Franklin St, Kirksville, MO 63501For SaleMLS ID #46748, Adam Snyder, CENTURY 21 Lifetime Realty. Northeast Central AOR
- $164,9004 bd1 ba1.5k sqft701 W Porter St, Kirksville, MO 63501For SaleMLS ID #46512, Gus Harris, Anew Realty Group LLC. Northeast Central AOR
- $169,9003 bd2 ba1.7k sqft1410 Rook Dr, Kirksville, MO 63501For SaleMLS ID #46776, Adam Snyder, CENTURY 21 Lifetime Realty. Northeast Central AOR
- $85,0003 bd2 ba1.2k sqft807 Woodwind Ct, Kirksville, MO 63501For SaleMLS ID #46034, Bless Napo, CENTURY 21 Lifetime Realty. Northeast Central AOR
- $162,9002 bd2 ba1.4k sqft2507 Woodwind Ct, Kirksville, MO 63501For SaleMLS ID #26038778, Elizabeth A Gregory, EXP Realty, LLC. MARIS
