Welcome to 2074 Ashwood Lane a beautifully remodeled home in the heart of Berryessa, thoughtfully updated with permits throughout. This residence was reconfigured from a 5-bedroom, 3-bath layout into a more functional and spacious 4 bedrooms and 3 full baths, offering improved flow and everyday livability.
The home features brand-new windows, new flooring, a new garage door, and a newly installed central A/C and heating system, providing modern comfort, energy efficiency, and peace of mind. Every major upgrade has been completed with city permits, making this a truly turnkey opportunity.
Step inside to a bright, refreshed interior filled with natural light and contemporary finishes. The flexible floor plan is ideal for todays lifestyle, whether you need space for family, guests, or a home office. Generously sized bedrooms and updated bathrooms complete the interior upgrades. Conveniently located in a quiet, well-established Berryessa neighborhood, this home is close to schools, parks, shopping, dining, and major commute routes. A rare opportunity to own a fully permitted, completely remodeled home in one of San Joses most desirable areas.
Move-in ready and not to be missed.
For sale
$1,599,888
2074 Ashwood Ln, San Jose, CA 95132
4beds
1,772sqft
:
Get pre-qualified$10,381/mo
Single Family Residence, Residential
Built in 1964
6,099 Square Feet Lot
$1,629,600 Zestimate®
$903/sqft
$50/mo HOA
What's special
- 10 hours |
- 149 |
- 1 |
Zillow last checked:
Listing updated:
Listed by:
Ken Kabir 01137373 408-981-8000,
WePro Real Estate Services 408-253-9000
Source: MLSListings Inc,MLS#: ML82055709
Facts & features
Interior
Bedrooms & bathrooms
- Bedrooms: 4
- Bathrooms: 3
- Full bathrooms: 3
Bedroom
- Features: GroundFloorBedroom, WalkinCloset
Bathroom
- Features: DoubleSinks, PrimaryStallShowers, StallShower2plus, Tile, Tub, UpdatedBaths, FullonGroundFloor
Dining room
- Features: DiningArea, DiningAreainLivingRoom
Family room
- Features: SeparateFamilyRoom
Kitchen
- Features: Countertop_Stone, ExhaustFan
Heating
- Central Forced Air
Cooling
- Central Air
Appliances
- Included: Gas Cooktop, Dishwasher, Exhaust Fan, Disposal, Self Cleaning Oven, Oven/Range, Refrigerator
- Laundry: In Garage
Features
- Flooring: Other
- Number of fireplaces: 1
- Fireplace features: Family Room
Interior area
- Total structure area: 1,772
- Total interior livable area: 1,772 sqft
Video & virtual tour
Property
Parking
- Total spaces: 2
- Parking features: Attached, Off Street, On Street, Parking Area
- Attached garage spaces: 1
Features
- Stories: 2
Lot
- Size: 6,099 Square Feet
Details
- Parcel number: 09222012
- Zoning: R-1-8
- Special conditions: Standard
Construction
Type & style
- Home type: SingleFamily
- Architectural style: Contemporary,Ranch
- Property subtype: Single Family Residence, Residential
Materials
- Concrete
- Foundation: Concrete Perimeter, Raised
- Roof: Shingle
Condition
- New construction: No
- Year built: 1964
Utilities & green energy
- Gas: IndividualGasMeters, PublicUtilities
- Sewer: Public Sewer
- Utilities for property: Public Utilities
Community & HOA
HOA
- Has HOA: Yes
- HOA fee: $50 monthly
Location
- Region: San Jose
Financial & listing details
- Price per square foot: $903/sqft
- Tax assessed value: $81,953
- Annual tax amount: $2,697
- Date on market: 7/28/2026
- Listing agreement: ExclusiveRightToSell
- Listing terms: CashorConventionalLoan
Estimated market value
$1,629,600
$1.55M - $1.71M
$4,832/mo
Price history
| Date | Event | Price |
|---|---|---|
| 7/28/2026 | Listed for sale | $1,599,888+17.2%$903/sqft |
Source:  MLSListings Inc #ML82055709 Report a problem MLSListings Inc #ML82055709 Report a problem | ||
| 7/31/2025 | Sold | $1,365,000-2.4%$770/sqft |
Source: MLSListings Inc #ML82007901 Report a problem | ||
| 7/11/2025 | Pending sale | $1,399,000$790/sqft |
Source: MLSListings Inc #ML82007901 Report a problem | ||
| 7/3/2025 | Listed for sale | $1,399,000$790/sqft |
Source: MLSListings Inc #ML82007901 Report a problem | ||
Public tax history
| Year | Property taxes | Tax assessment |
|---|---|---|
| 2025 | $2,697 +6.9% | $81,953 +2% |
| 2024 | $2,523 +3.7% | $80,347 +2% |
| 2023 | $2,432 +1% | $78,772 +2% |
| 2022 | $2,407 +5.3% | $77,229 +2% |
| 2021 | $2,287 +4.9% | $75,716 +1% |
| 2020 | $2,179 | $74,941 +2% |
| 2019 | $2,179 +6.8% | $73,473 +2% |
| 2018 | $2,040 | $72,034 +2% |
| 2017 | $2,040 +1% | $70,623 +2% |
| 2016 | $2,019 +6.6% | $69,239 +1.5% |
| 2015 | $1,894 +30.3% | $68,200 +2% |
| 2014 | $1,454 | $66,865 +0.5% |
| 2013 | -- | $66,563 +2% |
| 2012 | -- | $65,259 +2% |
| 2011 | -- | $63,981 +0.8% |
| 2010 | -- | $63,504 -0.2% |
| 2009 | -- | $63,656 +2% |
| 2008 | -- | $62,409 +2% |
| 2007 | -- | $61,186 +2% |
| 2006 | -- | $59,987 +2% |
| 2005 | -- | $58,811 +2% |
| 2004 | -- | $57,658 +1.9% |
| 2003 | -- | $56,602 +2% |
| 2002 | -- | $55,493 +2% |
| 2001 | -- | $54,406 |
Find assessor info on the county website
Monthly payment
Est. payment
Payment breakdown
Explore the cost of this home by adjusting the details. Changes won't be saved.Climate risks
Neighborhood: Berryessa
Nearby schools
GreatSchools rating
- 7/10Majestic Way Elementary SchoolGrades: K-5Distance: 0.6 mi
- 7/10Morrill Middle SchoolGrades: 6-8Distance: 0.3 mi
- 6/10Independence High SchoolGrades: 9-12Distance: 3.2 mi
Schools provided by the listing agent
- District: BerryessaUnionElementary
Source: MLSListings Inc. This data may not be complete. We recommend contacting the local school district to confirm school assignments for this home.
- $1,711,0005 bd2 ba1.7k sqft2086 Ashwood Ln, San Jose, CA 95132Off Market
- $1,388,3004 bd2 ba1.3k sqft2062 Ashwood Ln, San Jose, CA 95132Off Market
- $1,470,8003 bd1 ba1.5k sqft3225 Birchwood Ln, San Jose, CA 95132Off Market
- $1,493,9003 bd2 ba1.3k sqft2094 Ashwood Ln, San Jose, CA 95132Off Market
- $2,090,6007 bd4 ba2.4k sqft2101 Bristolwood Ln, San Jose, CA 95132Off Market
- $1,643,2005 bd3 ba1.7k sqft3250 Clovewood Ln, San Jose, CA 95132Off Market
- $1,739,8003 bd3 ba1.8k sqft3233 Birchwood Ln, San Jose, CA 95132Off Market
- $1,125,7003 bd1 ba960 sqft2073 Ashwood Ln, San Jose, CA 95132Off Market
A local agent can set up tours, give advice and negotiate with sellers.
Similar homes
- $1,560,0004 bd2 ba1.3k sqft3074 Capewood Ln, San Jose, CA 95132For Sale
 MLS ID #41137321, Megan Miller. Bay East AOR
 - $1,649,0004 bd2 ba1.5k sqft1563 Clarita Ave, San Jose, CA 95130For Sale
 MLS ID #ML82055517, Nagaraj Annaiah. MLSListings Inc
 - $1,599,9994 bd3 ba2k sqft6887 Rockton Ave, San Jose, CA 95119For Sale
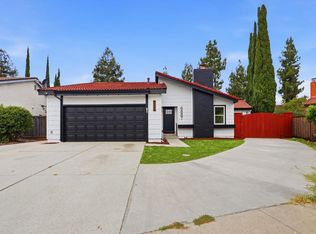 MLS ID #ML82055514, Negar Fatemi. MLSListings Inc
 - $1,650,0003 bd2 ba1.9k sqft12650 Sheree Ct, San Jose, CA 95127For Sale
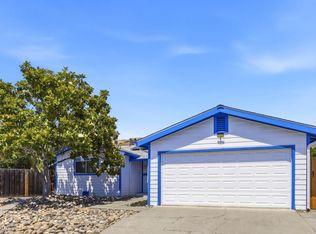 MLS ID #ML82051696, Kathy Low. MLSListings Inc
 - $1,998,8884 bd2 ba1.8k sqft861 Dorel Dr, San Jose, CA 95132For SaleMLS ID #ML82046771, Robert M. Balina. MLSListings Inc
- $1,590,0004 bd2 ba1.4k sqft5064 Trenary Way, San Jose, CA 95118For SaleMLS ID #ML82054993, Mehdi Kousha. MLSListings Inc
- $1,549,0004 bd3 ba2.1k sqft331 Avenida Nogales, San Jose, CA 95123For SaleMLS ID #ML82054708, Bikram Singh. MLSListings Inc
- $1,000,0004 bd3 ba1.4k sqft3062 Ironside Ct, San Jose, CA 95132For SaleMLS ID #ML82048405, Yvonne Zinsman. MLSListings Inc
- $1,668,0004 bd2 ba2k sqft342 Avenida Arboles, San Jose, CA 95123For SaleMLS ID #ML82055144, Linda Wang. MLSListings Inc
- $1,599,0006 bd4 ba2.5k sqft755 Feller Ave, San Jose, CA 95127For SaleMLS ID #ML82039728, Rick Trevino. MLSListings Inc
- $1,548,8804 bd3 ba1.9k sqft2184 Fairmont Ct, San Jose, CA 95148For SaleMLS ID #ML82049660, Mark Dwelle. MLSListings Inc
- $1,388,0003 bd3 ba1.3k sqft1562 Clampett Way, San Jose, CA 95131For SaleMLS ID #ML82044699, Hebe Li. MLSListings Inc
- $1,298,0004 bd2 ba1.5k sqft693 Bedivere Dr, San Jose, CA 95127For SaleMLS ID #ML82048180, Joe Ventura. MLSListings Inc
- $1,100,0004 bd2 ba1.2k sqft3190 Golf Dr, San Jose, CA 95127For SaleMLS ID #ML82051388, Mark DeTar. MLSListings Inc
- $1,548,0004 bd3 ba1.9k sqft127 Park Watson Pl, San Jose, CA 95136For SaleMLS ID #ML82053531, Phat Doan. MLSListings Inc
- $1,598,8003 bd2 ba1.1k sqft1075 Cloverbrook Dr, San Jose, CA 95120For SaleMLS ID #ML82053712, Tony Sum. MLSListings Inc
- $1,650,0003 bd2 ba1.9k sqft436 N 12th St, San Jose, CA 95112For SaleMLS ID #ML82050004, Frank Liu. MLSListings Inc
- $1,698,0004 bd3 ba1.7k sqft2123 Leon Dr, San Jose, CA 95128For SaleMLS ID #ML82053629, Andrew Watson. MLSListings Inc
- $1,448,0004 bd3 ba2.1k sqft3331 Sueno Dr, San Jose, CA 95148For SaleMLS ID #ML82035201, Manny Dena. MLSListings Inc
- $1,599,0004 bd3 ba2.4k sqft134 Herlong Ave, San Jose, CA 95123For SaleMLS ID #ML82050656, Ed Karzai. MLSListings Inc
Local buyer's agents are ready to help
