
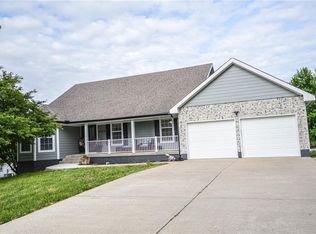
Welcome to your dream escape nestled in the heart of Lafayette County! This stunning one-owner earth-contact home offers a perfect blend of rustic charm and modern comfort, set on a picturesque 12.28 m/l acres. Located off a pristine stretch of blacktop, this property is both conveniently accessible and beautifully secluded. This spacious 3-bedroom, 2-bathroom residence allows warmth and tranquility to envelop you. The unique earth contact design ensures energy efficiency while providing consistent temperatures year-round. Expansive windows bathe the interiors in natural light, framing serene views of your sprawling land. The heart of this home is its inviting open-concept living space, perfect for family gatherings or cozy evenings by the fireplace. The kitchen boasts ample cabinet space, modern appliances, and a country kitchen. Retreat to the primary suite, a personal sanctuary complete with an en-suite bathroom, providing privacy and comfort. Step outside to discover your own private paradise! A large stocked pond invites fishing enthusiasts and nature lovers alike to enjoy lazy afternoons by the water. For the horse lovers, this property includes charming horse stables that beckon you to explore the joys of equestrian life. There's plenty of room for riding, training, or simply enjoying the majestic beauty of these magnificent animals. Whether you seek a peaceful retreat from the city, a place to raise a family, or a haven for your horses, this property offers limitless potential. Enjoy evening strolls along your land, host seasonal gatherings by the pond, or relish in the quiet serenity that surrounds you. Schedule your private showing today and take the first step towards making your dream lifestyle a reality!
Active
Price cut: $10K (5/18)
$580,000
4021 Country Squire Rd, Oak Grove, MO 64075
3beds
1,924sqft
Est.: Get pre-qualified
Single Family Residence
Built in 1989
12.28 Acres Lot
$-- Zestimate®
$301/sqft
$-- HOA
What's special
- 28 days |
- 1,902 |
- 128 |
Likely to sell faster than
Zillow last checked:
Listing updated:
Listing Provided by:
Emily Oldham 816-935-6878,
Platinum Realty LLC
Source: Heartland MLS as distributed by MLS GRID,MLS#: 2616337
Tour with a local agent
Facts & features
Interior
Bedrooms & bathrooms
- Bedrooms: 3
- Bathrooms: 2
- Full bathrooms: 2
Dining room
- Description: Country Kitchen
Heating
- Propane
Cooling
- Electric
Appliances
- Included: Dishwasher, Disposal, Microwave, Refrigerator, Washer
- Laundry: Laundry Room, Main Level
Features
- Walk-In Closet(s)
- Flooring: Luxury Vinyl, Tile
- Windows: Skylight(s)
- Basement: Slab
- Number of fireplaces: 1
- Fireplace features: Living Room
Interior area
- Total structure area: 1,924
- Total interior livable area: 1,924 sqft
- Finished area above ground: 1,924
Video & virtual tour
Property
Parking
- Total spaces: 2
- Parking features: Attached
- Attached garage spaces: 2
Features
- Patio & porch: Patio
- Fencing: Other
- Waterfront features: Pond
Lot
- Size: 12.28 Acres
- Features: Acreage
Details
- Additional structures: Barn(s), Outbuilding, Stable(s)
- Parcel number: 245.0150000021.010
- Horses can be raised: Yes
- Horse amenities: Boarding Facilities
Construction
Type & style
- Home type: SingleFamily
- Architectural style: Other
- Property subtype: Single Family Residence
Materials
- Brick/Mortar, Stone & Frame, Stone Veneer
- Roof: Composition
Condition
- Year built: 1989
Utilities & green energy
- Sewer: Septic Tank
- Water: Public
- Utilities for property: Sewer Available
Community & HOA
Community
- Subdivision: Dj Estates
HOA
- Has HOA: No
Location
- Region: Oak Grove
Financial & listing details
- Price per square foot: $301/sqft
- Tax assessed value: $160,270
- Annual tax amount: $2,155
- Date on market: 5/2/2026
- Listing terms: Cash,Conventional,FHA,USDA Loan,VA Loan
- Ownership: Private
- Road surface type: Paved
Estimated market value
Not available
Estimated sales range
Not available
Not available
Price history
| Date | Event | Price |
|---|---|---|
| 5/18/2026 | Price change | $580,000-1.7%$301/sqft |
Source:  Heartland MLS as distributed by MLS GRID #2616337 Report a problem Heartland MLS as distributed by MLS GRID #2616337 Report a problem | ||
| 5/2/2026 | Listed for sale | $590,000$307/sqft |
Source: Heartland MLS as distributed by MLS GRID #2616337 Report a problem | ||
Public tax history
| Year | Property taxes | Tax assessment |
|---|---|---|
| 2025 | $2,155 +13% | $30,176 +14.3% |
| 2024 | $1,908 +2.1% | $26,409 +1.2% |
| 2023 | $1,869 | $26,085 +8.9% |
| 2022 | -- | $23,949 |
| 2021 | -- | $23,949 +0.7% |
| 2020 | -- | $23,771 |
| 2019 | -- | $23,771 |
| 2018 | -- | $23,771 |
| 2017 | -- | $23,771 -76.9% |
| 2016 | -- | $102,800 -8.4% |
| 2012 | -- | $112,250 |
Find assessor info on the county website
Monthly payment
Est. payment$--/mo
Payment breakdown
Explore the cost of this home by adjusting the details. Changes won't be saved.
All calculations are estimates and provided by Zillow, Inc. for informational purposes only. Actual amounts may vary.
HOA fees may include property taxes on listings classified as Co-Ops. Contact the listing agent and/or owner for fee details.
Mortgage interest rates are dependent on a number of factors, including credit score, down payment, and repayment length. Interest rate data provided by Zillow Group Marketplace, Inc. as of 1/1/1970 from various mortgage lenders with which we have lead or other similar arrangements; the Estimated Payment is an average of those rates.
See how much you could borrow to make a competitive offer.
Climate risks
Neighborhood: 64075
Nearby schools
GreatSchools rating
- NAOak Grove Primary SchoolGrades: PK-2Distance: 1.8 mi
- 3/10Oak Grove Middle SchoolGrades: 6-8Distance: 2.2 mi
- 6/10Oak Grove High SchoolGrades: 9-12Distance: 1.9 mi
A local agent can set up tours, give advice and negotiate with sellers.
A local lender can help you make sure your offer is ready when you are.
- Missouri
- Lafayette County
- Bates City
- 64075
- 4021 Country Squire Rd
Nearby cities
Nearby zip codes
Other Bates City Topics
