Skip main navigation
Pending
  • $689,900

    1949 Baintree Rd, Davis, IL 61019

    5beds
    3,871sqft
    : 
    $5,144/mo
    Get pre-qualified
    Single Family Residence
    Built in 1986
    0.46 Acres Lot
    $681,300 Zestimate®
    $178/sqft
    $98/mo HOA

    What's special

    Farmhouse sinkLake-facing windowsThree-car attached garageConvenient first-floor laundryNewer kitchenaid appliancesBeautifully updated kitchenDramatic vaulted beamed ceilings
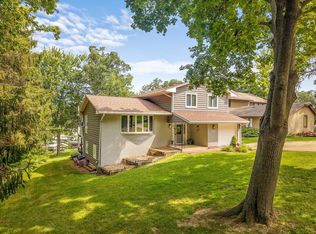
    THIS LAKEFRONT IS HOME READY FOR YOU TO ENJOY! Move right in and enjoy ending every day with breathtaking sunsets over the water, weekends spent boating with friends, and evenings around the fire pit. With approximately 50 FEET OF WATERFRONT, a PRIVATE PIER with room for two boats, and EVERY MAJOR UPDATE COMPLETED, all that's left to do is move in and start enjoying the lake life. From the moment you step inside, you'll be drawn to the dramatic VAULTED, BEAMED CEILINGS and the wall of windows showcasing lake views. The open-concept living room, dining area, and kitchen create the perfect space for gathering after a day on the water. The beautifully updated kitchen features warm wood cabinetry, granite countertops, a farmhouse sink, newer KitchenAid appliances, and hardwood floors. The main-floor primary suite feels like a private retreat with lake views, direct access to the maintenance-free deck, a walk-in closet, new flooring, and an updated bath with a step-in tiled shower. Convenient first-floor laundry! Family and friends will love having their own space. The WALK-OUT LOWER LEVEL offers a spacious bedroom, beautifully updated full bath with a tiled shower, and an impressive SECOND KITCHEN with stainless steel appliances—ideal for hosting holiday weekends, lake parties, or overnight guests. Upstairs, three additional bedrooms, a full bath, and an office provide plenty of room for everyone. Outside is where memories are made. Spend long summer days cruising the lake, fishing from your private pier, swimming, paddleboarding, or simply relaxing on the deck with your favorite drink in hand. You'll also appreciate the THREE-CAR ATTACHED GARAGE & THE OVERSIZED LOWER LEVEL GARAGE and storage area—perfect for your boat gear, kayaks, paddleboards, golf cart, and all the toys that make lake life so much fun. Even better, you'll have peace of mind knowing the expensive projects are already behind you, including NEW SIDING, ROOF, GUTTERS, EXTERIOR LIGHTING, MAINTENANCE-FREE DECK, LAKE-FACING WINDOWS, ALL GARAGE DOORS, plus NEWER FURNACE, CENTRAL AIR, WATER HEATER, and newer KITCHENAID APPLIANCES on the main floor kitchen. Whether you're searching for your forever home or the perfect weekend escape, this exceptional waterfront home delivers the lifestyle you've been waiting for!
    12 days
    |
    541
    |
    19
    |

    Zillow last checked:

    Listing updated:

    Listed by:

    Christine Wilke 815-262-0760,

    Best Realty

    Source: NorthWest Illinois Alliance of REALTORS®,MLS#: 202604790MLS Logo

      Facts & features

      Interior

      Bedrooms & bathrooms
      • Bedrooms: 5
      • Bathrooms: 4
      • Full bathrooms: 3
      • 1/2 bathrooms: 1
      • Main level bathrooms: 2
      • Main level bedrooms: 1
      Primary bedroom
      • Level: Main
      • Area: 403.17
      • Dimensions: 26.7 x 15.1
      Bedroom 2
      • Level: Upper
      • Area: 252.45
      • Dimensions: 18.7 x 13.5
      Bedroom 3
      • Level: Upper
      • Area: 157.99
      • Dimensions: 13.4 x 11.79
      Bedroom 4
      • Level: Upper
      • Area: 212.75
      • Dimensions: 18.5 x 11.5
      Dining room
      • Level: Main
      • Area: 143
      • Dimensions: 11 x 13
      Family room
      • Level: Basement
      • Area: 416
      • Dimensions: 26 x 16
      Kitchen
      • Level: Main
      • Area: 252
      • Dimensions: 18 x 14
      Living room
      • Level: Main
      • Area: 450
      • Dimensions: 25 x 18
      Heating
      • Forced Air, Natural Gas
      Cooling
      • Central Air
      Appliances
      • Included: Dishwasher, Dryer, Microwave, Refrigerator, Stove/Cooktop, Washer, Natural Gas Water Heater
      • Laundry: Main Level
      Features
      • L.L. Finished Space, Ceiling-Vaults/Cathedral, Second Kitchen, Walk-In Closet(s)
      • Windows: Window Treatments
      • Basement: Basement Entrance,Full,Sump Pump,Finished,Full Exposure
      • Number of fireplaces: 1
      • Fireplace features: Gas
      Interior area
      • Total structure area: 3,871
      • Total interior livable area: 3,871 sqft
      • Finished area above ground: 2,750
      • Finished area below ground: 1,121

      Property

      Parking
      • Total spaces: 3
      • Parking features: Attached, Garage Door Opener
      • Garage spaces: 3
      Features
      • Levels: Two
      • Stories: 2
      • Patio & porch: Deck
      • Exterior features: Dock, Boat Lift
      • Has view: Yes
      • View description: Lake
      • Has water view: Yes
      • Water view: Lake
      Lot
      • Size: 0.46 Acres
      • Features: County Taxes, Full Exposure
      Details
      • Parcel number: 0506351013

      Construction

      Type & style
      • Home type: SingleFamily
      • Property subtype: Single Family Residence
      Materials
      • Siding
      • Roof: Shingle
      Condition
      • Year built: 1986

      Utilities & green energy

      • Electric: Circuit Breakers
      • Sewer: City/Community
      • Water: City/Community

      Community & HOA

      Community
      • Features: Gated
      • Subdivision: IL
      HOA
      • Has HOA: Yes
      • Services included: Pool Access, Water Access, Clubhouse
      • HOA fee: $1,175 annually
      Location
      • Region: Davis

      Financial & listing details

      • Price per square foot: $178/sqft
      • Tax assessed value: $469,134
      • Annual tax amount: $11,604
      • Price range: $689.9K - $689.9K
      • Date on market: 8/3/2026
      • Cumulative days on market: 15 days
      • Ownership: Fee Simple

        Estimated market value

        $681,300

        $647,000 - $715,000

        $3,418/mo

        Price history

        DateEventPrice
        8/7/2026Pending sale$689,900$178/sqft
        Source: NorthWest Illinois Alliance of REALTORS® #202604790 Report a problem
        8/3/2026Listed for sale$689,900+83.5%$178/sqft
        Source: NorthWest Illinois Alliance of REALTORS® #202604790 Report a problem
        6/17/2020Sold$376,000-6%$97/sqft
        Source: MRED as distributed by MLS GRID #10565679 Report a problem
        5/11/2020Pending sale$399,900$103/sqft
        Source: Real People Realty Inc. #10565679 Report a problem
        1/7/2020Listed for sale$399,900$103/sqft
        Source: Real People Realty Inc. #10565679 Report a problem
        11/4/2019Listing removed$399,900$103/sqft
        Source: Real People Realty Inc. #10490749 Report a problem
        7/29/2019Price change$399,900-2.4%$103/sqft
        Source: Real People Realty Inc. #10078535 Report a problem
        6/25/2019Price change$409,900-2.4%$106/sqft
        Source: Real People Realty Inc. #10078535 Report a problem
        10/2/2018Listed for sale$419,900$108/sqft
        Source: Real People Realty Inc. #10078535 Report a problem

        Public tax history

        YearProperty taxesTax assessment
        2024$11,268 +10.6%$156,378 +16.7%
        2023$10,193 -2.3%$134,000 +4.8%
        2022$10,430 $127,917 +8.6%
        2021-- $117,787 +16.1%
        2020$9,659 +1.3%$101,437 +2.6%
        2019$9,535 -2.7%$98,867 +4.2%
        2018$9,801 -5.4%$94,910 +2%
        2017$10,362 $93,049
        2016$10,362 $93,049
        2015$10,362 -0.1%$93,049
        2014$10,371 -3.3%$93,049 -29.1%
        2009$10,726 $131,197 +7.7%
        2007-- $121,851 +3.4%
        2006-- $117,901 +5.5%
        2005-- $111,765 +6.3%
        2004-- $105,171 +7.6%
        2003-- $97,720 +1.1%
        2001-- $96,647 +4.1%
        2000-- $92,876 +5.5%
        1999-- $88,043
        Find assessor info on the county website

        Monthly payment

        Est. payment

        Payment breakdown

        Explore the cost of this home by adjusting the details. Changes won't be saved.
        All calculations are estimates and provided by Zillow, Inc. for informational purposes only. Actual amounts may vary.
        HOA fees may include property taxes on listings classified as Co-Ops. Contact the listing agent and/or owner for fee details.
        See how much you could borrow to make a competitive offer.

        Climate risks

        Neighborhood: 61019

        Getting around

        0 / 100
        Car-Dependent
        9 / 100
        Somewhat Bikeable

        Nearby schools

        GreatSchools rating
        Schools provided by the listing agent
        • Elementary: Durand Elementary
        • Middle: Durand Jr High
        • High: Durand High
        • District: Durand 322

        Source: NorthWest Illinois Alliance of REALTORS®. This data may not be complete. We recommend contacting the local school district to confirm school assignments for this home.

        A local agent can set up tours, give advice and negotiate with sellers.

        Browse local experts

        Similar homes