Skip main navigation
Pending
  • $260,000

    1949 Holborn Rd, Dundalk, MD 21222

    3beds
    1,008sqft
    : Get pre-qualified
    Townhouse
    Built in 1955
    2,800 Square Feet Lot
    $259,100 Zestimate®
    $258/sqft
    $-- HOA

    What's special

    Fully freshly paintedBrand new dryerBrand new dishwasherPrivate retreatThoughtfully upgraded throughoutNice size shedCustom plantation-style shutter blinds
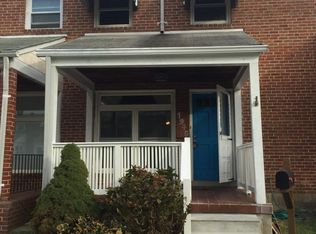
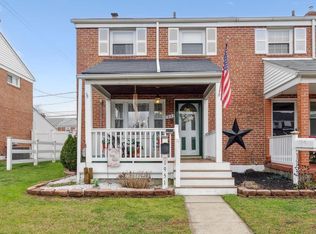
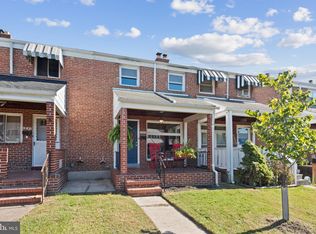
    Stop the scroll—your next home just hit the market. (COMING SOON WITH PHOTOS 4/14/26) Welcome to this beautifully updated 3-bedroom, 1.25-bath end-of-row home in Dundalk, where comfort, style, and convenience come together seamlessly. From the moment you arrive, the charming front porch invites you in—perfect for relaxing mornings or unwinding after a long day. Inside, you’ll find a home that has been fully freshly painted and thoughtfully upgraded throughout. Custom plantation-style shutter blinds add a timeless, high-end feel, while the primary bedroom features brand new carpet for ultimate comfort. The kitchen and utility updates make everyday living easy, including a brand new dishwasher and brand new dryer already in place. Major improvements? Already done. Enjoy peace of mind with a new HVAC system (2025), roof (2024), and hot water heater (2023). The finished basement adds incredible versatility, offering a possible 4th bedroom, game room, or bonus living space to fit your needs. Step outside to your private retreat, complete with a beautiful white vinyl privacy fence—ideal for entertaining, pets, or simply enjoying your own outdoor space. There is also a playground that can stay with your purchase or be removed if you'd like. A nice size shed keeps your lawn equipment safe. Location is everything, and this home delivers. You’re within walking distance to Stansbury Park and Quarry, perfect for outdoor enjoyment, and just minutes from major highways for an easy commute. Merritt Boulevard is right nearby, offering a plethora of shopping and dining options, including the highly sought-after Joanna’s Cafe. This home truly has it all—updates, space, and a prime location. Don’t miss your chance to make it yours.
    43 days
    |
    155
    |
    4
    |

    Likely to sell faster than

    Zillow last checked:

    Listing updated:

    Listed by:

    Story Casselberry 410-963-8518,

    Berkshire Hathaway HomeServices PenFed Realty 410-647-8000

    Source: Bright MLS,MLS#: MDBC2158446MLS Logo

      Facts & features

      Interior

      Bedrooms & bathrooms
      • Bedrooms: 3
      • Bathrooms: 2
      • Full bathrooms: 1
      • 1/2 bathrooms: 1
      Rooms
      • Room types: Living Room, Dining Room, Kitchen, Basement, Additional Bedroom
      Other
      • Level: Lower
      Basement
      • Features: Basement - Partially Finished, Built-in Features
      • Level: Lower
      Dining room
      • Level: Main
      Kitchen
      • Features: Granite Counters
      • Level: Main
      Living room
      • Features: Flooring - Luxury Vinyl Plank, Window Treatments
      • Level: Main
      Heating
      • Central, Natural Gas
      Cooling
      • Other, Electric
      Appliances
      • Included: Dishwasher, Dryer, Refrigerator, Stainless Steel Appliance(s), Cooktop, Gas Water Heater
      • Laundry: In Basement
      Features
      • Built-in Features, Ceiling Fan(s), Chair Railings, Dining Area, Upgraded Countertops
      • Flooring: Luxury Vinyl, Carpet
      • Windows: Bay/Bow, Window Treatments
      • Basement: Combination,Improved,Partially Finished,Concrete,Rough Bath Plumb,Sump Pump,Walk-Out Access,Windows
      • Has fireplace: No
      Interior area
      • Total structure area: 1,512
      • Total interior livable area: 1,008 sqft
      • Finished area above ground: 1,008
      • Finished area below ground: 0
      Video & virtual tour

      Property

      Parking
      • Parking features: On Street
      • Has uncovered spaces: Yes
      Accessibility
      • Accessibility features: None
      Features
      • Levels: Three
      • Stories: 3
      • Patio & porch: Patio, Porch
      • Exterior features: Awning(s), Play Equipment
      • Pool features: None
      • Fencing: Full,Privacy,Vinyl
      Lot
      • Size: 2,800 Square Feet
      • Features: Corner Lot, Front Yard, Level, Rear Yard, SideYard(s)
      Details
      • Additional structures: Above Grade, Below Grade
      • Parcel number: 04121223077270
      • Zoning: R
      • Special conditions: Standard

      Construction

      Type & style
      • Home type: Townhouse
      • Architectural style: Traditional
      • Property subtype: Townhouse
      Materials
      • Brick
      • Foundation: Other
      • Roof: Shingle
      Condition
      • Excellent
      • New construction: No
      • Year built: 1955

      Utilities & green energy

      • Sewer: Public Sewer
      • Water: Public

      Community & HOA

      Community
      • Subdivision: Stanbrook
      HOA
      • Has HOA: No
      Location
      • Region: Dundalk

      Financial & listing details

      • Price per square foot: $258/sqft
      • Tax assessed value: $159,900
      • Annual tax amount: $1,796
      • Date on market: 4/13/2026
      • Listing agreement: Exclusive Right To Sell
      • Inclusions: Washer, dryer, fridge, stove, dishwasher, blinds, playground
      • Ownership: Fee Simple
      Get pre-qualifiedBe ready to make an offer.
      Connect with an agentGet info on this home, tour, and more.
      Calculate monthly paymentSee if you can afford this home.

        Estimated market value

        $259,100

        $246,000 - $272,000

        $2,257/mo

        Price history

        DateEventPrice
        4/29/2026Pending sale$260,000$258/sqft
        Source: Bright MLS #MDBC2158446 Report a problem
        4/13/2026Listed for sale$260,000+4.6%$258/sqft
        Source: Bright MLS #MDBC2158446 Report a problem
        8/5/2024Sold$248,500+3.6%$247/sqft
        Source: Bright MLS #MDBC2099518 Report a problem
        7/1/2024Pending sale$239,900$238/sqft
        Source: Long & Foster Broker Feed #MDBC2099518 Report a problem
        6/27/2024Listed for sale$239,900$238/sqft
        Source: Long & Foster Broker Feed #MDBC2099518 Report a problem

        Public tax history

        YearProperty taxesTax assessment
        2025$2,599 +57.1%$148,200 +8.6%
        2024$1,654 +9.4%$136,500 +9.4%
        2023$1,513 +1.7%$124,800
        2022$1,487 +1.8%$124,800 +3.5%
        2021$1,461 +1.8%$120,533 +1.8%
        2020$1,435 +2.6%$118,400
        2019$1,398 +2.7%$118,400 +5.4%
        2018$1,361 +2.8%$112,333 +2.8%
        2017$1,325 -43.9%$109,300
        2016$2,362 $109,300
        2015$2,362 $109,300 -9%
        2014$2,362 $120,100
        2013-- $120,100
        2012-- $120,100 -17.3%
        2011-- $145,300 +6.6%
        2010-- $136,306 +7.1%
        2009-- $127,303 +7.6%
        2008-- $118,300 +11%
        2007-- $106,530 +12.4%
        2006-- $94,760 +14.2%
        2005-- $82,990 +2.4%
        2004-- $81,076 +2.4%
        2003-- $79,163 +2.5%
        2002-- $77,250 +1.2%
        2001-- $76,332

        Find assessor info on the county website

        Monthly payment

        Est. payment

          Payment breakdown

          Explore the cost of this home by adjusting the details. Changes won't be saved.
          All calculations are estimates and provided by Zillow, Inc. for informational purposes only. Actual amounts may vary.
          HOA fees may include property taxes on listings classified as Co-Ops. Contact the listing agent and/or owner for fee details.
          Mortgage interest rates are dependent on a number of factors, including credit score, down payment, and repayment length. Interest rate data provided by Zillow Group Marketplace, Inc. as of 1/1/1970 from various mortgage lenders with which we have lead or other similar arrangements; the Estimated Payment is an average of those rates.
          See how much you could borrow to make a competitive offer.

          Climate risks

          Neighborhood: 21222

          Getting around

          57 / 100
          Somewhat Walkable
          46 / 100
          Some Transit
          42 / 100
          Somewhat Bikeable

          Nearby schools

          GreatSchools rating
          Schools provided by the listing agent
          • District: Baltimore County Public Schools

          Source: Bright MLS. This data may not be complete. We recommend contacting the local school district to confirm school assignments for this home.

          A local agent can set up tours, give advice and negotiate with sellers.

          A local lender can help you make sure your offer is ready when you are.

          Browse local experts

          Similar homes

          Skip to the end of the carouselSkip to the beginning of the carousel