Skip main navigation
Accepting backups
  • $295,000

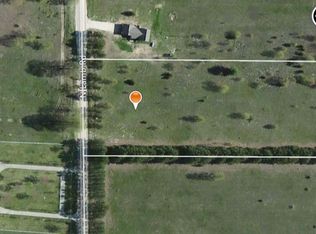
    1949 N Lamb Rd, Interlochen, MI 49643

    3beds
    1,456sqft
    Single Family Residence, Manufactured/Double Wide, Manufactured Home
    Built in 2017
    4.02 Acres Lot
    $287,100 Zestimate®
    $203/sqft
    $-- HOA

    What's special

    Private ensuite bathFresh paintBright open-concept floor planSpacious primary suiteBeautifully maintained landscaping
    Situated on 4 private acres in Interlochen, this well-maintained 3-bedroom, 2-bath home offers the perfect blend of peaceful country living and convenience, located just 25 minutes from Traverse City. Inside, you'll find a bright open-concept floor plan with fresh paint and comfortable living spaces designed for everyday living and entertaining. The spacious primary suite features a private ensuite bath, while large windows throughout bring in natural light and views of the surrounding landscape. Outside, mature trees provide privacy and a picturesque setting, complemented by beautifully maintained landscaping and a back deck perfectly positioned for enjoying Northern Michigan sunsets. With ample room for a pole barn, hobby farm, gardens, recreational space, or future expansion, this property offers endless opportunities to make it your own while enjoying the tranquility of acreage living.
    33 days
    |
    505
    |
    51
    |

    Zillow last checked:

    Listing updated:

    Listed by:

    Alexa Painter Cell:231-631-6024,

    Peninsula Properties Realty 231-632-5448

    Source: NGLRMLS,MLS#: 1947184MLS Logo

      Facts & features

      Interior

      Bedrooms & bathrooms
      • Bedrooms: 3
      • Bathrooms: 2
      • Full bathrooms: 1
      • 3/4 bathrooms: 1
      • Main level bathrooms: 2
      • Main level bedrooms: 3
      Primary bedroom
      • Level: Main
      • Area: 156.25
      • Dimensions: 12.5 x 12.5
      Bedroom 2
      • Level: Main
      • Area: 137.25
      • Dimensions: 13.5 x 10.17
      Bedroom 3
      • Level: Main
      • Area: 93.44
      • Dimensions: 9.67 x 9.67
      Primary bathroom
      • Features: Private
      Kitchen
      • Level: Main
      • Area: 120
      • Dimensions: 10 x 12
      Living room
      • Level: Main
      • Area: 259.38
      • Dimensions: 20.75 x 12.5
      Heating
      • Forced Air, Propane
      Appliances
      • Included: Oven/Range, Dishwasher, Microwave, Washer, Dryer
      • Laundry: Main Level
      Features
      • Walk-In Closet(s), Pantry, Kitchen Island, Mud Room
      • Flooring: Luxury Vinyl Plank, Laminate
      • Has fireplace: No
      • Fireplace features: None
      Interior area
      • Total structure area: 1,456
      • Total interior livable area: 1,456 sqft
      • Finished area above ground: 1,456
      • Finished area below ground: 0

      Property

      Parking
      • Parking features: None, Dirt
      Accessibility
      • Accessibility features: None
      Features
      • Patio & porch: Deck
      • Has view: Yes
      • View description: Countryside View
      • Waterfront features: None
      Lot
      • Size: 4.02 Acres
      • Features: Level, Metes and Bounds
      Details
      • Additional structures: None
      • Parcel number: 0801500700
      • Zoning description: Unknown

      Construction

      Type & style
      • Home type: MobileManufactured
      • Architectural style: Mobile - Double Wide
      • Property subtype: Single Family Residence, Manufactured/Double Wide, Manufactured Home
      Materials
      • Vinyl Siding
      • Foundation: Slab
      • Roof: Asphalt
      Condition
      • New construction: No
      • Year built: 2017

      Utilities & green energy

      • Sewer: Private Sewer
      • Water: Private

      Community & HOA

      Community
      • Features: None
      • Subdivision: n/a
      HOA
      • Services included: None
      Location
      • Region: Interlochen

      Financial & listing details

      • Price per square foot: $203/sqft
      • Tax assessed value: $93,300
      • Price range: $295K - $295K
      • Date on market: 6/25/2026
      • Cumulative days on market: 34 days
      • Listing agreement: Exclusive Right Sell
      • Listing terms: Conventional,Cash
      • Ownership type: Private Owner

        Estimated market value

        $287,100

        $273,000 - $301,000

        Not available

        Price history

        DateEventPrice
        6/25/2026Listed for sale$295,000+11.3%$203/sqft
        Source: NGLRMLS #1947184 Report a problem
        7/18/2024Sold$265,000-1.5%$182/sqft
        Source: NGLRMLS #1923189 Report a problem
        6/13/2024Contingent$269,000$185/sqft
        Source: Berkshire Hathaway HomeServices Michigan and Northern Indiana Real Estate #1923189 Report a problem
        6/6/2024Listed for sale$269,000$185/sqft
        Source: NGLRMLS #1923189 Report a problem

        Public tax history

        Tax history is unavailable.

        Monthly payment

        Estimated monthly payment$1,822
        All calculations are estimates and provided by Zillow, Inc. for informational purposes only. Actual amounts may vary.
        HOA fees may include property taxes on listings classified as Co-Ops. Contact the listing agent and/or owner for fee details.
        Mortgage interest rates are dependent on a number of factors, including credit score, down payment, and repayment length. Interest rate data provided by Zillow Group Marketplace, Inc. as of 1/1/1970 from various mortgage lenders with which we have lead or other similar arrangements; the Estimated Payment is an average of those rates.
        See how much you could borrow to make a competitive offer.

        Climate risks

        Neighborhood: 49643

        Getting around

        10 / 100
        Car-Dependent
        26 / 100
        Somewhat Bikeable

        Nearby schools

        GreatSchools rating
        Schools provided by the listing agent
        • Elementary: Lake Ann Elementary School
        • Middle: Benzie Central Middle School
        • High: Benzie Central Senior High School
        • District: Benzie County Central Schools

        Source: NGLRMLS. This data may not be complete. We recommend contacting the local school district to confirm school assignments for this home.

        A local agent can set up tours, give advice and negotiate with sellers.

        A local lender can help you make sure your offer is ready when you are.

        Browse local experts

        Similar homes