Modern design, generous living space, and an incredible location come together in this four-level townhome built by award-winning Knez Homes. Thoughtfully designed with stylish finishes throughout, the home offers hardwood flooring, abundant natural light, and flexible spaces for today’s lifestyle. The entry level features a versatile bonus room, ideal for a home office, workout space, den, or studio. Upstairs, the expansive main living level offers an open layout designed for both everyday living and entertaining. The spacious kitchen features quartz countertops, upgraded cabinetry with soft-close drawers, a tile backsplash, stainless steel appliances, and plenty of room to gather. The bedroom level includes a spacious primary suite with a private bath featuring dual sinks, a tiled shower with frameless glass enclosure, and granite countertops. Convenient bedroom-level laundry adds to the thoughtful layout. At the top, a private rooftop deck provides fantastic outdoor living space with panoramic views, perfect for entertaining or relaxing at the end of the day. Adding even more value, the property benefits from a tax abatement through 2032 along with low association fees and energy-efficient construction. Ideally located near Ohio City, the West Side Market, West 25th Street, restaurants, shopping, downtown Cleveland, and major highways, this home offers a modern, low-maintenance lifestyle in the heart of it all.
Active
$469,000
1949 Randall Rd, Cleveland, OH 44113
2beds
2,194sqft
Townhouse, Single Family Residence
Built in 2017
1,102 Square Feet Lot
$-- Zestimate®
$214/sqft
$135/mo HOA
What's special
Modern designVersatile bonus roomOpen layoutFlexible spacesPanoramic viewsGenerous living spaceBedroom-level laundry
- 1 day
- 239
- 14
Zillow last checked:
Listing updated:
Listed by:
Kim Crane 440-652-3002 kimcrane@howardhanna.com,
Howard Hanna
Source: MLS Now,MLS#: 5247429
Facts & features
Interior
Bedrooms & bathrooms
- Bedrooms: 2
- Bathrooms: 3
- Full bathrooms: 2
- 1/2 bathrooms: 1
- Main level bathrooms: 1
Heating
- Forced Air, Gas
Cooling
- Central Air
Appliances
- Included: Dryer, Dishwasher, Disposal, Microwave, Range, Refrigerator, Washer
Features
- Has basement: No
- Has fireplace: No
Interior area
- Total structure area: 2,194
- Total interior livable area: 2,194 sqft
- Finished area above ground: 2,194
Video & virtual tour
Property
Parking
- Parking features: Attached, Garage, Garage Door Opener
- Has attached garage: Yes
Features
- Levels: Three Or More
- Patio & porch: Terrace, Balcony
- Exterior features: Balcony
Lot
- Size: 1,102 Square Feet
Details
- Parcel number: 00335109
- Special conditions: Standard
Construction
Type & style
- Home type: Townhouse
- Property subtype: Townhouse, Single Family Residence
Materials
- Brick, Vinyl Siding
- Roof: Asphalt,Fiberglass
Condition
- Year built: 2017
Utilities & green energy
- Sewer: Public Sewer
- Water: Public
Community & HOA
Community
- Subdivision: Sub
HOA
- Has HOA: Yes
- Services included: Maintenance Grounds, Snow Removal, Trash
- HOA fee: $135 monthly
- HOA name: Greenbrier Mews Hoa
Location
- Region: Cleveland
Financial & listing details
- Price per square foot: $214/sqft
- Tax assessed value: $40,400
- Annual tax amount: $927
- Date on market: 9/23/2026
- Cumulative days on market: 3 days
- Listing agreement: Exclusive Right To Sell
Estimated market value
Not available
Estimated sales range
Not available
Not available
Price history
| Date | Event | Price |
|---|---|---|
| 9/23/2026 | Listed for sale | $469,000+22.5%$214/sqft |
Source: MLS Now #5247429 Report a problem | ||
| 3/2/2018 | Sold | $382,900$175/sqft |
Source: Public Record Report a problem | ||
Public tax history
| Year | Property taxes | Tax assessment |
|---|---|---|
| 2025 | $927 +0% | $14,140 |
| 2024 | $927 -11.4% | $14,140 +2.5% |
| 2023 | $1,046 | $13,790 |
| 2022 | -- | $13,790 |
| 2021 | $1,030 +10.6% | $13,790 +27.9% |
| 2020 | $931 +5.6% | $10,780 |
| 2019 | $882 +0.3% | $10,780 -83% |
| 2018 | $879 | $63,530 |
| 2017 | -- | -- |
Find assessor info on the county website
Monthly payment
Est. payment
Payment breakdown
Explore the cost of this home by adjusting the details. Changes won't be saved.Climate risks
Neighborhood: Ohio City
Nearby schools
Schools provided by the listing agent
- District: Cleveland Municipal - 1809
Source: MLS Now. This data may not be complete. We recommend contacting the local school district to confirm school assignments for this home.
Similar homes
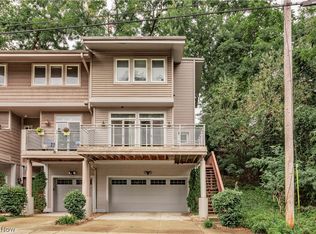
- $449,9002 bd3 ba1.7k sqft3601 Bailey Ave, Cleveland, OH 44113For Sale
 MLS ID #5240630, Kathleen A Bassett, Shoreway Realty Group. MLS Now
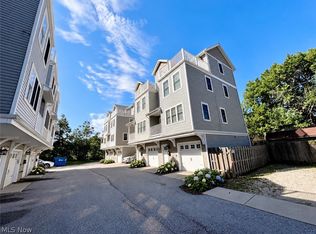
 - $375,0002 bd3 ba1.5k sqft2868 W 11th St, Cleveland, OH 44113For Sale
 MLS ID #5245519, Larry R Wanke, Keller Williams Greater Metropolitan. MLS Now
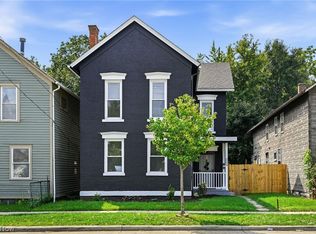
 - $449,9003 bd2 ba1.8k sqft1143 Auburn Ave, Cleveland, OH 44113For Sale
 MLS ID #5243145, Michael Orlando, Key Realty. MLS Now
 - $449,9004 bd2 ba2k sqft2188 Fulton Rd, Cleveland, OH 44113For Sale
 MLS ID #5245327, Jennifer Gennaro, EXP Realty, LLC.. MLS Now
