Skip main navigation
Pending
  • $185,000

    1949 S Elgin Road, Golden Valley, AZ 86413

    3beds
    1,299sqft
    Manufactured Home, Single Family Residence
    Built in 1998
    2.35 Acres Lot
    $184,900 Zestimate®
    $142/sqft
    $-- HOA

    What's special

    Open-concept floor planGarden areasBreathtaking panoramic mountain viewsEnclosed patio conversionWall of closet spaceSpacious primary suiteConvenient interior laundry room
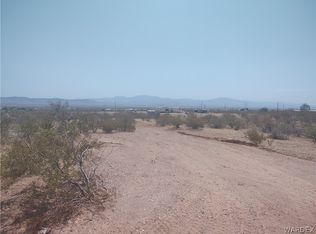
    Welcome to your own private desert retreat! Situated on 2.35 acres with breathtaking panoramic mountain views, this well-maintained 3-bedroom, 2-bath manufactured home offers the perfect blend of comfort, space, and peaceful country living. Step inside to an open-concept floor plan where the living room, dining area, and kitchen flow seamlessly together, creating an inviting space for everyday living and entertaining. Just off the kitchen, you'll find a convenient interior laundry room with direct access to the attached 2-car garage. The spacious primary suite offers a wall of closet space and a generously sized bathroom complete with a tub/shower combination. Two additional guest bedrooms provide comfortable accommodations with ample closet space and large windows that fill the rooms with natural light. Enjoy Arizona's beautiful weather from the enclosed patio conversion and the extended covered outdoor living area featuring a combination of solid patio cover and pergola-style shade perfect for relaxing, entertaining, or taking in the surrounding views. Outside, the property is enhanced by mature fruit trees, decorative cacti, garden areas, and a horseshoe-shaped driveway that provides easy access and plenty of parking. There are also 2 30amp RV ports, an ADT leased security system, 5 year old furnace/heat pump, central air, all electric home! ALL APPLIANCES WILL CONVEY WITH THE HOME~ With wide-open spaces, stunning scenery, and the tranquility of rural living, this property offers endless opportunities to create the lifestyle you've been dreaming of.
    11 days
    |
    69
    |
    3
    |

    Likely to sell faster than

    Zillow last checked:

    Listing updated:

    Listed by:

    Julie Moon 928-715-4242,

    Century 21 Highland

    Source: Momentum MLS,MLS#: 040015MLS LogoOriginating MLS: Western AZ Regional Real Estate Data Exchange

      Facts & features

      Interior

      Bedrooms & bathrooms
      • Bedrooms: 3
      • Bathrooms: 2
      • Full bathrooms: 2
      Heating
      • Central, Electric
      Cooling
      • Central Air, Electric
      Appliances
      • Included: Dryer, Dishwasher, Electric Oven, Electric Range, Disposal, Microwave, Refrigerator, Water Heater, Washer
      • Laundry: Electric Dryer Hookup, Inside
      Features
      • Breakfast Bar, Ceiling Fan(s), Dining Area, Laminate Counters, Laminate Countertop, Main Level Primary, Primary Suite, Pantry, Vaulted Ceiling(s), Programmable Thermostat
      • Flooring: Carpet, Tile
      • Has fireplace: No
      Interior area
      • Total structure area: 1,699
      • Total interior livable area: 1,299 sqft
      Video & virtual tour

      Property

      Parking
      • Total spaces: 2
      • Parking features: Attached, Garage Door Opener
      • Attached garage spaces: 2
      Features
      • Entry location: Breakfast Bar,Ceiling Fan(s),Counters-Laminate,Din
      • Patio & porch: Covered, Enclosed, Patio
      • Exterior features: Fruit Trees, Garden, Landscaping, Patio, RV Parking/RV Hookup, Shed
      • Pool features: None
      • Fencing: Chain Link,Wire
      • Has view: Yes
      • View description: Mountain(s)
      Lot
      • Size: 2.35 Acres
      • Dimensions: 330 x 310
      • Features: Public Road
      Details
      • Parcel number: 30620175B
      • Zoning description: AR2A - Ag/Res 2 Acres Min

      Construction

      Type & style
      • Home type: MobileManufactured
      • Property subtype: Manufactured Home, Single Family Residence
      Materials
      • Roof: Rolled/Hot Mop,Shingle
      Condition
      • New construction: No
      • Year built: 1998

      Utilities & green energy

      • Electric: 110 Volts
      • Sewer: Septic Tank

      Community & HOA

      Community
      • Subdivision: Golden Valley Ranchos
      HOA
      • Has HOA: No
      Location
      • Region: Golden Valley
      • Elevation: 2791

      Financial & listing details

      • Price per square foot: $142/sqft
      • Tax assessed value: $69,208
      • Annual tax amount: $549
      • Date on market: 6/25/2026
      • Cumulative days on market: 12 days
      • Listing terms: Cash,Conventional
      • Body type: Single Wide
      Julie Moon

      (928) 715-4242

      By pressing Contact Agent, you agree that the real estate professional identified above may call/text you about your search, which may involve use of automated means and pre-recorded/artificial voices. You don't need to consent as a condition of buying any property, goods, or services. Message/data rates may apply. You also agree to our Terms of Use. Zillow does not endorse any real estate professionals. We may share information about your recent and future site activity with your agent to help them understand what you're looking for in a home.

        Estimated market value

        $184,900

        $176,000 - $194,000

        $1,111/mo

        Price history

        DateEventPrice
        6/27/2026Pending sale$185,000$142/sqft
        Source: Momentum MLS #040015 Report a problem
        6/25/2026Listed for sale$185,000+263.5%$142/sqft
        Source: Momentum MLS #040015 Report a problem
        11/22/2013Sold$50,900-44%$39/sqft
        Source: Momentum MLS #878868 Report a problem
        6/13/2005Sold$90,950+33.3%$70/sqft
        Source: Public Record Report a problem
        12/8/2004Sold$68,231+7.6%$53/sqft
        Source: Public Record Report a problem
        12/29/2000Sold$63,413$49/sqft
        Source: Public Record Report a problem

        Public tax history

        YearProperty taxesTax assessment
        2026$558 +1.6%$6,921 +0.8%
        2025$549 +2%$6,869 +4.7%
        2024$539 +9.1%$6,558 +7.1%
        2023$494 -1.5%$6,124 -29.2%
        2022$501 +4.3%$8,648 +10%
        2021$480 -12.8%$7,860 +45.9%
        2019$551 $5,387 +37.5%
        2018$551 -2.1%$3,918 -5.8%
        2017$563 -1.1%$4,161 -1.5%
        2016$569 -1.6%$4,225 +5.2%
        2015$578 $4,015 +5.8%
        2014-- $3,794 -12.3%
        2013-- $4,326 -15.2%
        2012-- $5,100 -1.9%
        2011-- $5,198 -31.4%
        2010-- $7,573 -1.8%
        2009-- $7,714 +4.6%
        2008-- $7,377
        2007-- --
        2006-- --
        2005-- --
        2004-- --
        2003-- --
        2002-- --
        Find assessor info on the county website

        Monthly payment

        Estimated monthly payment$1,822
        All calculations are estimates and provided by Zillow, Inc. for informational purposes only. Actual amounts may vary.
        HOA fees may include property taxes on listings classified as Co-Ops. Contact the listing agent and/or owner for fee details.
        Mortgage interest rates are dependent on a number of factors, including credit score, down payment, and repayment length. Interest rate data provided by Zillow Group Marketplace, Inc. as of 1/1/1970 from various mortgage lenders with which we have lead or other similar arrangements; the Estimated Payment is an average of those rates.
        See how much you could borrow to make a competitive offer.

        Climate risks

        Neighborhood: 86413

        Getting around

        0 / 100
        Car-Dependent
        34 / 100
        Somewhat Bikeable

        Nearby schools

        GreatSchools rating

        Similar homes