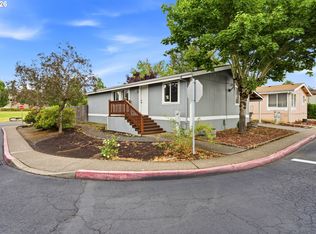
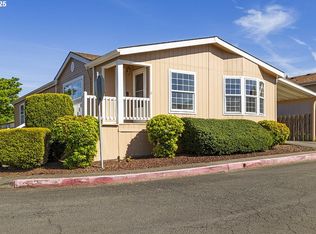
Clean and move in ready home features a large living room with vaulted ceilings and laminate flooring thru out the formal dining area and kitchen. There you will find stainless steel appliances, granite counters, built-in desk, pantry and eating area. All three bedrooms are vaulted with walk in closets. The owner suite has a newer walk-in shower, toilet, flooring along with a soaking tub. The shared bath has also been updated with a new toilet, vanity and flooring. You'll find a separate utility room with some built-ins and washer dryer that stays. Outside is an extended carport area for parking and a shed for storage. Easy care maintenance yard along with a fence area for an animal. Lastly note that the plumbing was also updated when the baths and kitchen was updated. Conveniently located by the new Gradin Sports Complex, shopping, parks and schools. Clean and move ready for its new owners. All applicants must qualify with the park management.
Active
$150,000
1949 SE Palmquist Rd Unit 64, Gresham, OR 97080
3beds
1,584sqft
Residential, Manufactured Home
Built in 1993
-- sqft lot
$-- Zestimate®
$95/sqft
$-- HOA
What's special
Easy care maintenance yardWalk in closetsEating areaBuilt-in deskSoaking tubStainless steel appliancesWasher dryer that stays
- 77 days
- 1,086
- 89
Zillow last checked:
Listing updated:
Listed by:
Brendon Sewell 503-844-9800,
John L. Scott Market Center
Source: RMLS (OR),MLS#: 528674174
Facts & features
Interior
Bedrooms & bathrooms
- Bedrooms: 3
- Bathrooms: 2
- Full bathrooms: 2
- Main level bathrooms: 2
Rooms
- Room types: Utility Room, Bedroom 2, Bedroom 3, Dining Room, Family Room, Kitchen, Living Room, Primary Bedroom
Primary bedroom
- Features: Ensuite, Soaking Tub, Vaulted Ceiling, Walkin Closet, Walkin Shower
- Level: Main
- Area: 195
- Dimensions: 13 x 15
Bedroom 2
- Features: Vaulted Ceiling, Walkin Closet, Wallto Wall Carpet
- Level: Main
- Area: 132
- Dimensions: 11 x 12
Bedroom 3
- Features: Vaulted Ceiling, Walkin Closet, Wallto Wall Carpet
- Level: Main
- Area: 132
- Dimensions: 11 x 12
Dining room
- Features: Laminate Flooring, Vaulted Ceiling
- Level: Main
- Area: 144
- Dimensions: 12 x 12
Kitchen
- Features: Builtin Features, Pantry, Free Standing Refrigerator, Granite, Laminate Flooring, Vaulted Ceiling
- Level: Main
- Area: 216
- Width: 18
Living room
- Features: Laminate Flooring, Vaulted Ceiling
- Level: Main
- Area: 360
- Dimensions: 18 x 20
Heating
- Forced Air
Cooling
- Central Air
Appliances
- Included: Dishwasher, Free-Standing Refrigerator, Washer/Dryer, Electric Water Heater
Features
- Vaulted Ceiling(s), Built-in Features, Walk-In Closet(s), Pantry, Granite, Soaking Tub, Walkin Shower
- Flooring: Laminate, Vinyl, Wall to Wall Carpet
- Windows: Vinyl Frames
- Basement: Crawl Space
Interior area
- Total structure area: 1,584
- Total interior livable area: 1,584 sqft
Property
Parking
- Parking features: Carport
- Has carport: Yes
Accessibility
- Accessibility features: Main Floor Bedroom Bath, One Level, Accessibility
Features
- Levels: One
- Stories: 1
- Exterior features: Dog Run
- Park: Hogan Meadows
Lot
- Features: Corner Lot, Level, SqFt 0K to 2999
Details
- Additional structures: ToolShed
- Parcel number: M361423
- On leased land: Yes
- Lease amount: $1,215
Construction
Type & style
- Home type: MobileManufactured
- Property subtype: Residential, Manufactured Home
Materials
- Wood Composite
- Foundation: Skirting
- Roof: Composition
Condition
- Resale
- New construction: No
- Year built: 1993
Utilities & green energy
- Sewer: Public Sewer
- Water: Public
Community & HOA
HOA
- Has HOA: No
Location
- Region: Gresham
Financial & listing details
- Price per square foot: $95/sqft
- Tax assessed value: $139,020
- Annual tax amount: $311
- Date on market: 6/26/2026
- Listing terms: Cash,Conventional
- Road surface type: Paved
- Body type: Double Wide
Estimated market value
Not available
Estimated sales range
Not available
Not available
Price history
| Date | Event | Price |
|---|---|---|
| 8/11/2026 | Listed for sale | $150,000$95/sqft |
Source: | ||
| 8/3/2026 | Pending sale | $150,000$95/sqft |
Source: | ||
| 6/26/2026 | Listed for sale | $150,000+114.6%$95/sqft |
Source: | ||
| 5/17/2016 | Sold | $69,900$44/sqft |
Source: | ||
Public tax history
| Year | Property taxes | Tax assessment |
|---|---|---|
| 2025 | $311 +15.6% | $14,810 +14.5% |
| 2024 | $269 +23% | $12,930 +16.5% |
| 2023 | $219 -80.6% | $11,100 -81.3% |
| 2022 | $1,128 +2.5% | $59,330 +3% |
| 2021 | $1,100 +6.2% | $57,610 +3% |
| 2020 | $1,036 +2.6% | $55,940 +3% |
| 2019 | $1,009 | $54,320 +3% |
| 2018 | $1,009 | $52,740 |
| 2017 | -- | -- |
| 2016 | $843 -27.2% | $52,810 -16.8% |
| 2015 | $1,157 +95% | $63,500 +81.8% |
| 2014 | $594 | $34,920 |
Find assessor info on the county website
Monthly payment
Climate risks
Neighborhood: Mount Hood
Nearby schools
Schools provided by the listing agent
- Elementary: Hogan Cedars
- Middle: Dexter Mccarty
- High: Gresham
Source: RMLS (OR). This data may not be complete. We recommend contacting the local school district to confirm school assignments for this home.