Well-maintained 3-4 bedroom, 2 bathroom Queen Anne style Victorian with over 2,000 square feet. The main floor offers a welcoming foyer with original built-ins, functioning transom windows throughout, a living room with beautiful pocket doors that opens to the formal dining room with a bay window, more built-in storage, and a wood-burning stove. The main level also has a bedroom, a bathroom, and an eat-in kitchen with a pantry that opens to a bright sunroom and then the spacious backyard. Upstairs there are two spacious bedrooms with large walk-in closets, an office (or fourth bedroom), and a second bathroom with lots of storage. The basement includes a laundry room with a utility sink, a utility room, and a hobby room (formerly a darkroom) with exterior access. Enjoy the peaceful neighborhood from either of the two porches or relax in the private backyard that features a pergola, a flagstone patio, a fenced garden area, rain catchment, and established plants including grapes, chokecherries, and asparagus. A detached studio with Saltillo tile, skylights and a wood-burning stove, a Tuff Shed with a skylight, and a 2-car carport complete this exceptional property.
For sale
$349,000
1015 3rd St, Las Vegas, NM 87701
3beds
2,206sqft
Single Family Residence
Built in 1896
8,712 Square Feet Lot
$334,100 Zestimate®
$158/sqft
$-- HOA
What's special
Wood-burning stoveFenced garden areaMore built-in storageTwo porchesSpacious backyardPrivate backyardBright sunroom
- 34 days |
- 1,050 |
- 62 |
Likely to sell faster than
Zillow last checked:
Listing updated:
Listed by:
Reina A Fernandez 505-803-6099,
Pueblo Del Sol 505-425-6310
Source: New Mexico MLS,MLS#: 20264067
Facts & features
Interior
Bedrooms & bathrooms
- Bedrooms: 3
- Bathrooms: 2
- Full bathrooms: 2
Heating
- Radiant, Wood Stove
Features
- Basement, Ceiling Fan(s), Pantry, Walk-In Closet(s)
- Flooring: Carpet, Hardwood, Tile
- Number of fireplaces: 2
Interior area
- Total structure area: 2,206
- Total interior livable area: 2,206 sqft
Property
Parking
- Total spaces: 3
- Parking features: Garage, Carport
- Garage spaces: 2
- Carport spaces: 1
- Covered spaces: 3
Features
- Patio & porch: Patio
- Exterior features: Rain Gutters, Sidewalk
- Fencing: Cross Fenced,Wood
- Has view: Yes
- Frontage length: 142.5
Lot
- Size: 8,712 Square Feet
- Dimensions: 142.5x62.5
- Topography: Cross Fenced, Wood
Details
- Parcel number: 109509320630
Construction
Type & style
- Home type: SingleFamily
- Architectural style: Victorian
- Property subtype: Single Family Residence
Materials
- Brick, Mission Stone
- Roof: Pitched
Condition
- Year built: 1896
Utilities & green energy
- Utilities for property: Electricity Connected, Natural Gas Connected, Sewer Connected
Community & HOA
Community
- Security: Audio/Video Surveillance
HOA
- Has HOA: No
Location
- Region: Las Vegas
Financial & listing details
- Price per square foot: $158/sqft
- Tax assessed value: $317,890
- Annual tax amount: $2,939
- Date on market: 7/12/2026
- Listing agreement: Exclusive Right To Sell
- Listing terms: Cash,Conventional
- Inclusions: Dishwasher, Dryer, Free-Standing Range, Refrigerator, Washer
- Electric utility on property: Yes
Estimated market value
$334,100
$317,000 - $351,000
$2,513/mo
Price history
| Date | Event | Price |
|---|---|---|
| 7/12/2026 | Listed for sale | $349,000$158/sqft |
Source:  New Mexico MLS #20264067 Report a problem New Mexico MLS #20264067 Report a problem | ||
Public tax history
| Year | Property taxes | Tax assessment |
|---|---|---|
| 2025 | $2,753 -4.2% | $105,963 +3% |
| 2024 | $2,873 +2.2% | $102,877 +3% |
| 2023 | $2,810 +4.7% | $99,880 +3% |
| 2022 | $2,685 +4% | $96,972 +3% |
| 2021 | $2,580 +7.8% | $94,147 +6.1% |
| 2018 | $2,393 +7.5% | $88,743 +3% |
| 2017 | $2,226 +4.8% | $86,159 +9.3% |
| 2013 | $2,123 +7.1% | $78,840 +6.1% |
| 2011 | $1,982 | $74,308 |
Find assessor info on the county website
Monthly payment
Est. payment
Payment breakdown
Explore the cost of this home by adjusting the details. Changes won't be saved.Climate risks
Neighborhood: 87701
Nearby schools
GreatSchools rating
- NAMike Sena Elementary SchoolGrades: K-5Distance: 12.5 mi
- 4/10Memorial MiddleGrades: 7-8Distance: 0.2 mi
- 4/10Robertson High SchoolGrades: 9-12Distance: 0.2 mi
Schools provided by the listing agent
- Elementary: None/Other
- Middle: None/Other
- High: None/Other
Source: New Mexico MLS. This data may not be complete. We recommend contacting the local school district to confirm school assignments for this home.
- $238,900-- bd-- ba-- sqft1019 3rd St, Las Vegas, NM 87701Off Market
- $247,300-- bd-- ba-- sqft1011 3rd St, Las Vegas, NM 87701Off Market
- $217,100-- bd-- ba-- sqft1023 3rd St, Las Vegas, NM 87701Off Market
- $219,1002 bd1 ba1k sqft1014 3rd St, Las Vegas, NM 87701Off Market

- $251,000-- bd-- ba-- sqft302 Washington St, Las Vegas, NM 87701Off Market
- $208,000-- bd-- ba-- sqft1025 3rd St, Las Vegas, NM 87701Off Market
- $224,600-- bd-- ba-- sqft306 Washington St, Las Vegas, NM 87701Off Market
- $192,000-- bd-- ba-- sqft1022 3rd St, Las Vegas, NM 87701Off Market
A local agent can set up tours, give advice and negotiate with sellers.
Similar homes
- $370,0003 bd3 ba1.5k sqft1617 7th St, Las Vegas, NM 87701For Sale
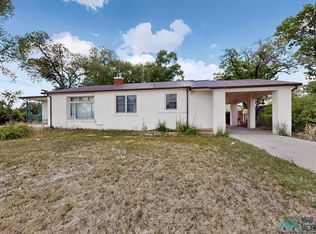 MLS ID #20264192, Raedawn Price. New Mexico MLS
 - $400,0006 bd3 ba2.6k sqft924 7th St, Las Vegas, NM 87701For Sale
 MLS ID #20263447, Bernadette Almanzar. New Mexico MLS
 - $465,0004 bd2 ba2.2k sqft1031 6th St, Las Vegas, NM 87701For Sale
 MLS ID #20264191, Raedawn Price. New Mexico MLS
 - $245,0003 bd2 ba1.9k sqft1301 New Mexico Ave, Las Vegas, NM 87701For Sale
 MLS ID #26000573, Reina A Fernandez. New Mexico MLS
 - $350,0002 bd2 ba2.4k sqft61 Coyote Rd, Las Vegas, NM 87701For SaleMLS ID #26000137, Angelina Garcia-Sandoval. New Mexico MLS
- $430,0003 bd2 ba1.9k sqft725 Terrace Dr, Las Vegas, NM 87701For SaleMLS ID #20262554, Katherine L Mcclaren. New Mexico MLS
- $250,0003 bd2 ba2k sqft2041 7th St, Las Vegas, NM 87701For SaleMLS ID #20255368, Elizabeth Trujillo. New Mexico MLS
- $390,0003 bd2 ba1.3k sqft3309 Vista De Vegas, Las Vegas, NM 87701For Sale
 MLS ID #202602383, Laurie Frantz, Real Broker LLC. SFARMLS
 - $310,0003 bd2 ba2.1k sqft325 Harris Rd, Las Vegas, NM 87701For SaleMLS ID #1100505, Robin R Sena, G Realty Co.. SWMLS
- $295,0004 bd2 ba1.5k sqft2423 Calle Bonita, Las Vegas, NM 87701For SaleMLS ID #20263718, Raedawn Price. New Mexico MLS
- $300,0003 bd1 ba1.3k sqft1120 Tecolote St, Las Vegas, NM 87701For SaleMLS ID #1092840, Jonnice A Griego, ERA Summit. SWMLS
- $425,0004 bd2 ba2.6k sqft24 Calle De Leon, Las Vegas, NM 87701For SaleMLS ID #26000073, Angelina Garcia-Sandoval. New Mexico MLS
- $430,0003 bd2 ba2.5k sqft1849 8th St, Las Vegas, NM 87701For SaleMLS ID #20260367, Yvette Arellanes. New Mexico MLS
- $224,0001 bd2 ba1.3k sqft909 Tilden St, Las Vegas, NM 87701For SaleMLS ID #1103402, Robin R Sena, G Realty Co.. SWMLS
- $215,0003 bd4 ba3.1k sqft723 Dalbey Dr, Las Vegas, NM 87701For SaleMLS ID #20253315, Reina A Fernandez. New Mexico MLS
- $499,0006 bd4 ba2.2k sqft322 Moreno St, Las Vegas, NM 87701For SaleMLS ID #202600731, Kitty Ballard-Ryan, Berkshire Hathaway HomeService. SFARMLS
- $425,0002 bd2 ba1.2k sqft11 Saint Joseph Dr, Montezuma, NM 87731For SaleMLS ID #20263334, Ken Martinez. New Mexico MLS
- $369,0003 bd2 ba1.1k sqft115 County Road B26a, Serafina, NM 87569For SaleMLS ID #1105683, Gail A Rodriguez, G Realty Co.. SWMLS
- $300,0002 bd3 ba1.7k sqft4 El Paraiso Dr, Montezuma, NM 87731For SaleMLS ID #115127, Ken Martinez. Enchanted Circle
- $398,0003 bd3 ba2.6k sqft146 Camino Facil, Rociada, NM 87742For SaleMLS ID #20262798, Lena Atencio. New Mexico MLS
