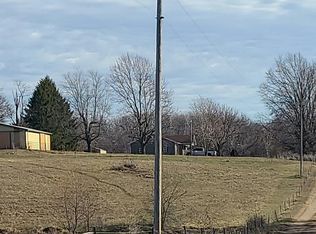
Dreaming of living near Stockton Lake? This is the property you've been waiting for!Nestled on 15 beautiful acres just minutes from Stockton Lake, this country retreat offers the perfect blend of privacy, recreation, and opportunity. The property is fully fenced, features a pond, and includes a nice barn, making it ideal for horses, hobby farming, or simply enjoying wide-open spaces.The spacious home offers 3 bedrooms and 2 bathrooms, with plenty of room for family and guests. You'll love the large living room with hardwood floors, perfect for gathering and relaxing. The kitchen provides an abundance of cabinet and counter space for cooking and entertaining. Recent updates include a brand-new roof (2020) and a 2019 water heater, giving buyers added peace of mind. Surrounded by mature trees and attractive landscaping, the setting is peaceful and picturesque.With solid bones, beautiful acreage, and an unbeatable location near one of Missouri's premier lakes, all this home needs is your personal finishing touches to make it your own!
Active
$350,000
1068 E Us Highway 160, Everton, MO 65646
3beds
--sqft
:
Get pre-qualified$2,230/mo
Single Family Residence
Built in 1880
15 Acres Lot
$337,900 Zestimate®
$--/sqft
$-- HOA
What's special
Features a pondSpacious homeIncludes a nice barnBeautiful acreageSurrounded by mature treesAttractive landscaping
- 17 hours |
- 169 |
- 19 |
Zillow last checked:
Listing updated:
Listed by:
Kay Vankampen 417-887-5333,
RE/MAX House of Brokers
Source: SOMOMLS as distributed by MLS GRID,MLS#: 60329920
Facts & features
Interior
Bedrooms & bathrooms
- Bedrooms: 3
- Bathrooms: 2
- Full bathrooms: 2
Rooms
- Room types: Master Bedroom, Foyer, Storm Shelter, Living Room
Primary bedroom
- Area: 173.16
- Dimensions: 15.6 x 11.1
Bedroom 2
- Area: 156
- Dimensions: 15.6 x 10
Bedroom 3
- Area: 142.87
- Dimensions: 15.7 x 9.1
Dining room
- Area: 235.56
- Dimensions: 15.6 x 15.1
Kitchen
- Description: 11.1
- Width: 22.5
Living room
- Area: 287.3
- Dimensions: 22.1 x 13
Heating
- Forced Air, Central, Propane
Cooling
- Ceiling Fan(s)
Appliances
- Included: Dishwasher, Free-Standing Propane Oven, Microwave, Refrigerator, Electric Water Heater
- Laundry: Main Level, W/D Hookup
Features
- Walk-in Shower, Laminate Counters
- Flooring: Hardwood, Luxury Vinyl
- Doors: Storm Door(s)
- Windows: Double Pane Windows
- Has basement: No
- Attic: Partially Floored
- Has fireplace: No
Interior area
- Total structure area: 1,500
- Finished area above ground: 0
- Finished area below ground: 0
Property
Features
- Levels: One
- Stories: 1
- Patio & porch: Deck
- Exterior features: Rain Gutters
- Fencing: Other
- Has view: Yes
- View description: Panoramic
Lot
- Size: 15 Acres
- Dimensions: 15 Acres m/l
- Features: Split Possible, Horses Allowed, Pasture, Level, Cleared, Corner Lot, Acreage
Details
- Additional structures: Outbuilding, Other, Shed(s), Storm Shelter
- Parcel number: 1109.02900000010.02
- Horses can be raised: Yes
Construction
Type & style
- Home type: SingleFamily
- Architectural style: Ranch
- Property subtype: Single Family Residence
Materials
- Vinyl Siding
- Foundation: Slab, Crawl Space
- Roof: Composition
Condition
- Year built: 1880
Utilities & green energy
- Sewer: Septic Tank
- Water: Private
Community & HOA
Community
- Security: Smoke Detector(s)
- Subdivision: N/A
Location
- Region: Everton
Financial & listing details
- Tax assessed value: $71,210
- Annual tax amount: $744
- Date on market: 7/28/2026
- Listing terms: Cash,VA Loan,USDA/RD,FHA,Conventional
- Road surface type: Asphalt, Gravel
Estimated market value
$337,900
$321,000 - $355,000
$1,676/mo
Price history
| Date | Event | Price |
|---|---|---|
| 7/28/2026 | Listed for sale | $350,000+180% |
Source:  SOMOMLS as distributed by MLS GRID #60329920 Report a problem SOMOMLS as distributed by MLS GRID #60329920 Report a problem | ||
| 10/19/2020 | Sold | -- |
Source: Agent Provided Report a problem | ||
| 8/17/2020 | Pending sale | $125,000 |
Source: Professional Real Estate Group #60170927 Report a problem | ||
| 8/13/2020 | Listed for sale | $125,000 |
Source: Professional Real Estate Group #60170927 Report a problem | ||
Public tax history
| Year | Property taxes | Tax assessment |
|---|---|---|
| 2024 | $748 +0.5% | $12,980 |
| 2023 | $745 +4.7% | $12,980 +9% |
| 2022 | $712 -0.1% | $11,910 |
| 2021 | $713 | $11,910 -14.3% |
| 2020 | -- | $13,900 +2.7% |
| 2017 | -- | $13,540 +6.6% |
| 2016 | -- | $12,700 |
| 2015 | -- | $12,700 +2.8% |
| 2011 | -- | $12,360 |
Find assessor info on the county website
Monthly payment
Est. payment
Payment breakdown
Explore the cost of this home by adjusting the details. Changes won't be saved.Climate risks
Neighborhood: 65646
Nearby schools
GreatSchools rating
- 1/10Everton Elementary SchoolGrades: PK-6Distance: 3.4 mi
- 5/10Everton High SchoolGrades: 7-12Distance: 3.4 mi
Schools provided by the listing agent
- Elementary: Everton
- Middle: Everton
- High: Everton
Source: SOMOMLS as distributed by MLS GRID. This data may not be complete. We recommend contacting the local school district to confirm school assignments for this home.
- $373,3003 bd2 ba1.6k sqft1069 E Us Highway 160, Everton, MO 65646Off Market

- $187,400-- bd-- ba-- sqft882 E Dade 122, Everton, MO 65646Off Market
- $204,000-- bd-- ba-- sqft855 E Dade 122, Everton, MO 65646Off Market
- $154,200-- bd2 ba1.4k sqft1069 E Us Highway 160, Everton, MO 65646Off Market
- $--48 AcresXx E Dade #122, Everton, MO 65646Off Market
- $323,3003 bd2 ba1.8k sqft892 E Dade 122, Everton, MO 65646Off Market
- $154,0002 bd1 ba1.5k sqft847 E Dade #122, Everton, MO 65646Off Market
- $359,000-- bd2 ba1.4k sqft892 E Dade #122, Everton, MO 65646Off Market
A local agent can set up tours, give advice and negotiate with sellers.
Similar homes
- $--3 bd2 ba1.7k sqft21434 Highway Z, Everton, MO 65646Auction
 Auction.com 2
 - $359,9003 bd2 ba1.8k sqft515 N Dalton Street, Everton, MO 65646Active

 MLS ID #60314444, Christine Schultz, Murney Associates - Primrose. SOMOMLS as distributed by MLS GRID
 - $449,0003 bd3 ba2.4k sqft1173 E Dade 152, Everton, MO 65646Active
 MLS ID #60329758, Laramy Hankins, Blain Homes Realty. SOMOMLS as distributed by MLS GRID
 - $430,0003 bd2 ba1.4k sqft11 S Dade 203, Everton, MO 65646Active
 MLS ID #60326459, Carolyn R Donnel, Lake Country Realty, LLC. SOMOMLS as distributed by MLS GRID
 - $399,9993 bd2 ba1.8k sqft3476 Lawrence #1220, Everton, MO 65646For Sale By Owner
- $325,0002 bd1 ba1.2k sqft761 N Dade 154 (Aka Clark) Street, Everton, MO 65646ActiveMLS ID #60329298, Diane Austin, Jenni Cully & Associates, LLC. SOMOMLS as distributed by MLS GRID
- $384,9003 bd2 ba1.9k sqft574 E Dade 102, Everton, MO 65646ActiveMLS ID #60325598, Kelly Frieze, All Seasons Realtors. SOMOMLS as distributed by MLS GRID
- $375,9004 bd3 ba2.1k sqft8951 N Farm Road 105, Willard, MO 65781ActiveMLS ID #60329706, Shane Buckmaster, Murney Associates - Nixa. SOMOMLS as distributed by MLS GRID
- $399,9003 bd2 ba1.7k sqft20203 Lawrence 2008p, Everton, MO 65646ActiveMLS ID #60326691, Stephen Aton, Stephen F Aton. SOMOMLS as distributed by MLS GRID
- $--3 bd1 ba1k sqft104 W College St, Ash Grove, MO 65604AuctionServiceLink Auction
- $425,0002 bd2 ba2.3k sqft34 E Dade 86, Greenfield, MO 65661ActiveMLS ID #60329711, Kim Kinder, Ozark Acres Realty, LLC. SOMOMLS as distributed by MLS GRID
- $360,0003 bd2 ba1.4k sqft421 Beavertail Road, Ash Grove, MO 65604ActiveMLS ID #60329943, Amber N Miller, Midwest Land Group. SOMOMLS as distributed by MLS GRID
- $229,000-- bd2 ba1.2k sqft172 S Dade 249 #172, Walnut Grove, MO 65770ActiveMLS ID #60329600, Jimmy Parnell, Realty ONE Group Grand. SOMOMLS as distributed by MLS GRID
- $296,0003 bd2 ba1.5k sqft11035 W Farm Road 36, Walnut Grove, MO 65770ActiveMLS ID #60329367, Coretta Hancock, Wiser Living Realty LLC. SOMOMLS as distributed by MLS GRID
- $315,0003 bd2 ba1.2k sqft49 Ridgeview Road, Greenfield, MO 65661ActiveMLS ID #60329201, Holly Harralson, ReeceNichols - Springfield. SOMOMLS as distributed by MLS GRID
- $325,0003 bd3 ba2.4k sqft11230 W State Highway Bb, Walnut Grove, MO 65770ActiveMLS ID #60309129, Heath Jech, Keller Williams Local. SOMOMLS as distributed by MLS GRID
- $389,0003 bd2 ba1.6k sqft11175 W Farm Road 36, Walnut Grove, MO 65770ActiveMLS ID #60323847, Heather R. Harman, Alpha Realty MO, LLC. SOMOMLS as distributed by MLS GRID
- $--3 bd2 ba1.6k sqft6291 Alan Ave, Willard, MO 65781AuctionAuction.com 2
- $389,9003 bd3 ba3k sqft8199 W Farm Road 76, Willard, MO 65781ActiveMLS ID #60327596, Michelle Brady, Century 21 Performance Realty. SOMOMLS as distributed by MLS GRID
- $215,0003 bd1 ba1.1k sqft850 Highway M, Everton, MO 65646ActiveMLS ID #60326458, Carolyn R Donnel, Lake Country Realty, LLC. SOMOMLS as distributed by MLS GRID
