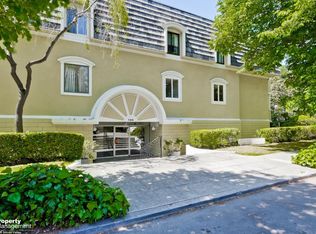
Offered in Turnkey, Move-In Condition Welcome to an effortless Silicon Valley lifestyle in the heart of the highly desirable University South neighborhood. This refined downtown townhouse offers the perfect blend of a quiet, private sanctuary with an upscale, highly walkable urban lifestyle. Close to 1,400 square feet of bright, open, and freshly painted interiors. Double-pane windows throughout. Gourmet Chef's Kitchen Equipped with a premium suite of Bosch stainless steel appliances, granite countertops, and a breakfast bar. Seamless Entertaining: An open floor plan where the kitchen flows beautifully into the dining area and a spacious living room. Private Outdoor Sanctuary-Sliding doors lead to a peaceful private slate patio, perfect for relaxing or al fresco dining. Dual Primary Suites-Two generous upstairs bedroom suites, privately situated with beautifully updated bathrooms. Everyday Convenience, Main-level powder room for guests, convenient laundry area, and an extra storage unit. Secure Parking direct access to an underground, secure gated garage with 2 dedicated parking spots. Just blocks to University Ave shopping and dining, with easy access to Stanford, Caltrain, and Hwy 101.
For sale
$1,698,000
612 Forest Ave, Palo Alto, CA 94301
2beds
1,392sqft
Est.: Get pre-qualified
Townhouse, Residential
Built in 1977
680 Square Feet Lot
$-- Zestimate®
$1,220/sqft
$620/mo HOA
What's special
Breakfast barDual primary suitesPeaceful private slate patioOpen floor planBeautifully updated bathroomsGranite countertopsPrivate outdoor sanctuary
- 21 hours |
- 207 |
- 10 |
Zillow last checked:
Listing updated:
Listed by:
Jennifer Lin 01306106 408-561-0088,
Green Valley Realty USA 408-512-5712
Source: MLSListings Inc,MLS#: ML82049183
Tour with a local agent
Facts & features
Interior
Bedrooms & bathrooms
- Bedrooms: 2
- Bathrooms: 3
- Full bathrooms: 2
- 1/2 bathrooms: 1
Bedroom
- Features: WalkinCloset, PrimaryBedroom2plus
Bathroom
- Features: Bidet, ShoweroverTub1, SolidSurface, StallShower, Tile, HalfonGroundFloor
Dining room
- Features: EatinKitchen, NoFormalDiningRoom
Family room
- Features: KitchenFamilyRoomCombo
Kitchen
- Features: ExhaustFan
Heating
- Individual Room Controls, Radiant
Cooling
- Ceiling Fan(s)
Appliances
- Included: Electric Cooktop, Dishwasher, Exhaust Fan, Disposal, Ice Maker, Microwave, Built In Oven, Electric Oven, Self Cleaning Oven, Refrigerator, Dryer, Washer
- Laundry: Inside
Features
- Walk-In Closet(s)
- Flooring: Hardwood, Tile
- Doors: None
Interior area
- Total structure area: 1,392
- Total interior livable area: 1,392 sqft
Video & virtual tour
Property
Parking
- Total spaces: 2
- Parking features: Attached
- Attached garage spaces: 2
Accessibility
- Accessibility features: None
Features
- Stories: 2
- Patio & porch: Balcony/Patio
- Exterior features: Fenced
- Fencing: Back Yard,Gate,Wood
Lot
- Size: 680 Square Feet
- Features: Level
Details
- Additional structures: None
- Parcel number: 12054003
- Zoning: RM-3
- Special conditions: Standard
Construction
Type & style
- Home type: Townhouse
- Architectural style: Contemporary
- Property subtype: Townhouse, Residential
Materials
- Foundation: Concrete Perimeter and Slab
- Roof: Flat
Condition
- New construction: No
- Year built: 1977
Utilities & green energy
- Gas: PublicUtilities
- Water: Public
- Utilities for property: Public Utilities, Water Public
Community & HOA
HOA
- Has HOA: Yes
- HOA fee: $620 monthly
Location
- Region: Palo Alto
Financial & listing details
- Price per square foot: $1,220/sqft
- Tax assessed value: $1,719,156
- Annual tax amount: $21,647
- Date on market: 5/29/2026
- Listing agreement: ExclusiveRightToSell
Estimated market value
Not available
Estimated sales range
Not available
Not available
Price history
| Date | Event | Price |
|---|---|---|
| 5/30/2026 | Listed for sale | $1,698,000+4.8%$1,220/sqft |
Source:  MLSListings Inc #ML82049183 Report a problem MLSListings Inc #ML82049183 Report a problem | ||
| 6/14/2022 | Sold | $1,620,000+2%$1,164/sqft |
Source: Public Record Report a problem | ||
| 5/18/2022 | Listed for sale | $1,588,000+152.1%$1,141/sqft |
Source:  MLSListings Inc #ML81892236 Report a problem MLSListings Inc #ML81892236 Report a problem | ||
| 11/3/2021 | Listing removed | -- |
Source: Zillow Rental Network Premium Report a problem | ||
| 9/23/2021 | Listed for rent | $4,500$3/sqft |
Source: Zillow Rental Network Premium Report a problem | ||
| 3/22/2004 | Sold | $630,000+9.6%$453/sqft |
Source: Public Record Report a problem | ||
| 6/21/2001 | Sold | $575,000+64.3%$413/sqft |
Source: Public Record Report a problem | ||
| 3/26/1997 | Sold | $350,000$251/sqft |
Source: Public Record Report a problem | ||
Public tax history
| Year | Property taxes | Tax assessment |
|---|---|---|
| 2025 | $21,647 +4.2% | $1,719,156 +2% |
| 2024 | $20,767 +1.5% | $1,685,448 +2% |
| 2023 | $20,461 +87.7% | $1,652,400 +95.8% |
| 2022 | $10,902 +2% | $844,052 +2% |
| 2021 | $10,686 +2% | $827,502 +1% |
| 2020 | $10,477 | $819,018 +2% |
| 2019 | $10,477 +3.9% | $802,960 +2% |
| 2018 | $10,084 | $787,216 +2% |
| 2017 | $10,084 +1.8% | $771,782 +2% |
| 2016 | $9,905 +12.8% | $756,650 +1.5% |
| 2015 | $8,783 +1.6% | $745,286 +2% |
| 2014 | $8,643 | $730,688 +0.5% |
| 2013 | -- | $727,386 +2% |
| 2012 | -- | $713,124 +2% |
| 2011 | -- | $699,142 +0.8% |
| 2010 | -- | $693,918 -0.2% |
| 2009 | -- | $695,568 +2% |
| 2008 | -- | $681,930 +2% |
| 2007 | -- | $668,560 +2% |
| 2006 | -- | $655,452 +2% |
| 2005 | -- | $642,600 +16.1% |
| 2004 | -- | $553,300 +2% |
| 2003 | -- | $542,600 +4% |
| 2002 | -- | $521,900 +38% |
| 2001 | -- | $378,302 |
Find assessor info on the county website
Monthly payment
Est. payment$--/mo
Payment breakdown
Explore the cost of this home by adjusting the details. Changes won't be saved.
All calculations are estimates and provided by Zillow, Inc. for informational purposes only. Actual amounts may vary.
HOA fees may include property taxes on listings classified as Co-Ops. Contact the listing agent and/or owner for fee details.
Mortgage interest rates are dependent on a number of factors, including credit score, down payment, and repayment length. Interest rate data provided by Zillow Group Marketplace, Inc. as of 1/1/1970 from various mortgage lenders with which we have lead or other similar arrangements; the Estimated Payment is an average of those rates.
See how much you could borrow to make a competitive offer.
Climate risks
Neighborhood: University South
Nearby schools
GreatSchools rating
- 9/10Addison Elementary SchoolGrades: K-5Distance: 0.3 mi
- 9/10Frank S. Greene Jr. MiddleGrades: 6-8Distance: 1.3 mi
- 10/10Palo Alto High SchoolGrades: 9-12Distance: 0.8 mi
Schools provided by the listing agent
- District: PaloAltoUnified
Source: MLSListings Inc. This data may not be complete. We recommend contacting the local school district to confirm school assignments for this home.


A local agent can set up tours, give advice and negotiate with sellers.


Local buyer's agents are ready to help
Nearby cities
Nearby neighborhoods
Nearby zip codes
Other Palo Alto Topics
