Beautiful 3 bed 2 bath 1400 sq ft ranch home with an open concept floor plan 9 ft ceilings, upgraded 42 inch shaker style cabinets & oil rubbed bronze fixtures. The dining room has sliding doors leading to the large back yard and patio. The Master suite has a walk in closet, full en suite bath with tub/shower combo, double sinks with shaker style cabinets. Spacious 2nd & 3rd bedrooms full bath & laundry also on the main floor. The lower level is ready to finish with a rough in for bath and a egress window. This home qualifies for 100% USDA financing.
Coming soon
Listed by: Main St. Real Estate • Thorne Cheney • 573-253-3342
$300,000
121 Grant Dr, Jonesburg, MO 63351
3beds
1,400sqft
Single Family Residence
Built in 2022
10,018 Square Feet Lot
$-- Zestimate®
$214/sqft
$-- HOA
What's special
- 3 days |
- 397 |
- 3 |
Zillow last checked:
Listing updated:
Listed by:
Thorne Cheney 573-253-3342,
Main St. Real Estate
Source: MARIS,MLS#: 26049006 Originating MLS: St. Charles County Association of REALTORS
Originating MLS: St. Charles County Association of REALTORSFacts & features
Interior
Bedrooms & bathrooms
- Bedrooms: 3
- Bathrooms: 2
- Full bathrooms: 2
- Main level bathrooms: 2
- Main level bedrooms: 3
Primary bedroom
- Description: Walk in closet
- Features: Floor Covering: Carpeting
- Level: Main
- Area: 168
- Dimensions: 12x14
Bedroom
- Features: Floor Covering: Carpeting
- Level: Main
- Area: 100
- Dimensions: 10x10
Bedroom
- Features: Floor Covering: Carpeting
- Level: Main
- Area: 100
- Dimensions: 10x10
Primary bathroom
- Description: Double sinks, tub shower combo
- Features: Floor Covering: Luxury Vinyl Plank
- Level: Main
- Area: 55
- Dimensions: 5x11
Bathroom
- Description: new granite sink top with undermount sink
- Features: Floor Covering: Luxury Vinyl Plank
- Level: Main
- Area: 40
- Dimensions: 5x8
Dining room
- Features: Floor Covering: Luxury Vinyl Plank
- Level: Main
- Area: 128
- Dimensions: 16x8
Great room
- Features: Floor Covering: Luxury Vinyl Plank
- Level: Main
- Area: 176
- Dimensions: 16x11
Kitchen
- Description: Granite counters, tile backsplash, undermount sink
- Features: Floor Covering: Luxury Vinyl Plank
- Level: Main
- Area: 99
- Dimensions: 11x9
Laundry
- Features: Floor Covering: Luxury Vinyl Plank
- Level: Main
- Area: 15
- Dimensions: 5x3
Storage
- Description: Walk in closet
- Features: Floor Covering: Carpeting
- Level: Main
- Area: 35
- Dimensions: 5x7
Heating
- Forced Air, Electric
Cooling
- Central Air, Electric
Appliances
- Included: Dishwasher, Microwave, Electric Range, Electric Oven, Electric Water Heater
- Laundry: Main Level
Features
- Ceiling Fan(s), Custom Cabinetry, Double Vanity, Entrance Foyer, Granite Counters, High Ceilings, High Speed Internet, Lever Faucets, Open Floorplan, Recessed Lighting, Separate Dining, Smart Thermostat, Storage, Walk-In Closet(s)
- Flooring: Carpet, Luxury Vinyl
- Doors: Panel Door(s), Sliding Doors
- Windows: Tilt-In Windows
- Basement: Sump Pump
- Has fireplace: No
- Fireplace features: None
Interior area
- Total structure area: 1,400
- Total interior livable area: 1,400 sqft
- Finished area above ground: 1,400
Property
Parking
- Total spaces: 4
- Parking features: Attached, Garage
- Attached garage spaces: 2
- Carport spaces: 2
- Covered spaces: 4
Features
- Levels: One
- Patio & porch: Covered, Front Porch, Patio
- Fencing: Back Yard,Fenced,Privacy,Wood
Lot
- Size: 10,018 Square Feet
- Features: Back Yard, City Lot
Details
- Parcel number: 1630702002022000
- Special conditions: Standard
Construction
Type & style
- Home type: SingleFamily
- Architectural style: Traditional,Ranch
- Property subtype: Single Family Residence
Materials
- Vinyl Siding
- Foundation: Concrete Perimeter
- Roof: Architectural Shingle
Condition
- Year built: 2022
Utilities & green energy
- Electric: Single Phase
- Sewer: Public Sewer
- Water: Public
- Utilities for property: Cable Available, Electricity Available, Phone Available, Sewer Connected, Water Connected
Community & HOA
Community
- Subdivision: The Estates Of Jonesburg
HOA
- Has HOA: No
Location
- Region: Jonesburg
Financial & listing details
- Price per square foot: $214/sqft
- Tax assessed value: $180,700
- Date on market: 8/12/2026
- Listing terms: Cash,Conventional,FHA,USDA Loan,VA Loan
- Ownership: Private
- Electric utility on property: Yes
- Road surface type: Concrete
Estimated market value
Not available
Estimated sales range
Not available
Not available
Price history
| Date | Event | Price |
|---|---|---|
| 11/8/2022 | Sold | -- |
Source:  MARIS #22057649 Report a problem MARIS #22057649 Report a problem | ||
| 9/29/2022 | Pending sale | $255,000$182/sqft |
Source: MARIS #22057649 Report a problem | ||
| 9/29/2022 | Listed for sale | $255,000+1545.2%$182/sqft |
Source: MARIS #22057649 Report a problem | ||
| 4/5/2019 | Listing removed | $15,500$11/sqft |
Source: Milner Agency #18026679 Report a problem | ||
| 6/8/2018 | Listed for sale | $15,500$11/sqft |
Source: Milner Agency #18026679 Report a problem | ||
Public tax history
| Year | Property taxes | Tax assessment |
|---|---|---|
| 2025 | -- | $34,330 +8.9% |
| 2024 | -- | $31,520 |
| 2023 | -- | $31,520 +729.5% |
| 2022 | -- | $3,800 |
| 2021 | -- | $3,800 |
| 2020 | -- | $3,800 |
| 2019 | -- | $3,800 |
| 2018 | -- | $3,800 |
| 2017 | -- | $3,800 |
| 2016 | -- | $3,800 |
| 2015 | -- | $3,800 |
| 2011 | -- | -- |
Find assessor info on the county website
Monthly payment
Est. payment
Payment breakdown
Explore the cost of this home by adjusting the details. Changes won't be saved.Climate risks
Neighborhood: 63351
Nearby schools
GreatSchools rating
- 6/10Jonesburg Elementary SchoolGrades: PK-5Distance: 0.3 mi
- 3/10Montgomery County Middle SchoolGrades: 6-8Distance: 18.1 mi
- 8/10Montgomery Co. High SchoolGrades: 9-12Distance: 12 mi
Schools provided by the listing agent
- Elementary: Jonesburg Elem.
- Middle: Montgomery Co. Middle
- High: Montgomery Co. High
Source: MARIS. This data may not be complete. We recommend contacting the local school district to confirm school assignments for this home.
- $255,4003 bd2 ba1.2k sqft123 Grant Dr, Jonesburg, MO 63351Off Market
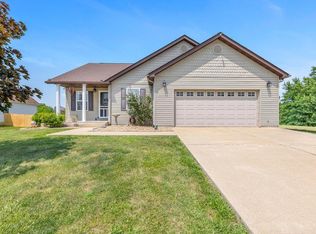
- $189,80010,454 sqft119 Grant Dr, Jonesburg, MO 63351Off Market

- $182,30010,010 sqft116 Grant Dr, Jonesburg, MO 63351Off Market

- $--4 bd3 ba1.7k sqft113 Joe D Dr, Jonesburg, MO 63351Sold

- $239,5003 bd2 ba1.5k sqft117 Grant Dr, Jonesburg, MO 63351Off Market
- $--4 bd2 ba1.6k sqft316 Cedar Ave, Jonesburg, MO 63351Sold
- $20,0007,810 sqft125 Grant Dr, Jonesburg, MO 63351Off Market
- $--3 bd4 ba2.8k sqft122 Joe D Dr, Jonesburg, MO 63351Sold
A local agent can set up tours, give advice and negotiate with sellers.
A local lender can help you make sure your offer is ready when you are.
Similar homes
- $275,0003 bd2 ba1.2k sqft118 Joe D Dr, Jonesburg, MO 63351For Sale

 MLS ID #26041114, Essence Metrejon, Simply Sell LLC. MARIS
 - $398,0003 bd2 ba1.6k sqft202 Jimmy H Dr, Jonesburg, MO 63351New Construction
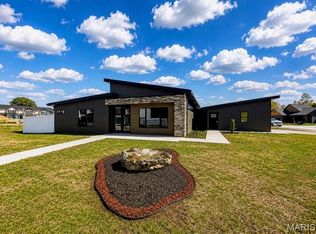 MLS ID #26047771, Samantha J Richardson, Main St. Real Estate. MARIS
 - $--3 bd2 ba1.1k sqft323 Richmond Dr, Warrenton, MO 63383Auction
 ServiceLink Auction
 - $304,9003 bd2 ba1.2k sqft28537 Shallow Water Rd, Warrenton, MO 63383New Construction
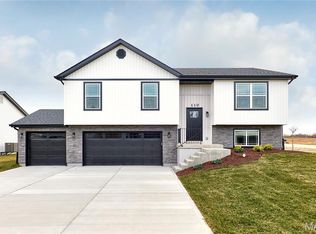 MLS ID #26028731, David A Rohlfing, STL Buy & Sell, LLC. MARIS
 - $309,9003 bd2 ba1.3k sqft28539 Shallow Water Rd, Warrenton, MO 63383New ConstructionMLS ID #26028741, David A Rohlfing, STL Buy & Sell, LLC. MARIS
- $319,9003 bd2 ba1.3k sqft28541 Shallow Water Rd, Warrenton, MO 63383New ConstructionMLS ID #26028758, David A Rohlfing, STL Buy & Sell, LLC. MARIS
- $309,9004 bd3 ba1.3k sqft28535 Shallow Water Rd, Warrenton, MO 63383New ConstructionMLS ID #26028728, David A Rohlfing, STL Buy & Sell, LLC. MARIS
- $294,9003 bd2 ba1.5k sqft2 Hickory At Boone Rdg, Truesdale, MO 63380New ConstructionMLS ID #26049649, Pamela Chyba, ListWithFreedom.com Inc. MARIS
- $270,0003 bd2 ba1.1k sqft1053 Wrigley Cir, Warrenton, MO 63383For SaleMLS ID #26048301, Michelle Hellyer, C.S.G. Investments LLC. MARIS
- $289,9003 bd2 ba2k sqft1040 Wrigley Cir, Warrenton, MO 63383For SaleMLS ID #26046101, Kimberly D von Wolfseck, Main St. Real Estate. MARIS
- $319,9003 bd2 ba1.3k sqft28728 Woodland Heights Dr, Warrenton, MO 63383New ConstructionMLS ID #26028431, David A Rohlfing, STL Buy & Sell, LLC. MARIS
- $303,9003 bd2 ba1.7k sqft2 Maple At Boone Rdg, Truesdale, MO 63380New ConstructionMLS ID #26049612, Pamela Chyba, ListWithFreedom.com Inc. MARIS
- $450,0003 bd2 ba1.5k sqft24990 Savannah Pl, Warrenton, MO 63383For SaleMLS ID #26047274, Stacey Blondin, Main St. Real Estate. MARIS
- $319,9003 bd3 ba1.4k sqft28726 Woodland Heights Dr, Warrenton, MO 63383New ConstructionMLS ID #26028430, David A Rohlfing, STL Buy & Sell, LLC. MARIS
- $334,9003 bd2 ba1.4k sqft28730 Woodland Heights Dr, Warrenton, MO 63383New ConstructionMLS ID #26028447, David A Rohlfing, STL Buy & Sell, LLC. MARIS
- $289,0003 bd2 ba1.4k sqft303 Mike Dr, Truesdale, MO 63380For SaleMLS ID #26037681, Patti M Hayes, Berkshire Hathaway HomeServices Select Properties. MARIS
- $285,0003 bd2 ba2k sqft704 Sportsmans Ct, Warrenton, MO 63383For SaleMLS ID #26043705, Terra Treece, Epique Realty. MARIS
- $286,9003 bd3 ba1.7k sqft2 Berwick At Elkhorn Rdg, Truesdale, MO 63380New ConstructionMLS ID #26049862, Pamela Chyba, ListWithFreedom.com Inc. MARIS
- $309,9003 bd3 ba1.3k sqft28545 Shallow Water Rd, Warrenton, MO 63383New ConstructionMLS ID #26013181, David A Rohlfing, STL Buy & Sell, LLC. MARIS
- from $339,2433 bd2 ba1.4k sqftThe Willow Plan, Westwood Farms, Warrenton, MO 63383New ConstructionMH Thornton Homes
