Award-winning Old Palo Alto elegance, reimagined for modern living.
Custom-built in 2018 and thoughtfully remodeled in 2024, the residence
beautifully blends the timeless architectural character of Old Palo Alto with
sophisticated contemporary design that expands to a 5.512-sqf mansion. Set on a
10,000-square-foot lot, the home unfolds across three beautifully appointed
levels designed for both refined entertaining and comfortable living.
White oak floors, exceptional natural light, and a dramatic glass-wrapped floating
staircase establish a striking architectural presence. Open living and dining spaces flow
effortlessly into the modern chefs kitchen, appointed with sleek white lacquer
cabinetry, elegant quartzite finishes, premium appliances, a casual dining area, and an
adjoining family room with thoughtfully designed built-in storage. The residence offers five bedrooms, five baths and a spacious office that can be easily
repurposed into the 6th bedroom with richly built in storage. Upstairs, three en-suite
bedrooms include a luxurious primary retreat with a private balcony. The lower level
provides two additional bedrooms with a spacious, beautifully finished bath,
complemented by generous recreation, media cinema and fitness spaces and wine cellar. Top Palo Alto schools.
For sale
$16,588,000
1730 Webster St, Palo Alto, CA 94301
6beds
5,521sqft
Single Family Residence, Residential
Built in 2018
10,000 Square Feet Lot
$15,582,700 Zestimate®
$3,005/sqft
$-- HOA
What's special
- 2 days |
- 10,671 |
- 358 |
Zillow last checked:
Listing updated:
Listed by:
Annie Watson 01964881 650-380-9898,
Coldwell Banker Realty 650-325-6161
Source: MLSListings Inc,MLS#: ML82057435
Facts & features
Interior
Bedrooms & bathrooms
- Bedrooms: 6
- Bathrooms: 5
- Full bathrooms: 5
Rooms
- Room types: Basement, Bonus Room, Media Room, Office, Utility Room
Bedroom
- Features: WalkinCloset, PrimaryBedroom2plus
Bathroom
- Features: DoubleSinks, PrimaryStallShowers, ShowerandTub, TubinPrimaryBedroom, FullonGroundFloor
Dining room
- Features: BreakfastBar, DiningArea, DiningAreainLivingRoom
Family room
- Features: Other, SeparateFamilyRoom
Kitchen
- Features: Island, IslandwithSink, Pantry
Heating
- Central Forced Air
Cooling
- Central Air
Appliances
- Included: Electric Cooktop, Dishwasher, Disposal, Ice Maker, Microwave, Built In Oven, Refrigerator, Dryer, Washer
- Laundry: Inside
Features
- Walk-In Closet(s)
- Flooring: Tile, Wood
- Basement: Finished
- Number of fireplaces: 1
- Fireplace features: Living Room
Interior area
- Total structure area: 5,521
- Total interior livable area: 5,521 sqft
Video & virtual tour
Property
Parking
- Parking features: Garage Door Opener, Off Site, Parking Area
Features
- Stories: 2
- Fencing: Gate
Lot
- Size: 10,000 Square Feet
Details
- Parcel number: 12402062
- Zoning: R1
- Special conditions: Standard
Construction
Type & style
- Home type: SingleFamily
- Property subtype: Single Family Residence, Residential
Materials
- Foundation: Slab
- Roof: Composition, Shingle
Condition
- New construction: No
- Year built: 2018
Utilities & green energy
- Gas: PublicUtilities
- Sewer: Public Sewer
- Water: Public
- Utilities for property: Public Utilities, Water Public
Community & HOA
Location
- Region: Palo Alto
Financial & listing details
- Price per square foot: $3,005/sqft
- Tax assessed value: $10,250,000
- Date on market: 8/12/2026
- Listing agreement: ExclusiveRightToSell
Estimated market value
$15,582,700
$14.80M - $16.36M
$16,338/mo
Price history
| Date | Event | Price |
|---|---|---|
| 8/12/2026 | Listed for sale | $16,588,000+61.8%$3,005/sqft |
Source:  MLSListings Inc #ML82057435 Report a problem MLSListings Inc #ML82057435 Report a problem | ||
| 10/27/2025 | Sold | $10,250,000-6.8%$1,857/sqft |
Source: MLSListings Inc #ML82018618 Report a problem | ||
| 10/10/2025 | Pending sale | $10,999,000$1,992/sqft |
Source: MLSListings Inc #ML82018618 Report a problem | ||
| 10/2/2025 | Price change | $10,999,000-11.2%$1,992/sqft |
Source: MLSListings Inc #ML82018618 Report a problem | ||
| 8/20/2025 | Listed for sale | $12,388,000+119.3%$2,244/sqft |
Source: MLSListings Inc #ML82018618 Report a problem | ||
| 7/16/2015 | Sold | $5,650,000-2.5%$1,023/sqft |
Source: Public Record Report a problem | ||
| 7/11/2015 | Pending sale | $5,795,000$1,050/sqft |
Source: Coldwell Banker Residential Brokerage - Menlo Park-El Camino #81462681 Report a problem | ||
| 4/30/2015 | Listed for sale | $5,795,000$1,050/sqft |
Source: Coldwell Banker-Menlo Park-El Camino #81462681 Report a problem | ||
Public tax history
| Year | Property taxes | Tax assessment |
|---|---|---|
| 2026 | -- | $10,250,000 +11.1% |
| 2025 | $111,918 +4.3% | $9,229,575 +2% |
| 2024 | $107,301 +1.5% | $9,048,604 +2% |
| 2023 | $105,666 +1.1% | $8,867,259 +2% |
| 2022 | $104,469 +2% | $8,693,392 +2% |
| 2021 | $102,416 +2.2% | $8,522,935 +1% |
| 2020 | $100,256 | $8,435,544 +2.1% |
| 2019 | $100,256 +10.6% | $8,264,142 +8.5% |
| 2018 | $90,639 | $7,619,700 +34.6% |
| 2017 | $90,639 +33.9% | $5,660,140 +0.2% |
| 2016 | $67,697 +70.3% | $5,650,000 +70.9% |
| 2015 | $39,756 +1.9% | $3,305,452 +2% |
| 2014 | $39,009 | $3,240,704 +0.5% |
| 2013 | -- | $3,226,059 +2% |
| 2012 | -- | $3,162,804 +2% |
| 2011 | -- | $3,100,790 +0.8% |
| 2010 | -- | $3,077,617 -0.2% |
| 2009 | -- | $3,084,929 +2% |
| 2008 | -- | $3,024,442 +2% |
| 2007 | -- | $2,965,140 +2% |
| 2006 | -- | $2,907,000 +2% |
| 2005 | -- | $2,850,000 +153.1% |
| 2004 | -- | $1,125,825 +1.9% |
| 2003 | -- | $1,105,192 +2% |
| 2002 | -- | $1,083,523 +2% |
| 2001 | -- | $1,062,279 |
Find assessor info on the county website
Monthly payment
Est. payment
Payment breakdown
Explore the cost of this home by adjusting the details. Changes won't be saved.Climate risks
Neighborhood: Old Palo Alto
Nearby schools
GreatSchools rating
- 9/10Walter Hays Elementary SchoolGrades: K-5Distance: 0.2 mi
- 9/10Frank S. Greene Jr. MiddleGrades: 6-8Distance: 0.5 mi
- 10/10Palo Alto High SchoolGrades: 9-12Distance: 0.9 mi
Schools provided by the listing agent
- Elementary: WalterHaysElementary
- Middle: DavidStarrJordanMiddle_1
- High: PaloAltoHigh
- District: PaloAltoUnified
Source: MLSListings Inc. This data may not be complete. We recommend contacting the local school district to confirm school assignments for this home.
- $8,826,6008 bd6 ba4.1k sqft1734 Webster St, Palo Alto, CA 94301Off Market
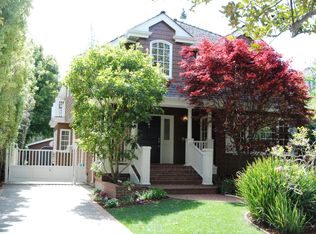
- $4,607,4003 bd3 ba1.9k sqft1720 Webster St, Palo Alto, CA 94301Off Market
- $8,434,1005 bd4 ba3k sqft578 Lowell Ave, Palo Alto, CA 94301Off Market

- $4,633,3002 bd1 ba1.2k sqft566 Lowell Ave, Palo Alto, CA 94301Off Market
- $7,120,8003 bd2 ba2.2k sqft1700 Webster St, Palo Alto, CA 94301Off Market
- $7,147,5004 bd2 ba3.2k sqft544 Lowell Ave, Palo Alto, CA 94301Off Market
- $2,122,308-- bd-- ba-- sqft540 Lowell Ave, Palo Alto, CA 94301Off Market
- $4,410,7002 bd1 ba1.3k sqft559 Tennyson Ave, Palo Alto, CA 94301Off Market
A local agent can set up tours, give advice and negotiate with sellers.
Similar homes
- $14,750,0005 bd7 ba4.9k sqft26900 Beatrice Ln, Los Altos Hills, CA 94022For Sale
 MLS ID #ML82057423, Jennifer Paulson. MLSListings Inc
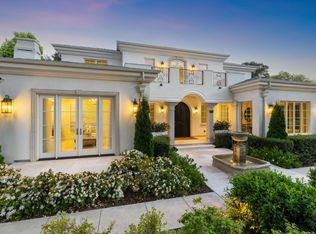
 - $18,000,0004 bd5 ba4.2k sqft1418 Pitman Ave, Palo Alto, CA 94301For Sale
 MLS ID #ML82056115, Xin Jiang. MLSListings Inc
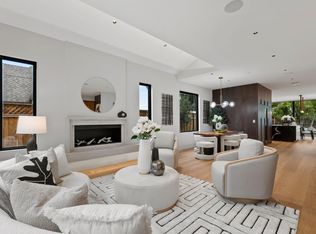
 - $10,888,0005 bd7 ba4.4k sqft618 Tennyson Ave, Palo Alto, CA 94301New Construction
 MLS ID #ML82055387, Judy Shen. MLSListings Inc
 - $8,488,0005 bd4 ba2.8k sqft1836 Webster St, Palo Alto, CA 94301For Sale
 MLS ID #ML82053646, Nadr Essabhoy. MLSListings Inc
 - $15,200,0005 bd6 ba6.7k sqft24970 Okeefe Ln, Los Altos Hills, CA 94022For SaleMLS ID #ML82051008, Gary Campi. MLSListings Inc
- $13,750,0006 bd6 ba6.9k sqft192 Fair Oaks Ln, Atherton, CA 94027For SaleMLS ID #ML82046374, Judy Citron. MLSListings Inc
- $15,995,0006 bd9 ba7.1k sqft810 Lombardi Ln, Hillsborough, CA 94010For SaleMLS ID #ML82056682, The Sharp Group. MLSListings Inc
- $13,800,0008 bd9 ba5.9k sqft595 Hobart St, Menlo Park, CA 94025New ConstructionMLS ID #ML82056387, Josh Rubin. MLSListings Inc
- $15,495,0006 bd7 ba5.6k sqft241 Georgia Ln, Portola Valley, CA 94028New ConstructionMLS ID #ML82053175, Brent & Mary Gullixson. MLSListings Inc
- $17,500,0007 bd8 ba7.8k sqft28008 Laura Ct, Los Altos Hills, CA 94022New ConstructionMLS ID #ML82046740, Nicholas French. MLSListings Inc
- $10,988,0005 bd6 ba6.4k sqft160 Phillip Rd, Woodside, CA 94062For SaleMLS ID #ML82037743, DeLeon Team. MLSListings Inc
- $11,500,0006 bd7 ba6.3k sqft862 Chiltern Rd, Hillsborough, CA 94010For SaleMLS ID #ML82055882, Lori Buecheler. MLSListings Inc
- $9,880,0006 bd5 ba7.6k sqft19 Farm Ln, Hillsborough, CA 94010For SaleMLS ID #ML82057038, Stanley Lo. MLSListings Inc
- $9,200,0005 bd7 ba5.2k sqft18880 Bella Vina, Saratoga, CA 95070For SaleMLS ID #326064617, Carol Mauldin, Golden Gate Sotheby's. BAREIS
- $11,500,0005 bd7 ba4.7k sqft433 El Centro Rd, Hillsborough, CA 94010For SaleMLS ID #ML82052749, Phil Chen. MLSListings Inc
- $8,748,0005 bd8 ba7.1k sqft7 Redberry Rdg, Portola Valley, CA 94028For SaleMLS ID #ML82034238, Billy McNair. MLSListings Inc
- $10,949,8885 bd5 ba4.9k sqft20040 Spaich Ct, Saratoga, CA 95070For SaleMLS ID #ML82020560, Chandani Group. MLSListings Inc
- $11,350,0005 bd5 ba4.3k sqft1850 Brookvale Rd, Hillsborough, CA 94010For SaleMLS ID #ML82053151, Phil Chen. MLSListings Inc
- $11,800,0006 bd8 ba6.4k sqft280 Uplands Dr, Hillsborough, CA 94010For SaleMLS ID #ML82054575, Michael Haywood Jr.. MLSListings Inc
- $9,980,0007 bd8 ba6.2k sqft61 Irving Ave, Atherton, CA 94027New ConstructionMLSListings Inc
Local buyer's agents are ready to help
