RANCH that is COZY on a Corner Lot! LARGER Home than What YOU Think! NEW Roof~has Vinyl Siding~200 AMP Service! AND Wired for Home Networks... Kitchen with LOTS of Cabinets! Upstairs Living Room could also be used as a Dining Room too! Ceiling Fans in Every Upstairs Room! 1st Bedroom has 2 Closets and 3rd Bedroom has Closet Shelving~GREAT for an office! Basement is GREAT for a Movie Room on one side. Unfinished side of Basement GOOD for Storage and STUBBED for another Bathroom:) AND a Suspended Floor for a GYM! Utility Sink in Basement for Easy Cleanups! Interior Remodeled approx. 10 years ago by Previous Seller:) 2 CAR Garage W/ Overhead Storage.. Partial Privacy Fence W/Patio. Apple and Pear Trees to Enjoy! Asparagus Patch as well..Possible Garden Patch in back part of yard?.? Storage Shed for Mowers, etc. Close to NWMSU, Downtown and Paved Trails Close...Owner/Agent. Show Today~Buy Tomorrow!
Active
$242,000
1643 N Ray Ave, Maryville, MO 64468
3beds
1,482sqft
:
Get pre-qualified$1,591/mo
Single Family Residence
Built in 1979
8,712 Square Feet Lot
$231,100 Zestimate®
$163/sqft
$-- HOA
What's special
Apple and pear treesAsparagus patchNew roofStorage shed for mowersVinyl siding
- 20 days |
- 487 |
- 14 |
Likely to sell faster than
Zillow last checked:
Listing updated:
Listed by:
Sheri Christensen 816-365-3081,
Platinum Realty LLC
Source: Heartland MLS as distributed by MLS GRID,MLS#: 2629756
Facts & features
Interior
Bedrooms & bathrooms
- Bedrooms: 3
- Bathrooms: 1
- Full bathrooms: 1
Bedroom 1
- Features: All Carpet, Ceiling Fan(s)
- Level: Main
- Dimensions: 12 x 10
Bedroom 2
- Features: All Carpet, Ceiling Fan(s)
- Level: Main
- Dimensions: 12 x 9
Bedroom 3
- Features: All Carpet, Built-in Features, Ceiling Fan(s)
- Level: Main
- Dimensions: 12 x 9
Bathroom 1
- Features: Shower Over Tub
- Level: Main
- Dimensions: 12 x 4
Basement
- Level: Basement
- Dimensions: 40 x 11
Basement
- Features: All Carpet
- Level: Basement
- Dimensions: 23 x 14
Kitchen
- Features: Ceiling Fan(s), Pantry
- Level: Main
- Dimensions: 12 x 11
Living room
- Features: Ceiling Fan(s), Partial Carpeting
- Level: Main
- Dimensions: 15 x 15
Heating
- Natural Gas
Cooling
- Electric
Appliances
- Included: Dishwasher, Disposal, Dryer, Refrigerator, Washer
- Laundry: In Basement, Sink
Features
- Ceiling Fan(s), Pantry
- Flooring: Carpet, Other
- Windows: Window Coverings, Thermal Windows
- Basement: Full,Radon Mitigation System,Sump Pump,Walk-Up Access
- Has fireplace: No
Interior area
- Total structure area: 1,482
- Total interior livable area: 1,482 sqft
- Finished area above ground: 988
- Finished area below ground: 494
Property
Parking
- Total spaces: 2
- Parking features: Attached, Garage Faces Front
- Attached garage spaces: 2
Features
- Patio & porch: Patio
- Fencing: Partial,Privacy
Lot
- Size: 8,712 Square Feet
- Features: Corner Lot
Details
- Additional structures: Shed(s)
- Parcel number: 220307030602000
Construction
Type & style
- Home type: SingleFamily
- Architectural style: Traditional
- Property subtype: Single Family Residence
Materials
- Vinyl Siding
- Roof: Composition
Condition
- Year built: 1979
Utilities & green energy
- Sewer: None
- Water: Public
Community & HOA
Community
- Security: Smoke Detector(s)
- Subdivision: Other
HOA
- Has HOA: No
- Services included: No Amenities
Location
- Region: Maryville
Financial & listing details
- Price per square foot: $163/sqft
- Tax assessed value: $105,310
- Annual tax amount: $1,372
- Date on market: 7/8/2026
- Listing terms: Cash,Conventional
- Exclusions: Stove, Shed
- Ownership: Private
Estimated market value
$231,100
$220,000 - $243,000
$1,215/mo
Price history
| Date | Event | Price |
|---|---|---|
| 7/8/2026 | Listed for sale | $242,000+79.3%$163/sqft |
Source:  Heartland MLS as distributed by MLS GRID #2629756 Report a problem Heartland MLS as distributed by MLS GRID #2629756 Report a problem | ||
| 6/28/2018 | Sold | -- |
Source: Heartland MLS as distributed by MLS GRID #3940 Report a problem | ||
| 5/10/2018 | Pending sale | $135,000$91/sqft |
Source: Shirley's Realty, LTD #3940 Report a problem | ||
| 4/20/2018 | Price change | $135,000-4.9%$91/sqft |
Source: Shirley's Realty, LTD #3940 Report a problem | ||
| 3/15/2018 | Listed for sale | $142,000$96/sqft |
Source: Shirley's Realty, LTD #3940 Report a problem | ||
| 4/25/2014 | Sold | -- |
Source: Heartland MLS as distributed by MLS GRID #2658 Report a problem | ||
Public tax history
| Year | Property taxes | Tax assessment |
|---|---|---|
| 2025 | $1,372 +3.5% | $20,010 +5.7% |
| 2024 | $1,326 +0.3% | $18,930 |
| 2023 | $1,322 +6.5% | $18,930 +6.9% |
| 2022 | $1,241 +1.7% | $17,710 |
| 2021 | $1,221 | $17,710 +3.1% |
| 2020 | -- | $17,170 |
| 2019 | $1,203 | $17,170 +0.8% |
| 2018 | $1,203 +1.8% | $17,030 |
| 2017 | $1,182 | $17,030 |
| 2015 | $1,182 +6.1% | $17,030 +1.6% |
| 2011 | $1,114 | $16,760 |
Find assessor info on the county website
Monthly payment
Est. payment
Payment breakdown
Explore the cost of this home by adjusting the details. Changes won't be saved.Climate risks
Neighborhood: 64468
Nearby schools
GreatSchools rating
- NAEarly Childhood CenterGrades: PK-KDistance: 1.4 mi
- 8/10Maryville Middle SchoolGrades: 5-8Distance: 2.5 mi
- 10/10Maryville High SchoolGrades: 9-12Distance: 2.2 mi
- $226,2003 bd-- ba1k sqft1635 N Ray Ave, Maryville, MO 64468Off Market
- $--3 bd3 ba2k sqft1642N N Clayton Ave, Maryville, MO 64468Sold
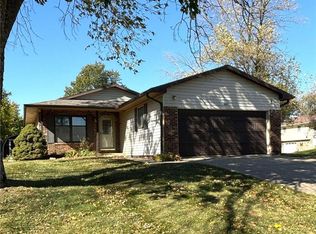
- $222,6003 bd-- ba1.1k sqft1634 N Clayton Ave, Maryville, MO 64468Off Market
- $179,5003 bd1 ba1k sqft1627 N Ray Ave, Maryville, MO 64468Pending
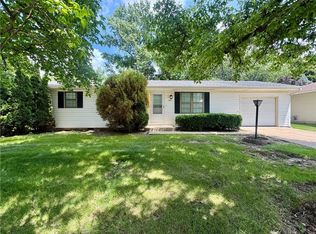
- $187,1003 bd-- ba1k sqft913 W 17th St, Maryville, MO 64468Off Market
- $241,9003 bd-- ba1.2k sqft909 W 17th St, Maryville, MO 64468Off Market
- $207,4002 bd2 ba1.4k sqft1008 W 17th St, Maryville, MO 64468Off Market
- $195,5003 bd2 ba1.5k sqft919 W 17th St, Maryville, MO 64468Off Market
A local agent can set up tours, give advice and negotiate with sellers.
Similar homes
- $249,9004 bd3 ba2.1k sqft706 W 16th St, Maryville, MO 64468For Sale
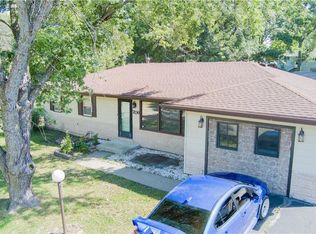 MLS ID #2615323, Stroud & Associates Team, Real Broker, LLC. Heartland MLS as distributed by MLS GRID
 - $269,0003 bd3 ba1.9k sqft614W W Torrance St, Maryville, MO 64468For Sale
 MLS ID #2621087, Traci Snyders, Shirleys Realty. Heartland MLS as distributed by MLS GRID
 - $279,5003 bd2 ba1.9k sqft403 Lawn Ave, Maryville, MO 64468For Sale
 MLS ID #2627222, Phillip Schreck, UNITED COUNTRY PROPERTY SOLUTI. Heartland MLS as distributed by MLS GRID
 - $165,0002 bd1 ba1.3k sqft229 W 16th St, Maryville, MO 64468For Sale
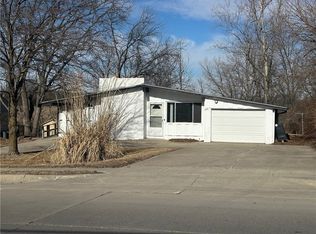 MLS ID #2601277, Tina Sherry, PRIORITY ONE REALTY. Heartland MLS as distributed by MLS GRID
 - $175,0003 bd1 ba1k sqft733W W Thompson St, Maryville, MO 64468For SaleMLS ID #2626183, Teresa Hayes, Twaddle Realty, Inc.. Heartland MLS as distributed by MLS GRID
- $179,9003 bd2 ba1.2k sqft322 E 7th St, Maryville, MO 64468For SaleMLS ID #2625704, Curtis Tobin, Shirleys Realty. Heartland MLS as distributed by MLS GRID
- $175,0003 bd2 ba960 sqft320N N Alvin St, Maryville, MO 64468For SaleMLS ID #2628614, JD Dirks, Twaddle Realty, Inc.. Heartland MLS as distributed by MLS GRID
- $174,5003 bd1 ba1k sqft720W W Cooper St, Maryville, MO 64468For SaleMLS ID #2626619, Curtis Tobin, Shirleys Realty. Heartland MLS as distributed by MLS GRID
- $169,0003 bd1 ba1.2k sqft1316 E 2nd St, Maryville, MO 64468For SaleMLS ID #2625987, Teresa Hayes, Twaddle Realty, Inc.. Heartland MLS as distributed by MLS GRID
- $178,0004 bd1 ba1.1k sqft309 W 6th St, Maryville, MO 64468For SaleMLS ID #2610566, Rachel Demott, Shirleys Realty. Heartland MLS as distributed by MLS GRID
- $195,0005 bd2 ba1.8k sqft415 W 4th St, Maryville, MO 64468For SaleMLS ID #2569301, Teresa Hayes, Twaddle Realty, Inc.. Heartland MLS as distributed by MLS GRID
- $199,0005 bd2 ba1.9k sqft512 E 4th St, Maryville, MO 64468For SaleMLS ID #2568816, Traci Snyders, Shirleys Realty. Heartland MLS as distributed by MLS GRID
- $330,0003 bd2 ba1.8k sqft606 Serenity Loop, Maryville, MO 64468For SaleMLS ID #2592733, Candace Boeh, PRIORITY ONE REALTY. Heartland MLS as distributed by MLS GRID
- $160,0003 bd1 ba1k sqft221S S Frederick Ave, Maryville, MO 64468For SaleMLS ID #2624274, Makenzie Mattson, Gage Realty Group, LLC. Heartland MLS as distributed by MLS GRID
- $154,5004 bd2 ba1.6k sqft222 W 4th St, Maryville, MO 64468For SaleMLS ID #2626821, Curtis Tobin, Shirleys Realty. Heartland MLS as distributed by MLS GRID
- $122,5003 bd1 ba1.1k sqft133S S Mulberry St, Maryville, MO 64468For SaleMLS ID #2600861, Kelli Hagey, EXP Realty LLC. Heartland MLS as distributed by MLS GRID
- $155,0002 bd1 ba1k sqft215 S Frederick Ave, Maryville, MO 64468For SaleMLS ID #2629556, Teresa Hayes, Twaddle Realty, Inc.. Heartland MLS as distributed by MLS GRID
- $155,0005 bd2 ba2.1k sqft325 E 3rd St, Maryville, MO 64468For SaleMLS ID #2620094, Teresa Hayes, Twaddle Realty, Inc.. Heartland MLS as distributed by MLS GRID
- $349,9004 bd2 ba2.2k sqft25456 290th St, Maryville, MO 64468For SaleMLS ID #2562930, Julie Tobin, Shirleys Realty. Heartland MLS as distributed by MLS GRID
- $275,0003 bd2 ba1.5k sqft716 N Main Street, Mt Vernon, MO 65712Active
 MLS ID #60326909, Wes Litton, Keller Williams Local. SOMOMLS as distributed by MLS GRID
