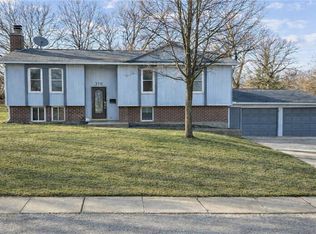
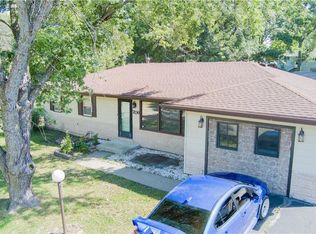
Come see this beautifully refreshed 5 bedroom, 2 bathroom property offering space, functionality, and comfort throughout. Step inside to enjoy an open living area, fresh interior paint and an abundance of natural light. The kitchen is open to the adjacent dining area, designed for both everyday living and entertaining featuring ample counter space, abundant cabinetry, a convenient walk-in pantry. Find the primary suite, 2 additional bedrooms, and the second bath ALL on the first floor. Updated bathrooms add a modern touch, while the large basement family room provides the perfect space for gatherings, relaxation, or a home-theater setup. Enjoy mornings on the covered front porch watching the sunrise and evenings on the back deck overlooking the spacious fenced backyard. Situated on a desirable corner lot, the property includes a two-car garage located in the basement. With generous living space, thoughtful updates, and great indoor-outdoor flow, this home is ready for you to move in and make it your own! Home will have a new roof before closing.
Active
Price increase: $10.5K (5/9)
$279,500
1322 N Dewey St, Maryville, MO 64468
5beds
2,437sqft
Est.:
Single Family Residence
Built in 1968
10,019 Square Feet Lot
$-- Zestimate®
$115/sqft
$-- HOA
What's special
Large basement family roomSpacious fenced backyardCovered front porchDesirable corner lotFresh interior paintUpdated bathroomsGenerous living space
- 42 days |
- 454 |
- 9 |
Likely to sell faster than
Zillow last checked:
Listing updated:
Listing Provided by:
Cindi Zimmerman 660-254-2909,
Shirleys Realty
Source: Heartland MLS as distributed by MLS GRID,MLS#: 2614061
Tour with a local agent
Facts & features
Interior
Bedrooms & bathrooms
- Bedrooms: 5
- Bathrooms: 2
- Full bathrooms: 2
Primary bedroom
- Level: First
Bedroom 2
- Level: First
Bedroom 3
- Level: First
Bedroom 4
- Level: Second
Bedroom 5
- Level: Second
Primary bathroom
- Level: First
Bathroom 2
- Level: First
Dining room
- Level: First
Family room
- Level: Basement
Kitchen
- Level: First
Laundry
- Level: Basement
Living room
- Level: First
Heating
- Heatpump/Gas
Cooling
- Electric, Window Unit(s)
Appliances
- Included: Dishwasher, Disposal, Microwave, Refrigerator, Stainless Steel Appliance(s), Water Purifier, Water Softener
- Laundry: In Basement, Laundry Room
Features
- Ceiling Fan(s), Pantry, Stained Cabinets, Walk-In Closet(s)
- Flooring: Carpet, Other, Vinyl
- Doors: Storm Door(s)
- Windows: Window Coverings
- Basement: Finished,Full,Garage Entrance,Sump Pump,Walk-Out Access
- Has fireplace: No
Interior area
- Total structure area: 2,437
- Total interior livable area: 2,437 sqft
- Finished area above ground: 2,000
- Finished area below ground: 437
Property
Parking
- Total spaces: 2
- Parking features: Basement, Garage Door Opener, Garage Faces Side
- Attached garage spaces: 2
Features
- Patio & porch: Deck, Porch
- Fencing: Metal
Lot
- Size: 10,019 Square Feet
- Features: City Limits, Corner Lot
Details
- Parcel number: 220417020401000
Construction
Type & style
- Home type: SingleFamily
- Property subtype: Single Family Residence
Materials
- Frame, Vinyl Siding
- Roof: Composition
Condition
- Year built: 1968
Utilities & green energy
- Sewer: Public Sewer
- Water: Public
Community & HOA
Community
- Security: Smoke Detector(s)
- Subdivision: None
HOA
- Has HOA: No
Location
- Region: Maryville
Financial & listing details
- Price per square foot: $115/sqft
- Tax assessed value: $113,500
- Annual tax amount: $1,563
- Date on market: 4/13/2026
- Listing terms: Cash,Conventional,FHA,USDA Loan,VA Loan
- Ownership: Private
- Road surface type: Paved
Estimated market value
Not available
Estimated sales range
Not available
Not available
Price history
| Date | Event | Price |
|---|---|---|
| 5/9/2026 | Price change | $279,500+3.9%$115/sqft |
Source:  Heartland MLS as distributed by MLS GRID #2614061 Report a problem Heartland MLS as distributed by MLS GRID #2614061 Report a problem | ||
| 4/14/2026 | Listed for sale | $269,000+8.7%$110/sqft |
Source: Heartland MLS as distributed by MLS GRID #2614061 Report a problem | ||
| 6/10/2022 | Sold | -- |
Source: Heartland MLS as distributed by MLS GRID #2375051 Report a problem | ||
| 6/7/2022 | Pending sale | $247,500$102/sqft |
Source: Heartland MLS as distributed by MLS GRID #2375051 Report a problem | ||
| 5/16/2022 | Contingent | $247,500$102/sqft |
Source: Heartland MLS as distributed by MLS GRID #2375051 Report a problem | ||
| 4/26/2022 | Price change | $247,500-1%$102/sqft |
Source: Heartland MLS as distributed by MLS GRID #2375051 Report a problem | ||
| 4/13/2022 | Listed for sale | $250,000$103/sqft |
Source: Heartland MLS as distributed by MLS GRID #2375051 Report a problem | ||
| 5/21/2021 | Sold | -- |
Source: Agent Provided Report a problem | ||
| 3/8/2016 | Sold | -- |
Source: Agent Provided Report a problem | ||
Public tax history
| Year | Property taxes | Tax assessment |
|---|---|---|
| 2024 | $1,510 +0.3% | $21,560 |
| 2023 | $1,505 +6.4% | $21,560 +6.8% |
| 2022 | $1,414 +1.7% | $20,180 |
| 2021 | $1,391 | $20,180 +3.2% |
| 2020 | -- | $19,560 |
| 2019 | $1,371 | $19,560 +0.8% |
| 2018 | $1,371 +1.8% | $19,410 |
| 2017 | $1,347 | $19,410 |
| 2015 | $1,347 +6% | $19,410 +1.5% |
| 2011 | $1,271 | $19,120 |
Find assessor info on the county website
Monthly payment
Est. payment$--/mo
Payment breakdown
Explore the cost of this home by adjusting the details. Changes won't be saved.
All calculations are estimates and provided by Zillow, Inc. for informational purposes only. Actual amounts may vary.
HOA fees may include property taxes on listings classified as Co-Ops. Contact the listing agent and/or owner for fee details.
Mortgage interest rates are dependent on a number of factors, including credit score, down payment, and repayment length. Interest rate data provided by Zillow Group Marketplace, Inc. as of 1/1/1970 from various mortgage lenders with which we have lead or other similar arrangements; the Estimated Payment is an average of those rates.
See how much you could borrow to make a competitive offer.
Climate risks
Neighborhood: 64468
Nearby schools
GreatSchools rating
- 6/10Eugene Field Elementary SchoolGrades: 1-4Distance: 0.8 mi
- 7/10Maryville Middle SchoolGrades: 5-8Distance: 2.3 mi
- 10/10Maryville High SchoolGrades: 9-12Distance: 2.1 mi
A local agent can set up tours, give advice and negotiate with sellers.
A local lender can help you make sure your offer is ready when you are.
- Missouri
- Nodaway County
- Maryville
- 64468
- 1322 N Dewey St
Nearby cities
Nearby zip codes
Other Maryville Topics
