Unbelievable, meticulously maintained, and beautifully updated, this jaw-dropping home offers exceptional curb appeal on a spacious double lot.
Inside, you'll find two luxurious primary suites—one conveniently located on the main level with a private sitting room, and a second upstairs featuring its own sitting room and skylight. With a total of four bedrooms and two and full bathrooms, this home provides ample space and flexibility for a variety of living arrangements.
The main floor includes a convenient laundry area, stunning woodwork, and remarkable architectural details throughout. The home's grand yet welcoming atmosphere is complemented by an elegant layout and seamless flow from room to room.
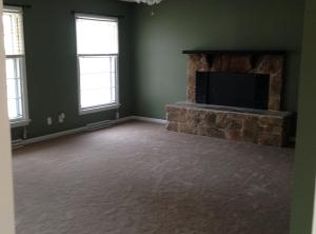
The spacious kitchen is a chef's dream, offering abundant counter space, a center island, granite countertops, beautiful cabinetry, and extensive storage. Entertain with ease in the formal dining room, enjoy casual meals in the eat-in kitchen, or relax in the inviting family room featuring a beautiful gas fireplace.
The basement boasts a spacious family room and dedicated bar area, making it the perfect space for entertaining guests.
An additional laundry room in the basement adds convenience and extra functionality.
Outside, you'll appreciate the composite front porch and back deck, expansive yard space, beautifully landscaped grounds, and a two-car garage. This truly one-of-a-kind property combines timeless character with thoughtful modern updates.
Active
$375,000
901 E 1st St, Maryville, MO 64468
4beds
3,389sqft
:
Get pre-qualified$2,439/mo
Single Family Residence
Built in 1900
0.4 Acres Lot
$-- Zestimate®
$111/sqft
$-- HOA
What's special
Two-car garageBeautiful gas fireplaceBack deckComposite front porchGrand yet welcoming atmosphereSpacious double lotGranite countertops
- 40 days |
- 520 |
- 30 |
Zillow last checked:
Listing updated:
Listed by:
Teresa Hayes 660-582-0791,
Twaddle Realty, Inc.
Source: Heartland MLS as distributed by MLS GRID,MLS#: 2627089
Facts & features
Interior
Bedrooms & bathrooms
- Bedrooms: 4
- Bathrooms: 3
- Full bathrooms: 2
- 1/2 bathrooms: 1
Primary bedroom
- Level: First
Bedroom 2
- Level: Second
Bedroom 3
- Level: Second
Bedroom 4
- Level: Second
Primary bathroom
- Level: First
Bathroom 2
- Level: Second
Dining room
- Level: First
Family room
- Level: First
Family room
- Features: All Carpet
- Level: Basement
Half bath
- Level: First
Kitchen
- Level: First
Laundry
- Level: First
Laundry
- Level: Basement
Heating
- Natural Gas, Heat Pump
Cooling
- Electric, Heat Pump
Appliances
- Laundry: Laundry Room, Main Level
Features
- Kitchen Island, Walk-In Closet(s)
- Flooring: Carpet, Vinyl, Wood
- Windows: Skylight(s)
- Basement: Finished,Garage Entrance
- Number of fireplaces: 1
- Fireplace features: Family Room, Gas
Interior area
- Total structure area: 3,389
- Total interior livable area: 3,389 sqft
- Finished area above ground: 2,747
- Finished area below ground: 642
Property
Parking
- Total spaces: 2
- Parking features: Basement, Garage Door Opener
- Attached garage spaces: 2
Lot
- Size: 0.4 Acres
- Dimensions: 132 x 132
- Features: City Lot, Corner Lot
Details
- Parcel number: 220417043207000
Construction
Type & style
- Home type: SingleFamily
- Property subtype: Single Family Residence
Materials
- Wood Siding
- Roof: Composition
Condition
- Year built: 1900
Utilities & green energy
- Sewer: Public Sewer
- Water: Public
Community & HOA
Community
- Subdivision: Other
HOA
- Has HOA: No
Location
- Region: Maryville
Financial & listing details
- Price per square foot: $111/sqft
- Tax assessed value: $151,780
- Annual tax amount: $1,922
- Date on market: 6/18/2026
- Listing terms: Cash,Conventional,FHA,USDA Loan,VA Loan
- Ownership: Other
Estimated market value
Not available
Estimated sales range
Not available
Not available
Price history
| Date | Event | Price |
|---|---|---|
| 6/19/2026 | Listed for sale | $375,000$111/sqft |
Source:  Heartland MLS as distributed by MLS GRID #2627089 Report a problem Heartland MLS as distributed by MLS GRID #2627089 Report a problem | ||
Public tax history
| Year | Property taxes | Tax assessment |
|---|---|---|
| 2025 | $1,922 +0.5% | $28,840 +5.7% |
| 2024 | $1,912 +0.3% | $27,290 |
| 2023 | $1,905 +6.5% | $27,290 +6.9% |
| 2022 | $1,789 +18.3% | $25,520 |
| 2021 | $1,511 | $25,520 +20% |
| 2020 | -- | $21,260 |
| 2019 | $1,487 | $21,260 +1% |
| 2018 | $1,487 +1.8% | $21,050 |
| 2017 | $1,461 | $21,050 |
| 2015 | $1,461 +5.4% | $21,050 +1% |
| 2011 | $1,386 | $20,840 |
Find assessor info on the county website
Monthly payment
Est. payment
Payment breakdown
Explore the cost of this home by adjusting the details. Changes won't be saved.Climate risks
Neighborhood: 64468
Nearby schools
GreatSchools rating
- NAEarly Childhood CenterGrades: PK-KDistance: 0.2 mi
- 8/10Maryville Middle SchoolGrades: 5-8Distance: 1.7 mi
- 10/10Maryville High SchoolGrades: 9-12Distance: 1.5 mi
- $205,100-- bd-- ba1.3k sqft115N N Charles St, Maryville, MO 64468Off Market
- $211,700-- bd-- ba1.7k sqft917 E 1st St, Maryville, MO 64468Off Market
- $97,2002 bd-- ba750 sqft110N N Charles St, Maryville, MO 64468Off Market
- $--3 bd3 ba2k sqft123N N Charles St, Maryville, MO 64468Sold

- $115,5002 bd-- ba1k sqft821 E 1st St, Maryville, MO 64468Off Market
- $110,3002 bd-- ba950 sqft114N N Charles St, Maryville, MO 64468Off Market
- $204,0003 bd-- ba1.7k sqft112N N Hester St, Maryville, MO 64468Off Market
- $244,9004 bd-- ba1k sqft916 E 1st St, Maryville, MO 64468Off Market
A local agent can set up tours, give advice and negotiate with sellers.
Similar homes
- $349,9004 bd2 ba2.2k sqft25456 290th St, Maryville, MO 64468For Sale
 MLS ID #2562930, Julie Tobin, Shirleys Realty. Heartland MLS as distributed by MLS GRID
 - $330,0003 bd3 ba2.6k sqft804 Birchwood Cir, Maryville, MO 64468For Sale
 MLS ID #2628256, Tina Sherry, PRIORITY ONE REALTY. Heartland MLS as distributed by MLS GRID
 - $280,0004 bd2 ba2.9k sqft614 S Buchanan St, Maryville, MO 64468For Sale
 MLS ID #2605977, Teresa Hayes, Twaddle Realty, Inc.. Heartland MLS as distributed by MLS GRID
 - $559,5003 bd2 ba2.2k sqft21263 State 148 Hwy, Maryville, MO 64468For Sale
 MLS ID #2633123, Curtis Tobin, Shirleys Realty. Heartland MLS as distributed by MLS GRID
 - $399,9004 bd5 ba2.3k sqft126 Memory Ln, Maryville, MO 64468For SaleMLS ID #2601332, Tina Sherry, PRIORITY ONE REALTY. Heartland MLS as distributed by MLS GRID
- $335,0006 bd4 ba3.1k sqft21352 State Hwy #46, Maryville, MO 64468For SaleMLS ID #2608925, Kelli Hagey, EXP Realty LLC. Heartland MLS as distributed by MLS GRID
- $350,0003 bd2 ba1.7k sqft25687 Magnolia Cir, Maryville, MO 64468For SaleMLS ID #2588971, Teresa Hayes, Twaddle Realty, Inc.. Heartland MLS as distributed by MLS GRID
- $279,5003 bd2 ba1.9k sqft403 Lawn Ave, Maryville, MO 64468For SaleMLS ID #2627222, Phillip Schreck, UNITED COUNTRY PROPERTY SOLUTI. Heartland MLS as distributed by MLS GRID
- $259,9005 bd3 ba2.4k sqft1108N N Main St, Maryville, MO 64468For SaleMLS ID #2602570, Julie Tobin, Shirleys Realty. Heartland MLS as distributed by MLS GRID
- $330,0003 bd2 ba1.8k sqft606 Serenity Loop, Maryville, MO 64468For SaleMLS ID #2592733, Candace Boeh, PRIORITY ONE REALTY. Heartland MLS as distributed by MLS GRID
- $479,9004 bd3 ba2.2k sqft23171 State Highway 148, Maryville, MO 64468For SaleMLS ID #2615297, Julie Tobin, Shirleys Realty. Heartland MLS as distributed by MLS GRID
- $194,0005 bd2 ba3.2k sqft221 W 7th St, Maryville, MO 64468For SaleMLS ID #2602894, JD Dirks, Twaddle Realty, Inc.. Heartland MLS as distributed by MLS GRID
- $560,0004 bd4 ba4.6k sqft610 E 14th St, Maryville, MO 64468For SaleMLS ID #2596999, Tina Sherry, PRIORITY ONE REALTY. Heartland MLS as distributed by MLS GRID
- $235,0003 bd2 ba2.7k sqft325 E 4th St, Maryville, MO 64468For SaleMLS ID #2609234, Kristi Mcenaney, Total Property Services, Inc. Heartland MLS as distributed by MLS GRID
- $249,9004 bd3 ba2.1k sqft706 W 16th St, Maryville, MO 64468For SaleMLS ID #2615323, Stroud & Associates Team, Real Broker, LLC. Heartland MLS as distributed by MLS GRID
- $269,0003 bd3 ba1.9k sqft614W W Torrance St, Maryville, MO 64468For SaleMLS ID #2621087, Traci Snyders, Shirleys Realty. Heartland MLS as distributed by MLS GRID
- $199,0005 bd2 ba1.9k sqft512 E 4th St, Maryville, MO 64468For SaleMLS ID #2568816, Traci Snyders, Shirleys Realty. Heartland MLS as distributed by MLS GRID
- $240,0005 bd2 ba3.8k sqft419 W 12th St, Maryville, MO 64468For SaleMLS ID #2609007, Julie Tobin, Shirleys Realty. Heartland MLS as distributed by MLS GRID
- $499,5002 bd2 ba1.8k sqft2811 Tranquility Ct, Maryville, MO 64468For SaleMLS ID #2623994, Curtis Tobin, Shirleys Realty. Heartland MLS as distributed by MLS GRID
- $195,0005 bd2 ba1.8k sqft415 W 4th St, Maryville, MO 64468For SaleMLS ID #2569301, Teresa Hayes, Twaddle Realty, Inc.. Heartland MLS as distributed by MLS GRID
