Located on a secluded, tucked-away circle, this 3-bedroom Eichler blends timeless Mid-Century Modern design on a large 9,450 plus SF lot. Signature Eichler details include vaulted tongue-and-groove ceilings, an open floor plan filled with natural light, and a dramatic living room with floor-to-ceiling windows and a fireplace. A generous patio provides a great setting for relaxing and entertaining. Radiant-heated floors offer year-round comfort, while fresh interior and exterior paint and new light fixtures add a modern touch. The spacious lot may offer potential to expand the existing home or build new, plus an ADU and/or JDU, subject to City requirements and approvals; buyer to independently verify. Ideally located near parks, the Palo Alto YMCA, Midtown cafes, shopping and restaurants, with access to commute routes and Silicon Valley tech campuses. Sought-after schools include Palo Verde Elementary, Ohlone Elementary (choice school), JLS Middle, and Palo Alto High.
For sale
$2,998,000
938 Van Auken Cir, Palo Alto, CA 94303
3beds
1,069sqft
Single Family Residence, Residential
Built in 1951
9,720 Square Feet Lot
$2,931,500 Zestimate®
$2,804/sqft
$-- HOA
What's special
- 2 days |
- 393 |
- 20 |
Zillow last checked:
Listing updated:
Listed by:
Umang Sanchorawala 01471341 650-960-5363,
Compass 650-323-1111,
Lori Buecheler 01859485 650-387-2716,
Compass
Source: MLSListings Inc,MLS#: ML82057583
Facts & features
Interior
Bedrooms & bathrooms
- Bedrooms: 3
- Bathrooms: 1
- Full bathrooms: 1
Bedroom
- Features: GroundFloorBedroom
Bathroom
- Features: ShoweroverTub1
Dining room
- Features: DiningAreainLivingRoom, NoFormalDiningRoom
Family room
- Features: NoFamilyRoom
Heating
- Radiant
Cooling
- None
Appliances
- Included: Range Hood, Washer/Dryer
Features
- One Or More Skylights
- Flooring: Vinyl Linoleum, Wood
- Number of fireplaces: 1
- Fireplace features: Living Room
Interior area
- Total structure area: 1,069
- Total interior livable area: 1,069 sqft
Video & virtual tour
Property
Parking
- Total spaces: 4
- Parking features: Carport, Off Street
- Garage spaces: 2
- Carport spaces: 2
- Covered spaces: 4
Features
- Stories: 1
- Exterior features: Back Yard
Lot
- Size: 9,720 Square Feet
Details
- Parcel number: 12705037
- Zoning: R1
- Special conditions: Standard
Construction
Type & style
- Home type: SingleFamily
- Property subtype: Single Family Residence, Residential
Materials
- Foundation: Slab
- Roof: Other
Condition
- New construction: No
- Year built: 1951
Utilities & green energy
- Gas: PublicUtilities
- Water: Public
- Utilities for property: Public Utilities, Water Public
Community & HOA
Location
- Region: Palo Alto
Financial & listing details
- Price per square foot: $2,804/sqft
- Tax assessed value: $368,230
- Date on market: 8/13/2026
- Listing agreement: ExclusiveRightToSell
Estimated market value
$2,931,500
$2.78M - $3.08M
$6,482/mo
Price history
| Date | Event | Price |
|---|---|---|
| 8/13/2026 | Listed for sale | $2,998,000$2,804/sqft |
Source:  MLSListings Inc #ML82057583 Report a problem MLSListings Inc #ML82057583 Report a problem | ||
| 4/17/2023 | Listing removed | -- |
Source: Zillow Rentals Report a problem | ||
| 4/4/2023 | Listed for rent | $4,150$4/sqft |
Source: Zillow Rentals Report a problem | ||
Public tax history
| Year | Property taxes | Tax assessment |
|---|---|---|
| 2026 | -- | $368,230 +2% |
| 2025 | $5,376 +3.9% | $361,011 +2% |
| 2024 | $5,175 +1.6% | $353,933 +2% |
| 2023 | $5,095 +1.3% | $346,995 +2% |
| 2022 | $5,028 +2% | $340,192 +2% |
| 2021 | $4,928 +1.8% | $333,523 +1% |
| 2020 | $4,842 | $330,104 +2% |
| 2019 | $4,842 +3.7% | $323,632 +2% |
| 2018 | $4,671 | $317,287 +2% |
| 2017 | $4,671 +1.8% | $311,066 +2% |
| 2016 | $4,588 +4% | $304,967 +1.5% |
| 2015 | $4,412 +4.2% | $300,387 +2% |
| 2014 | $4,236 | $294,504 +0.5% |
| 2013 | -- | $293,174 +2% |
| 2012 | -- | $287,427 +2% |
| 2011 | -- | $281,792 +0.8% |
| 2010 | -- | $279,687 -0.2% |
| 2009 | -- | $280,353 +2% |
| 2008 | -- | $274,857 +2% |
| 2007 | -- | $269,469 +2% |
| 2006 | -- | $264,186 +2% |
| 2005 | -- | $259,007 +2% |
| 2004 | -- | $253,929 +1.9% |
| 2003 | -- | $249,276 +2% |
| 2002 | -- | $244,390 +2% |
| 2001 | -- | $239,599 |
Find assessor info on the county website
Monthly payment
Est. payment
Payment breakdown
Explore the cost of this home by adjusting the details. Changes won't be saved.Climate risks
Neighborhood: Midtown
Nearby schools
GreatSchools rating
- 8/10Palo Verde Elementary SchoolGrades: K-5Distance: 0.8 mi
- 10/10Jane Lathrop Stanford Middle SchoolGrades: 6-8Distance: 1.3 mi
- 10/10Palo Alto High SchoolGrades: 9-12Distance: 2 mi
Schools provided by the listing agent
- Elementary: PaloVerdeElementary_1
- Middle: DavidStarrJordanMiddle_1
- High: PaloAltoHigh
- District: PaloAltoUnified
Source: MLSListings Inc. This data may not be complete. We recommend contacting the local school district to confirm school assignments for this home.
- $4,108,0004 bd2 ba2.2k sqft934 Van Auken Cir, Palo Alto, CA 94303Off Market
- $3,228,1004 bd2 ba1.5k sqft942 Van Auken Cir, Palo Alto, CA 94303Off Market
- $2,900,0003 bd2 ba1.4k sqft930 Van Auken Cir, Palo Alto, CA 94303Sold
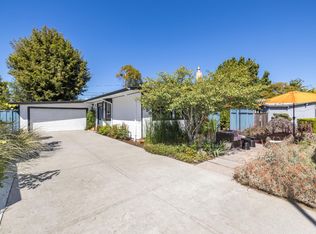
- $2,668,5003 bd1 ba1.1k sqft946 Van Auken Cir, Palo Alto, CA 94303Off Market

- $3,390,2003 bd1 ba1.1k sqft929 Van Auken Cir, Palo Alto, CA 94303Off Market
- $3,974,8003 bd1 ba1k sqft947 Van Auken Cir, Palo Alto, CA 94303Off Market
- $3,162,1003 bd2 ba1.6k sqft926 Van Auken Cir, Palo Alto, CA 94303Off Market
- $3,535,1004 bd3 ba2k sqft960 Amarillo Ave, Palo Alto, CA 94303Off Market
A local agent can set up tours, give advice and negotiate with sellers.
Similar homes
- $3,180,0003 bd2 ba1.4k sqft994 Colonial Ln, Palo Alto, CA 94303For Sale
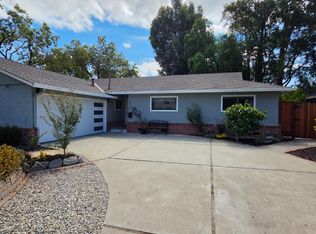 MLS ID #ML82057574, Bruce Kuwano. MLSListings Inc
 - $2,888,8883 bd2 ba1.2k sqft1167 Lynn Way, Sunnyvale, CA 94087For Sale
 MLS ID #ML82056823, Matthew Yu-Bahmannejad. MLSListings Inc
 - $2,598,0004 bd2 ba1.5k sqft290 W Charleston Rd, Palo Alto, CA 94306For Sale
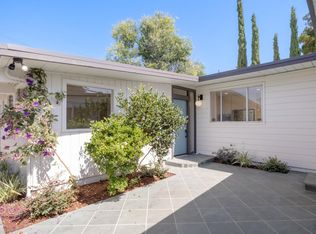 MLS ID #ML82056802, Riette Fallant. MLSListings Inc
 - $2,950,0002 bd2 ba1.3k sqft981 College Ave, Palo Alto, CA 94306For Sale
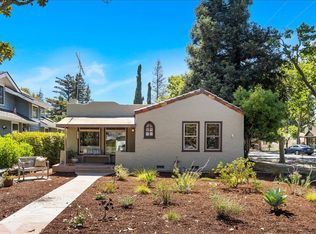 MLS ID #ML82055952, Nancy Goldcamp. MLSListings Inc
 - $3,088,0003 bd2 ba1.5k sqft1678 Lewiston Dr, Sunnyvale, CA 94087For SaleMLS ID #ML82055534, Renna Shee. MLSListings Inc
- $2,388,0002 bd2 ba1k sqft203 Margarita Ave, Palo Alto, CA 94306For SaleMLS ID #426136840, Brandon Tran DRE #01926337, Fifty Hills Real Estate. SFAR
- $2,600,0002 bd1 ba1.1k sqft723 Hamilton Ave, Palo Alto, CA 94301For SaleMLS ID #ML82056845, Anne Tran. MLSListings Inc
- $2,650,0003 bd2 ba1.5k sqft2100 Camino De Los Robles, Menlo Park, CA 94025For SaleMLS ID #ML82057232, Mario Ramirez. MLSListings Inc
- $2,875,0004 bd2 ba1.3k sqft941 Chehalis Dr, Sunnyvale, CA 94087For SaleMLS ID #ML82057383, Robert Reid. MLSListings Inc
- $2,698,0003 bd2 ba1.4k sqft1037 Blair Ave, Sunnyvale, CA 94087For SaleMLS ID #ML82056630, Shirley Frantz. MLSListings Inc
- $2,399,0003 bd2 ba1.4k sqft334 Oakview Dr, San Carlos, CA 94070For SaleMLS ID #ML82057769, Julie Bruns. MLSListings Inc
- $4,198,0003 bd2 ba1.4k sqft1265 Golden Way, Los Altos, CA 94024For SaleMLS ID #ML82057560, Shilpa Merchant. MLSListings Inc
- $--3 bd2 ba1.5k sqft282 Eureka Ct, Sunnyvale, CA 94085AuctionAuction.com 2
- $2,650,0003 bd2 ba1.2k sqft452 Church St, Mountain View, CA 94041For SaleMLS ID #ML82055648, Dave Keefe Team. MLSListings Inc
- $1,698,0002 bd3 ba1.2k sqft1341 Alma St, Palo Alto, CA 94301For SaleMLS ID #ML82057826, Mark Tauber. MLSListings Inc
- $3,100,0003 bd3 ba1.3k sqft183 Everett Ave, Palo Alto, CA 94301For SaleMLS ID #ML82044036, Cathy Liu. MLSListings Inc
- $1,898,0003 bd2 ba1.1k sqft832 Pebblelake Ct, Sunnyvale, CA 94089For SaleMLS ID #ML82057298, Adela Gildo-Mazzon. MLSListings Inc
- $1,700,0002 bd2 ba1.3k sqft101 Alma St APT 806, Palo Alto, CA 94301For SaleMLS ID #ML82057529, Jessie Li. MLSListings Inc
- $2,498,0004 bd2 ba1.5k sqft451 Neptune Dr, Redwood City, CA 94065For SaleMLS ID #ML82057575, Trinette Rohrbach. MLSListings Inc
- $1,950,0003 bd2 ba1.3k sqft183 Thompson Sq, Mountain View, CA 94043For SaleMLS ID #ML82046263, Bill Franzosa. MLSListings Inc
Local buyer's agents are ready to help
