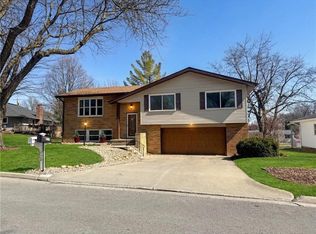
Classic 2 story in highly desirable neighborhood has hit the market! Sunset Drive is a secluded neighborhood often sought after for its proximity to the country club and University. This 4 bed, 3 1/2 bath home has built ins, board and batten paneling and full paneled doors, giving it natural character. It features an open concept dining/living room, a timeless white kitchen and a cozy den with fireplace all on the main level. Upstairs you will find four generously sized bedrooms and two full baths. The fully finished basement has new luxury vinyl plank flooring, perfect for a rec room and family room, plus a 3rd full bath and a 5th non-conforming bedroom previously used as a yoga and exercise space. You will have all you need outside with a fully fenced in yard, a shed, a beautiful stamped patio and hot tub to enjoy! (Seller is taking the refrigerator, washer and dryer. All other appliances stay.) Finally, for any Northwest history buffs, the main level wood floors are actually the old basketball court flooring at NWMSU when they were redone. So cool!
Active
Price cut: $29K (4/30)
$369,000
154 N Sunset Dr, Maryville, MO 64468
4beds
2,836sqft
Est.:
Single Family Residence
Built in 1977
0.28 Acres Lot
$-- Zestimate®
$130/sqft
$-- HOA
What's special
Fully finished basementFully fenced in yardCozy den with fireplaceFour generously sized bedroomsTimeless white kitchenBoard and batten panelingBuilt ins
- 58 days |
- 520 |
- 16 |
Likely to sell faster than
Zillow last checked:
Listing updated:
Listing Provided by:
Rachel Golightly 660-254-0987,
Shirleys Realty
Source: Heartland MLS as distributed by MLS GRID,MLS#: 2606265
Tour with a local agent
Facts & features
Interior
Bedrooms & bathrooms
- Bedrooms: 4
- Bathrooms: 4
- Full bathrooms: 3
- 1/2 bathrooms: 1
Primary bedroom
- Level: Second
Bedroom 2
- Level: Second
Bedroom 3
- Level: Second
Bedroom 4
- Level: Second
Primary bathroom
- Level: Second
Bathroom 2
- Level: Second
Bathroom 3
- Level: Basement
Den
- Features: Fireplace
- Level: First
Dining room
- Level: First
Family room
- Level: Basement
Half bath
- Level: First
Kitchen
- Level: First
Living room
- Level: First
Office
- Level: Basement
Utility room
- Level: First
Heating
- Forced Air
Cooling
- Multi Units
Appliances
- Included: Dishwasher, Disposal, Microwave
- Laundry: Main Level
Features
- Kitchen Island
- Flooring: Carpet, Luxury Vinyl, Wood
- Windows: Thermal Windows
- Basement: Finished,Full,Sump Pump
- Number of fireplaces: 1
- Fireplace features: Gas Starter, Library
Interior area
- Total structure area: 2,836
- Total interior livable area: 2,836 sqft
- Finished area above ground: 2,026
- Finished area below ground: 810
Property
Parking
- Total spaces: 2
- Parking features: Attached, Garage Door Opener
- Attached garage spaces: 2
Features
- Patio & porch: Patio
- Has spa: Yes
- Spa features: Heated
- Fencing: Privacy,Wood
Lot
- Size: 0.28 Acres
- Dimensions: 99 x 122
Details
- Additional structures: Shed(s)
- Parcel number: 220418031002000
Construction
Type & style
- Home type: SingleFamily
- Property subtype: Single Family Residence
Materials
- Brick, Wood Siding
- Roof: Composition
Condition
- Year built: 1977
Utilities & green energy
- Sewer: Public Sewer
- Water: Public
Community & HOA
Community
- Security: Smoke Detector(s)
- Subdivision: Other
HOA
- Has HOA: No
Location
- Region: Maryville
Financial & listing details
- Price per square foot: $130/sqft
- Tax assessed value: $199,170
- Annual tax amount: $2,651
- Date on market: 3/28/2026
- Listing terms: Cash,Conventional,FHA,USDA Loan,VA Loan
- Ownership: Private
Estimated market value
Not available
Estimated sales range
Not available
Not available
Price history
| Date | Event | Price |
|---|---|---|
| 4/30/2026 | Price change | $369,000-7.3%$130/sqft |
Source:  Heartland MLS as distributed by MLS GRID #2606265 Report a problem Heartland MLS as distributed by MLS GRID #2606265 Report a problem | ||
| 3/28/2026 | Listed for sale | $398,000+42.1%$140/sqft |
Source: Heartland MLS as distributed by MLS GRID #2606265 Report a problem | ||
| 6/2/2021 | Sold | -- |
Source: Heartland MLS as distributed by MLS GRID #5013 Report a problem | ||
| 4/12/2021 | Pending sale | $280,000$99/sqft |
Source: Northwest Missouri MLS #5013 Report a problem | ||
| 4/9/2021 | Listed for sale | $280,000+30.2%$99/sqft |
Source: Northwest Missouri MLS #5013 Report a problem | ||
| 9/25/2018 | Sold | -- |
Source: Heartland MLS as distributed by MLS GRID #3967 Report a problem | ||
| 8/21/2018 | Pending sale | $215,000$76/sqft |
Source: United Country Twaddle Realty, Inc. #3967 Report a problem | ||
| 7/9/2018 | Price change | $215,000-1.8%$76/sqft |
Source: United Country Twaddle Realty, Inc. #3967 Report a problem | ||
| 7/1/2018 | Listed for sale | $219,000$77/sqft |
Source: United Country Twaddle Realty, Inc. #3967 Report a problem | ||
Public tax history
| Year | Property taxes | Tax assessment |
|---|---|---|
| 2024 | $2,651 +0.3% | $37,840 |
| 2023 | $2,642 +6.5% | $37,840 +6.9% |
| 2022 | $2,480 +1.8% | $35,390 |
| 2021 | $2,436 | $35,390 +3.3% |
| 2020 | -- | $34,260 |
| 2019 | $2,407 | $34,260 +0.5% |
| 2018 | $2,407 +1.8% | $34,080 |
| 2017 | $2,365 | $34,080 |
| 2015 | $2,365 +5.2% | $34,080 +0.8% |
| 2011 | $2,248 | $33,810 |
Find assessor info on the county website
Monthly payment
Est. payment$--/mo
Payment breakdown
Explore the cost of this home by adjusting the details. Changes won't be saved.
All calculations are estimates and provided by Zillow, Inc. for informational purposes only. Actual amounts may vary.
HOA fees may include property taxes on listings classified as Co-Ops. Contact the listing agent and/or owner for fee details.
Mortgage interest rates are dependent on a number of factors, including credit score, down payment, and repayment length. Interest rate data provided by Zillow Group Marketplace, Inc. as of 1/1/1970 from various mortgage lenders with which we have lead or other similar arrangements; the Estimated Payment is an average of those rates.
See how much you could borrow to make a competitive offer.
Climate risks
Neighborhood: 64468
Nearby schools
GreatSchools rating
- NAEarly Childhood CenterGrades: PK-KDistance: 1.2 mi
- 7/10Maryville Middle SchoolGrades: 5-8Distance: 1.6 mi
- 10/10Maryville High SchoolGrades: 9-12Distance: 1.3 mi
A local agent can set up tours, give advice and negotiate with sellers.
- Missouri
- Nodaway County
- Maryville
- 64468
- 154 N Sunset Dr
Nearby cities
Nearby zip codes
Other Maryville Topics
