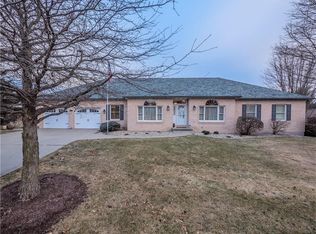
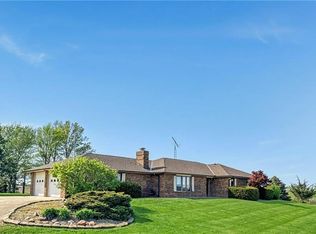
Beautifully maintained all-brick ranch offering space, comfort, and exceptional functionality inside and out. This 4-bedroom, 3.5-bath home features a desirable layout with 3 bedrooms on the main floor, including a spacious master suite, plus an additional bedroom in the finished lower level.
The bright kitchen offers abundant cabinetry, generous counter space, and an open feel perfect for everyday living and entertaining. Vaulted ceilings and large windows create an inviting atmosphere throughout the main living areas, while the main floor laundry adds everyday convenience.
Downstairs, the expansive finished recreation room provides incredible flexibility for entertaining, hobbies, fitness space, media area, or game nights, with plenty of additional storage throughout the home.
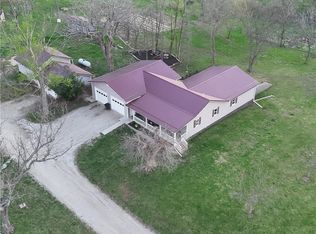
Outside, enjoy the peaceful setting from the elevated back deck overlooking the beautifully maintained yard with mature trees and landscaping. The oversized lot offers room to relax, play, or entertain while the gutter guard leaf protection system helps provide low-maintenance living year-round.
With timeless curb appeal, quality construction, abundant storage, and versatile living space, this home is ready to welcome its next owners.
Active
$450,000
719 S Alco Ave, Maryville, MO 64468
4beds
3,900sqft
Est.:
Single Family Residence
Built in 1997
0.35 Acres Lot
$-- Zestimate®
$115/sqft
$-- HOA
What's special
- 14 days |
- 453 |
- 12 |
Likely to sell faster than
Zillow last checked:
Listing updated:
Listing Provided by:
JD Dirks 660-254-3341,
Twaddle Realty, Inc.
Source: Heartland MLS as distributed by MLS GRID,MLS#: 2619024
Tour with a local agent
Facts & features
Interior
Bedrooms & bathrooms
- Bedrooms: 4
- Bathrooms: 4
- Full bathrooms: 3
- 1/2 bathrooms: 1
Bedroom 1
- Level: Main
Bedroom 2
- Level: Main
Bedroom 3
- Level: Main
Bedroom 4
- Level: Basement
Bathroom 1
- Level: Main
Bathroom 2
- Level: Main
Bathroom 3
- Level: Basement
Dining room
- Level: Main
Half bath
- Level: Main
Kitchen
- Level: Main
Laundry
- Level: Main
Living room
- Level: Main
Recreation room
- Level: Basement
Heating
- Baseboard, Natural Gas, Heat Pump
Cooling
- Electric, Heat Pump
Appliances
- Included: Dishwasher, Disposal, Dryer, Microwave, Refrigerator, Washer
- Laundry: Main Level, Off The Kitchen
Features
- Ceiling Fan(s), Stained Cabinets, Vaulted Ceiling(s), Wet Bar
- Flooring: Carpet, Ceramic Tile
- Windows: Window Coverings, Thermal Windows
- Basement: Concrete,Finished,Full
- Has fireplace: No
Interior area
- Total structure area: 3,900
- Total interior livable area: 3,900 sqft
- Finished area above ground: 1,970
- Finished area below ground: 1,930
Property
Parking
- Total spaces: 2
- Parking features: Attached, Garage Door Opener, Garage Faces Front
- Attached garage spaces: 2
Features
- Patio & porch: Deck
Lot
- Size: 0.35 Acres
- Dimensions: 103 x 146
- Features: City Lot
Details
- Parcel number: 220419021405000
Construction
Type & style
- Home type: SingleFamily
- Architectural style: Contemporary
- Property subtype: Single Family Residence
Materials
- Vinyl Siding
- Roof: Composition
Condition
- Year built: 1997
Utilities & green energy
- Sewer: Public Sewer
- Water: Public
Community & HOA
Community
- Security: Smoke Detector(s)
- Subdivision: Other
HOA
- Has HOA: No
Location
- Region: Maryville
Financial & listing details
- Price per square foot: $115/sqft
- Tax assessed value: $228,050
- Annual tax amount: $3,036
- Date on market: 5/11/2026
- Listing terms: Cash,Conventional,FHA,USDA Loan,VA Loan
- Ownership: Private
- Road surface type: Paved
Estimated market value
Not available
Estimated sales range
Not available
Not available
Price history
| Date | Event | Price |
|---|---|---|
| 5/12/2026 | Listed for sale | $450,000-1.1%$115/sqft |
Source:  Heartland MLS as distributed by MLS GRID #2619024 Report a problem Heartland MLS as distributed by MLS GRID #2619024 Report a problem | ||
| 4/25/2026 | Listing removed | $455,000$117/sqft |
Source: eXp Realty #2569457 Report a problem | ||
| 12/20/2025 | Price change | $455,000-4.2%$117/sqft |
Source: Heartland MLS as distributed by MLS GRID #2569457 Report a problem | ||
| 9/11/2025 | Price change | $475,000-2.1%$122/sqft |
Source: Heartland MLS as distributed by MLS GRID #2569457 Report a problem | ||
| 8/28/2025 | Listed for sale | $485,000$124/sqft |
Source: Heartland MLS as distributed by MLS GRID #2569457 Report a problem | ||
| 8/26/2025 | Contingent | $485,000$124/sqft |
Source: Heartland MLS as distributed by MLS GRID #2569457 Report a problem | ||
| 8/18/2025 | Pending sale | $485,000$124/sqft |
Source: Heartland MLS as distributed by MLS GRID #2569457 Report a problem | ||
| 8/16/2025 | Listed for sale | $485,000$124/sqft |
Source: Heartland MLS as distributed by MLS GRID #2569457 Report a problem | ||
Public tax history
| Year | Property taxes | Tax assessment |
|---|---|---|
| 2024 | $3,036 +0.3% | $43,330 |
| 2023 | $3,025 +6.5% | $43,330 +6.9% |
| 2022 | $2,840 +1.9% | $40,520 |
| 2021 | $2,787 | $40,520 +3.3% |
| 2020 | -- | $39,210 |
| 2019 | $2,756 | $39,210 +0.5% |
| 2018 | $2,756 +1.8% | $39,020 |
| 2017 | $2,708 | $39,020 |
| 2015 | $2,708 +5.2% | $39,020 +0.7% |
| 2011 | $2,575 | $38,730 |
Find assessor info on the county website
Monthly payment
Est. payment$--/mo
Payment breakdown
Explore the cost of this home by adjusting the details. Changes won't be saved.
All calculations are estimates and provided by Zillow, Inc. for informational purposes only. Actual amounts may vary.
HOA fees may include property taxes on listings classified as Co-Ops. Contact the listing agent and/or owner for fee details.
Mortgage interest rates are dependent on a number of factors, including credit score, down payment, and repayment length. Interest rate data provided by Zillow Group Marketplace, Inc. as of 1/1/1970 from various mortgage lenders with which we have lead or other similar arrangements; the Estimated Payment is an average of those rates.
See how much you could borrow to make a competitive offer.
Climate risks
Neighborhood: 64468
Nearby schools
GreatSchools rating
- 7/10Maryville Middle SchoolGrades: 5-8Distance: 1 mi
- 10/10Maryville High SchoolGrades: 9-12Distance: 0.7 mi
- 6/10Eugene Field Elementary SchoolGrades: 1-4Distance: 1.1 mi
A local agent can set up tours, give advice and negotiate with sellers.
A local lender can help you make sure your offer is ready when you are.

- Missouri
- Nodaway County
- Maryville
- 64468
- 719 S Alco Ave
Nearby cities
Nearby zip codes
Other Maryville Topics
