Skip main navigation
Pending
  • $780,000

    195 Aspen Rd, Yardley, PA 19067

    4beds
    3,368sqft
    : 
    $5,006/mo
    Get pre-qualified
    Single Family Residence
    Built in 1986
    0.41 Acres Lot
    $810,700 Zestimate®
    $232/sqft
    $-- HOA

    What's special

    Wood-burning fireplaceFour spacious bedroomsPrivate lotWall-to-wall custom cabinetryVersatile bonus spaceInviting family roomLuxurious primary suite
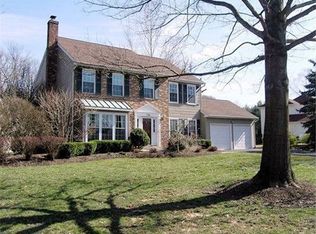
    Welcome to 195 Aspen Rd., a thoughtfully upgraded home nestled on a private lot in the desirable Yardley Oaks community. At the heart of the home is an updated chef’s kitchen (2017), featuring high-end appliances, an oversized island, and an abundance of storage. Wall-to-wall custom cabinetry with convenient pull-out drawers provides both exceptional functionality and timeless style. The inviting family room offers the perfect setting to gather around the wood-burning fireplace, while the formal living room provides a peaceful space to relax or entertain. Outdoor living is equally impressive, with a newly-built Trex deck (2023) and recently installed in-ground pool (2021) creating an ideal backdrop for summer entertaining, dining, and relaxing with family and friends. The home offers four spacious bedrooms, including a luxurious primary suite with an expanded walk-in closet (2021). A recently refinished basement (2024) provides versatile bonus space, perfect for recreation, hobbies, fitness, or leisure. Numerous additional upgrades elevate the home throughout, including hardwood floors (2016), roof (2016), updated bathrooms (2018), replacement windows and doors (2019/2026), new siding (2020), and more. With its thoughtfully designed interiors, exceptional outdoor amenities, and extensive list of improvements, 195 Aspen Rd. is a home designed to be enjoyed for years to come. ***Showings begin 8/21. This home is assigned to Edgewood Elementary and Boehm Middle School.***
    18 days
    2,362
    156

    Likely to sell faster than

    Zillow last checked:

    Listing updated:

    Listed by:

    Jamie White 215-852-6944,

    Keller Williams Real Estate-Doylestown 2153405700

    Source: Bright MLS,MLS#: PABU2128618MLS Logo

      Facts & features

      Interior

      Bedrooms & bathrooms
      • Bedrooms: 4
      • Bathrooms: 3
      • Full bathrooms: 2
      • 1/2 bathrooms: 1
      • Main level bathrooms: 1
      Basement
      • Area: 700
      Heating
      • Heat Pump, Electric
      Cooling
      • Central Air, Electric
      Appliances
      • Included: Microwave, Dishwasher, Disposal, Double Oven, Oven/Range - Electric, Range Hood, Stainless Steel Appliance(s), Gas Water Heater
      Features
      • Built-in Features, Ceiling Fan(s), Recessed Lighting, Walk-In Closet(s), Family Room Off Kitchen
      • Flooring: Wood
      • Basement: Finished
      • Number of fireplaces: 1
      Interior area
      • Total structure area: 3,368
      • Total interior livable area: 3,368 sqft
      • Finished area above ground: 2,668
      • Finished area below ground: 700
      Video & virtual tour

      Property

      Parking
      • Total spaces: 6
      • Parking features: Garage Faces Front, Attached, Driveway, On Street
      • Attached garage spaces: 2
      • Uncovered spaces: 4
      Accessibility
      • Accessibility features: None
      Features
      • Levels: Three
      • Stories: 3
      • Has private pool: Yes
      • Pool features: In Ground, Salt Water, Private
      Lot
      • Size: 0.41 Acres
      Details
      • Additional structures: Above Grade, Below Grade
      • Parcel number: 20067036
      • Zoning: R2
      • Special conditions: Standard

      Construction

      Type & style
      • Home type: SingleFamily
      • Architectural style: Colonial
      • Property subtype: Single Family Residence
      Materials
      • Frame
      • Foundation: Block
      Condition
      • Excellent
      • New construction: No
      • Year built: 1986

      Utilities & green energy

      • Sewer: Public Sewer
      • Water: Public

      Community & HOA

      Community
      • Subdivision: Yardley Oaks
      HOA
      • Has HOA: No
      Location
      • Region: Yardley
      • Municipality: LOWER MAKEFIELD TWP

      Financial & listing details

      • Price per square foot: $232/sqft
      • Tax assessed value: $44,800
      • Annual tax amount: $11,587
      • Date on market: 8/21/2026
      • Listing agreement: Exclusive Right To Sell
      • Inclusions: Refrigerator, Washer / Dryer, Pool Equipment, Swing Set Included In As-is Condition. Outdoor Furniture Negotiable.
      • Exclusions: Shelving In Second Bedroom
      • Ownership: Fee Simple

        Estimated market value

        $810,700

        $770,000 - $851,000

        $5,236/mo

        Price history

        DateEventPrice
        8/23/2026Pending sale$780,000$232/sqft
        Source: Bright MLS #PABU2128618 Report a problem
        8/21/2026Listed for sale$780,000+110.8%$232/sqft
        Source: Bright MLS #PABU2128618 Report a problem
        3/8/2016Sold$370,000+73.7%$110/sqft
        Source: Public Record Report a problem
        9/1/1998Sold$213,000$63/sqft
        Source: Public Record Report a problem

        Public tax history

        YearProperty taxesTax assessment
        2025$11,135 +0.8%$44,800
        2024$11,050 +9.7%$44,800
        2023$10,076 +2.2%$44,800
        2022$9,857 +1.6%$44,800
        2021$9,701 $44,800
        2020$9,701 +3.8%$44,800
        2018$9,342 +4.4%$44,800
        2017$8,947 $44,800
        2016$8,947 $44,800
        2015-- $44,800
        2014-- $44,800
        2013-- $44,800
        2012-- $44,800
        2011-- $44,800
        2010-- $44,800
        2009-- $44,800
        2008-- $44,800
        2007-- $44,800
        2006-- $44,800
        2005-- $44,800 +300%
        2004-- $11,200
        2003-- $11,200
        2002-- $11,200
        2000-- $11,200
        Find assessor info on the county website

        Monthly payment

        Est. payment

        Payment breakdown

        Explore the cost of this home by adjusting the details. Changes won't be saved.
        All calculations are estimates and provided by Zillow, Inc. for informational purposes only. Actual amounts may vary.
        HOA fees may include property taxes on listings classified as Co-Ops. Contact the listing agent and/or owner for fee details.
        See how much you could borrow to make a competitive offer.

        Climate risks

        Neighborhood: 19067

        Getting around

        51 / 100
        Somewhat Walkable
        42 / 100
        Somewhat Bikeable

        Nearby schools

        GreatSchools rating
        Schools provided by the listing agent
        • Elementary: Edgewood
        • Middle: Boehm
        • High: Pennsbury
        • District: Pennsbury

        Source: Bright MLS. This data may not be complete. We recommend contacting the local school district to confirm school assignments for this home.

        A local agent can set up tours, give advice and negotiate with sellers.

        Browse local experts