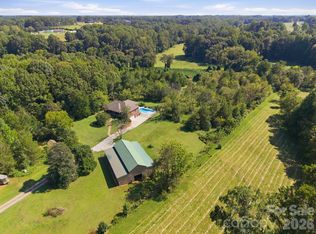
Farmhouse serenity close to town. This extraordinary offering includes 11+/- acres, creating a rare opportunity to own a secluded estate just minutes from the vibrant heart of Mooresville. Located only five minutes from downtown dining, shopping, and entertainment, 195 Azalea Road delivers the perfect balance of convenience, privacy, and natural beauty.
As you enter through the gated entrance, a winding tree-lined driveway sets the tone for this peaceful retreat tucked away among mature hardwoods and rolling landscape. The setting feels worlds away while still being close to everything Mooresville has to offer. Surrounded by nature, the home is thoughtfully positioned to capture breathtaking wooded views, open green spaces, flourishing wildlife and the tranquil sounds of a nearby year-round waterfall.
Designed for those who appreciate indoor-outdoor living, the property offers an incredible variety of spaces to relax and entertain. The expansive screened front porch stretches across the full width of the home, creating the perfect place to enjoy morning coffee, evening sunsets, or peaceful afternoons surrounded by nature. Multiple outdoor living areas include a spacious covered rear porch, side deck, and additional gathering spaces that seamlessly connect the home to its serene surroundings. Two car garage with fresh epoxied floor.
Inside, oversized windows flood the home with natural light and frame stunning views from nearly every room. A spectacular sunroom serves as the centerpiece of the home, offering panoramic views of the trees while creating a peaceful year-round escape. The thoughtfully updated interior features new LVP flooring, fresh paint, and modern finishes throughout, blending warmth and comfort with contemporary style.
The beautifully renovated kitchen has been redesigned with sleek cabinetry, updated granite countertops, stylish fixtures, and modern appliances, offering both elegance and functionality for everyday living and entertaining. The spacious primary suite and updated bath provide a luxurious retreat feel, while the flexible floor plan offers four bedrooms with room for guests, home offices or recreation spaces.
Beyond the home itself, the property opens up to endless possibilities. This multigenerational estate offers the opportunity to build a guest house or if homesteading is your thing you could build a 54 x 34 barn (permit for this on file and land has been prepped for foundation) creating exceptional flexibility rarely found this close to downtown Mooresville.
Whether you are searching for a full-time residence, weekend escape, equestrian property, or private estate with room to grow, 195 Azalea Road offers an unmatched combination of acreage, peace, modern updates. Permitted Sunroom was added in 2008. New roof in 2026. Kitchen, floors and paint update 2025. New windows 2024. Electric cooktop can be converted back to gas, hookup still present. No Septic permit on file (tax records indicate 4 bedroom), tank and lines were located. Driveway was resurfaced in 2026.
Experience the perfect blend of nature, privacy, luxury, and opportunity — a truly one-of-a-kind property where your next chapter begins. Gated, Appointment Required, no drive-byes. Additional 7.24=/- acres and barn may be added - please inquire about details
Active
$1,200,000
195 Azalea Rd, Mooresville, NC 28115
4beds
3,413sqft
Single Family Residence
Built in 1997
11.19 Acres Lot
$-- Zestimate®
$352/sqft
$-- HOA
What's special
- 134 days
- 1,108
- 96
Zillow last checked:
Listing updated:
Listed by:
Maureen Roberge maureen@lknhomes.com,
LKNHomes.com Inc
Source: Canopy MLS as distributed by MLS GRID,MLS#: 4381056
Facts & features
Interior
Bedrooms & bathrooms
- Bedrooms: 4
- Bathrooms: 3
- Full bathrooms: 3
- Main level bedrooms: 2
Primary bedroom
- Features: Ceiling Fan(s), En Suite Bathroom, Storage, Walk-In Closet(s)
- Level: Main
Bedroom s
- Level: Main
Bedroom s
- Features: Attic Walk In, Storage
- Level: Upper
Bedroom s
- Features: Attic Walk In
- Level: Upper
Bathroom full
- Level: Main
Bathroom full
- Level: Main
Bathroom full
- Level: Upper
Basement
- Features: Storage, See Remarks
- Level: Basement
- Area: 288 Square Feet
- Dimensions: 16' 0" X 18' 0"
Dining area
- Features: Built-in Features
- Level: Main
Laundry
- Features: Built-in Features
- Level: Main
Living room
- Features: Ceiling Fan(s)
- Level: Main
Loft
- Features: Attic Walk In, Storage
- Level: Upper
- Area: 180 Square Feet
- Dimensions: 15' 0" X 12' 0"
Office
- Level: Main
Sunroom
- Features: Ceiling Fan(s), See Remarks
- Level: Main
- Area: 521.89 Square Feet
- Dimensions: 33' 8" X 15' 6"
Heating
- Heat Pump
Cooling
- Attic Fan, Ceiling Fan(s), Wall Unit(s)
Appliances
- Included: Microwave, Convection Oven, Dishwasher, Electric Cooktop, ENERGY STAR Qualified Dishwasher, Filtration System, Gas Water Heater, Plumbed For Ice Maker
- Laundry: Electric Dryer Hookup, Laundry Room, Main Level, Washer Hookup
Features
- Pantry, Storage, Walk-In Closet(s)
- Flooring: Carpet, Vinyl
- Doors: French Doors
- Windows: Insulated Windows
- Basement: Basement Garage Door,Basement Shop,Exterior Entry,Interior Entry,Storage Space,Unfinished
- Attic: Walk-In
Interior area
- Total structure area: 3,413
- Total interior livable area: 3,413 sqft
- Finished area above ground: 3,413
- Finished area below ground: 0
Video & virtual tour
Property
Parking
- Total spaces: 2
- Parking features: Circular Driveway, Attached Garage, Garage Faces Side, Keypad Entry
- Attached garage spaces: 2
- Has uncovered spaces: Yes
Features
- Levels: One and One Half
- Stories: 1.5
- Patio & porch: Covered, Deck, Front Porch, Rear Porch, Screened, Side Porch
- Exterior features: Fire Pit
- Fencing: Electric,Fenced
- Waterfront features: Creek/Stream
Lot
- Size: 11.19 Acres
- Features: Cleared, Orchard(s), Pasture, Rolling Slope, Wooded, Waterfall
Details
- Parcel number: 4677254008.000
- Zoning: R2
- Special conditions: Standard
- Horse amenities: Pasture
Construction
Type & style
- Home type: SingleFamily
- Architectural style: Farmhouse
- Property subtype: Single Family Residence
Materials
- Vinyl
Condition
- New construction: No
- Year built: 1997
Utilities & green energy
- Sewer: Septic Installed
- Water: Well
- Utilities for property: Electricity Connected, Propane
Community & HOA
Community
- Subdivision: None
Location
- Region: Mooresville
- Elevation: 0
Financial & listing details
- Price per square foot: $352/sqft
- Tax assessed value: $998,540
- Annual tax amount: $4,824
- Date on market: 5/14/2026
- Cumulative days on market: 134 days
- Listing terms: Cash,Conventional
- Electric utility on property: Yes
- Road surface type: Asphalt, Paved
Estimated market value
Not available
Estimated sales range
Not available
$3,049/mo
Price history
| Date | Event | Price |
|---|---|---|
| 8/22/2026 | Listed for sale | $1,200,000$352/sqft |
Source:  Canopy MLS as distributed by MLS GRID #4381056 Report a problem Canopy MLS as distributed by MLS GRID #4381056 Report a problem | ||
| 7/22/2026 | Listing removed | $1,200,000$352/sqft |
Source: Canopy MLS as distributed by MLS GRID #4381056 Report a problem | ||
| 6/18/2026 | Price change | $1,200,000-19.7%$352/sqft |
Source: Canopy MLS as distributed by MLS GRID #4381056 Report a problem | ||
| 5/14/2026 | Listed for sale | $1,495,000+149.2%$438/sqft |
Source: Canopy MLS as distributed by MLS GRID #4381056 Report a problem | ||
| 11/6/2007 | Sold | $600,000$176/sqft |
Source: Public Record Report a problem | ||
Public tax history
| Year | Property taxes | Tax assessment |
|---|---|---|
| 2025 | $4,824 | $807,400 |
| 2024 | $4,824 | $807,400 |
| 2023 | $4,824 +60.1% | $807,400 +71.6% |
| 2022 | $3,013 +0.1% | $470,560 |
| 2021 | $3,009 | $470,560 |
| 2020 | $3,009 +1.6% | $470,560 |
| 2019 | $2,962 +11.4% | $470,560 +7.9% |
| 2018 | $2,658 | $436,110 |
| 2017 | $2,658 +0.3% | $436,110 +0.3% |
| 2016 | $2,649 | $434,670 |
| 2015 | $2,649 +2.2% | $434,670 -5% |
| 2014 | $2,592 | $457,570 |
| 2013 | -- | $457,570 |
| 2012 | -- | $457,570 |
| 2011 | -- | $457,570 +1.2% |
| 2010 | -- | $451,940 +2.9% |
| 2009 | -- | $439,210 +10.9% |
| 2008 | -- | $395,990 |
Find assessor info on the county website
Monthly payment
Est. payment
Payment breakdown
Explore the cost of this home by adjusting the details. Changes won't be saved.Climate risks
Neighborhood: 28115
Nearby schools
Schools provided by the listing agent
- Elementary: Mooresville Intermediate
- Middle: Mooresville
- High: Mooresville
Source: Canopy MLS as distributed by MLS GRID. This data may not be complete. We recommend contacting the local school district to confirm school assignments for this home.
Similar homes
- $1,175,0003 bd3 ba3.1k sqft105 Kings Crest Dr, Mooresville, NC 28117For Sale

 MLS ID #4434427, Kelly Smith, Keller Williams Unified. Canopy MLS as distributed by MLS GRID
 - $1,189,0004 bd5 ba4k sqft164 Bayberry Creek Cir, Mooresville, NC 28117For Sale
 MLS ID #4393248, Becky Boan, Howard Hanna Allen Tate Mooresville/LKN. Canopy MLS as distributed by MLS GRID
 - $997,0003 bd3 ba2.2k sqftNone, Cleveland, NC 27013For Sale
 MLS ID #4427384, Sheena Shaw, EXP Realty LLC Mooresville. Canopy MLS as distributed by MLS GRID
 - $900,0004 bd3 ba3k sqft132 Monarch Ln, Mooresville, NC 28115For Sale
 MLS ID #4391250, Karen Sheffield, Keller Williams Unified. Canopy MLS as distributed by MLS GRID
 - $1,135,0004 bd5 ba3.6k sqft120 Silver Lake Trl, Mooresville, NC 28117For SaleMLS ID #4413818, Pete Dorninger, Redfin Corporation. Canopy MLS as distributed by MLS GRID
- $1,190,0003 bd3 ba3.1k sqft931 Cornelius Rd, Mooresville, NC 28117For SaleMLS ID #4378236, Lisa Nguyen, Southern Nest Realty Inc. Canopy MLS as distributed by MLS GRID
- $1,184,9005 bd5 ba4.5k sqft309 Walking Horse Trl, Davidson, NC 28036For SaleMLS ID #4398377, Sunny Yates, Yates Realty Inc. Canopy MLS as distributed by MLS GRID
- $1,250,0004 bd4 ba4.6k sqft288 Indian Trl, Mooresville, NC 28117For SaleMLS ID #4401881, Debra Palazzolo, Southern Homes of the Carolinas, Inc. Canopy MLS as distributed by MLS GRID
- $850,0004 bd4 ba3.3k sqft214 Harbor Landing Dr, Mooresville, NC 28117For SaleMLS ID #4432944, Kristen Bernard, Keller Williams South Park. Canopy MLS as distributed by MLS GRID
- $1,185,0003 bd5 ba3.8k sqft236 Tuskarora Trl, Mooresville, NC 28117For SaleMLS ID #4370396, Jayne Cantello, Southern Homes of the Carolinas, Inc. Canopy MLS as distributed by MLS GRID
- $1,049,0003 bd3 ba3.1k sqft122 Brookridge Ln, Mooresville, NC 28117For SaleMLS ID #4430067, Joseph Davis, Staylakenorman LLC. Canopy MLS as distributed by MLS GRID
- $1,325,0004 bd5 ba4.4k sqft260 Indian Trl, Mooresville, NC 28117For SaleMLS ID #4419581, Barry Aldridge, Realty One Group Revolution. Canopy MLS as distributed by MLS GRID
- $1,395,0004 bd4 ba4.4k sqft103 White Crest Ct, Mooresville, NC 28117For SaleMLS ID #4400823, Aaron Digh, Key Real Estate Group, LLC. Canopy MLS as distributed by MLS GRID
- $1,300,0005 bd3 ba3.1k sqft18441 Davidson Concord Rd, Davidson, NC 28036For SaleMLS ID #4431261, Jeremy Toney, SERHANT. Canopy MLS as distributed by MLS GRID
- $1,099,0004 bd3 ba2.8k sqft18806 Boundary Oaks Ct, Davidson, NC 28036For SaleMLS ID #4423712, Doug Bishop, COMPASS. Canopy MLS as distributed by MLS GRID
- $850,0004 bd4 ba3.5k sqft120 Palos Verde Dr, Mooresville, NC 28117For SaleMLS ID #4422974, Larissa Crawford, Premier Sotheby's International Realty. Canopy MLS as distributed by MLS GRID
- $810,0003 bd3 ba2.7k sqft11113 Asbury Chapel Rd, Huntersville, NC 28078For SaleMLS ID #4437416, Thomas Shoupe, Opendoor Brokerage LLC. Canopy MLS as distributed by MLS GRID
- $800,0003 bd3 ba3k sqft218 Culpeze Rd, Mooresville, NC 28117For SaleMLS ID #4430755, Stephanie Richart, Howard Hanna Allen Tate Mooresville/LKN. Canopy MLS as distributed by MLS GRID
- $1,470,0004 bd5 ba4.4k sqftThe Point, Mooresville, NC 28117For SaleMLS ID #4429717, Bridgette Loughnane, Helen Adams Realty. Canopy MLS as distributed by MLS GRID
- $1,399,0004 bd5 ba4.1k sqft2063 Brawley School Rd, Mooresville, NC 28117For SaleMLS ID #4422701, Kelly Smith, Keller Williams Unified. Canopy MLS as distributed by MLS GRID
