Welcome to your dream home nestled just minutes from the Farmington line, the picturesque Batterson Park, and scenic walking trails of Stanley Park. Step inside this immaculate ranch-style residence and prepare to be captivated by its charm and sophistication. Boasting a seamless open-concept layout, this 2-bedroom, 2 full bath abode offers the epitome of modern living. The heart of this home is its updated kitchen, with granite countertops, breakfast bar, pantry, island and stainless-steel appliances. Imagine effortlessly preparing meals while enjoying your company in the adjacent living room and dining room areas. Venture outside through the kitchen and behold a private oasis with a sprawling pressure-treated wood deck and lower fire-pit area. Whether you're hosting gatherings or simply unwinding after a long day, this outdoor haven is a perfect sanctuary. Retreat to the comfort of the two bedrooms with nearby updated full bathroom, boasting a newer surround in the tub and shower combination with a marble topped vanity. Descending to the lower level, you'll discover a spacious family room with a brick accent dry bar, convenient full bathroom, and laundry area - offering ample space for relaxation and recreation. Additional features abound, including hardwood floors throughout, bay window and fireplace in the living room, vinyl replacement windows, newer roof, large detached garage, vinyl privacy fence and a convenient shed for all your storage needs. This lovingly cared for home offers the perfect blend of tranquility and accessibility. Located just minutes from I-84, a 15-minute drive to West Hartford Center/Blueback Square and Downtown Hartford, and a short drive to Stanley Golf Course.
Sold for $315,000
Zillow last checked:
Listing updated:
Bought with:
Josy Santiago
Marino Realty LLC
Source: Smart MLS,MLS#: 24033476
Price history
| Date | Event | Price |
|---|---|---|
| 9/16/2024 | Sold | $315,000+8.7%$245/sqft |
Source:  Smart MLS #24033476 Report a problem Smart MLS #24033476 Report a problem | ||
| 8/14/2024 | Pending sale | $289,900$225/sqft |
Source:  William Raveis Real Estate, Mortgage & Insurance #24033476 Report a problem William Raveis Real Estate, Mortgage & Insurance #24033476 Report a problem | ||
| 8/9/2024 | Listed for sale | $289,900+41.4%$225/sqft |
Source: Smart MLS #24033476 Report a problem | ||
| 10/26/2021 | Sold | $205,000-2.3%$159/sqft |
Source: Smart MLS #170417949 Report a problem | ||
| 9/9/2021 | Pending sale | $209,900$163/sqft |
Source:  Berkshire Hathaway HomeServices New England Properties #170417949 Report a problem Berkshire Hathaway HomeServices New England Properties #170417949 Report a problem | ||
| 9/8/2021 | Contingent | $209,900$163/sqft |
Source: Smart MLS #170417949 Report a problem | ||
| 8/23/2021 | Price change | $209,900-2.3%$163/sqft |
Source: Smart MLS #170417949 Report a problem | ||
| 7/21/2021 | Listed for sale | $214,900$167/sqft |
Source: Smart MLS #170417949 Report a problem | ||
Nearby homes
- $310,9003 bd1 ba884 sqft187 Country Club Rd, New Britain, CT 06053Off Market
- $364,5004 bd2 ba1.3k sqft201 Country Club Rd, New Britain, CT 06053Off Market
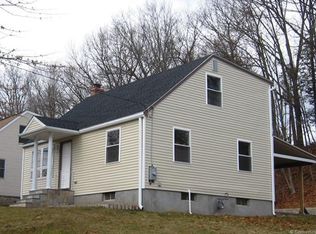
- $282,0003 bd1 ba884 sqft181 Country Club Rd, New Britain, CT 06053Off Market
- $326,9004 bd2 ba1.1k sqft207 Country Club Rd, New Britain, CT 06053Off Market
Sell for more on Zillow
Get a Zillow Showcase℠ listing at no additional cost and you could sell for .
$352,200
2% more
+$7,044
With Zillow Showcase(estimated)
$359,244
