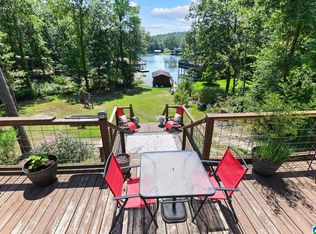
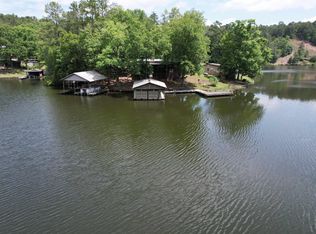
Welcome to this stunning waterfront retreat on beautiful Lay Lake, where breathtaking sunsets and over457 feet of prime shoreline set the scene. This exceptional three-bedroom, two-bath home with a spacious loft offers around2,300 square feet of thoughtfully designed living space. Inside, an open concept layout showcases tongue and groove pine walls, durable LVP flooring, metal ceilings, and a wall of windows flooding the home with natural light and framing those incredible views. The kitchen flows seamlessly into the living and dining areas, ideal for hosting friends and family. Comfort and efficiency shine with spray foam insulation, Six mini-split units, a whole house backup generator, and a new roof installed in 2025. Step outside to expansive covered porches and a large lakeside deck, perfect for entertaining or simply soaking in the view. With ample parking and a private boathouse, this rare stretch of shoreline offers the ultimate lake life experience.
For sale
$580,000
195 County Road 196 Rd, Clanton, AL 35046
3beds
2,300sqft
Single Family Residence
Built in 1900
0.88 Acres Lot
$-- Zestimate®
$252/sqft
$-- HOA
What's special
Incredible viewsAmple parkingLarge lakeside deckThree-bedroom two-bath homePrivate boathouseMetal ceilingsOpen concept layout
- 5 days
- 705
- 65
Zillow last checked:
Listing updated:
Listed by:
Chad Barrett 334-478-3825,
REMAX Cornerstone Realty
Source: MAAR,MLS#: 590145 Originating MLS: Montgomery Area Association Of Realtors
Originating MLS: Montgomery Area Association Of RealtorsFacts & features
Interior
Bedrooms & bathrooms
- Bedrooms: 3
- Bathrooms: 2
- Full bathrooms: 2
Primary bedroom
- Level: First
Bedroom
- Level: First
Bedroom
- Level: First
Bathroom
- Level: First
Bathroom
- Level: First
Family room
- Level: First
Kitchen
- Level: First
Loft
- Level: First
Heating
- Ductless, Multiple Heating Units
Cooling
- Ductless, Multi Units
Appliances
- Included: Electric Cooktop, Electric Oven, Electric Water Heater, Microwave, Plumbed For Ice Maker, Refrigerator
- Laundry: Washer Hookup, Dryer Hookup
Features
- High Ceilings, Vaulted Ceiling(s), Breakfast Bar, Kitchen Island
- Flooring: Plank, Vinyl
- Windows: Double Pane Windows
- Fireplace features: None
Interior area
- Total interior livable area: 2,300 sqft
Property
Parking
- Parking features: Driveway
Features
- Levels: One and One Half
- Patio & porch: Covered, Deck, Porch
- Exterior features: Deck, Fence, Porch, Storage
- Pool features: None
- Fencing: Partial
- Has view: Yes
- View description: Water
- Has water view: Yes
- Water view: Water
- Waterfront features: Lake Front, Water Access
- Frontage type: Waterfront
Lot
- Size: 0.88 Acres
- Features: Outside City Limits
Details
- Additional structures: Storage
- Parcel number: 0806130001003013
Construction
Type & style
- Home type: SingleFamily
- Property subtype: Single Family Residence
Materials
- Vinyl Siding, Foam Insulation
Condition
- New construction: No
- Year built: 1900
Utilities & green energy
- Sewer: Septic Tank
- Water: Public
- Utilities for property: Electricity Available, High Speed Internet Available, Propane
Green energy
- Energy efficient items: Insulation, Windows
Community & HOA
Community
- Security: Fire Alarm
- Subdivision: Lay Lake
HOA
- Has HOA: No
Location
- Region: Clanton
Financial & listing details
- Price per square foot: $252/sqft
- Date on market: 9/3/2026
- Listing terms: Cash,Conventional,FHA,VA Loan
- Road surface type: Dirt
Estimated market value
Not available
Estimated sales range
Not available
Not available
Price history
| Date | Event | Price |
|---|---|---|
| 9/3/2026 | Listed for sale | $580,000$252/sqft |
Source:  MAAR #590145 Report a problem MAAR #590145 Report a problem | ||
Public tax history
Tax history is unavailable.
Monthly payment
Est. payment
Payment breakdown
Explore the cost of this home by adjusting the details. Changes won't be saved.Climate risks
Neighborhood: 35046
Nearby schools
Schools provided by the listing agent
- Elementary: Clanton Elementary School
- Middle: Clanton Middle School,
- High: Chilton County High School
Source: MAAR. This data may not be complete. We recommend contacting the local school district to confirm school assignments for this home.

Similar homes
- $625,0003 bd2 ba2k sqft758 County Road 730, Clanton, AL 35046For Sale By Owner

- $369,0003 bd2 ba2.2k sqftStarlink, Clanton, AL 35046For Sale
 MLS ID #21462970, Kendra Hayes, RealtySouth - Chilton II. GALMLS
 - $725,0003 bd4 ba3.1k sqftAt&t, Clanton, AL 35046For Sale
 MLS ID #21463492, Melanie Bristow, Lowe and Associates Realty Inc. GALMLS
 - $409,6204 bd3 ba1.9k sqft330 County Road 739, Clanton, AL 35046For Sale
 MLS ID #21452930, John Hollingsworth, ARC Realty Vestavia. GALMLS
 - $449,9904 bd3 ba2k sqft122 County Road 734, Clanton, AL 35046For SaleMLS ID #21432984, Holly Deavers, EXIT Royal Realty. GALMLS
- $369,9003 bd3 ba2.7k sqftCentral Access, Clanton, AL 35046For SaleMLS ID #21462072, Janet Sammons, RealtySouth - Chilton II. GALMLS
- $394,9003 bd2 ba2k sqft2675 County Road 28, Clanton, AL 35046For SaleMLS ID #21462289, Carrie Easterling, RealtySouth - Chilton II. GALMLS
- $439,9005 bd4 ba2.9k sqft214 Buck Cir, Clanton, AL 35045For SaleMLS ID #21463691, Candace Kromer, EXIT Royal Realty. GALMLS
- $579,9003 bd2 ba1.7k sqftAt&t, Calera, AL 35040For SaleMLS ID #21450893, Courtney Turner, ARC Realty 280. GALMLS
- $599,0004 bd4 ba2.7k sqft3017 Long Branch Dr, Calera, AL 35040For SaleMLS ID #21463479, Dustin Chandler, Keller Williams Realty Vestavia. GALMLS
- $589,0004 bd3 ba3.2k sqftAt&t, Clanton, AL 35045For SaleMLS ID #21447327, Sandy Pate, RealtySouth - Chilton II. GALMLS
- $365,0003 bd2 ba1.5k sqft1800 County Road 28, Clanton, AL 35046For SaleMLS ID #21454761, Sharon Bean, Hope Realty, LLC. GALMLS
- $415,0004 bd3 ba2.4k sqftT - Mobile, Clanton, AL 35045For SaleMLS ID #21462777, Amber Darnell-Gray, RealtySouth - Chilton II. GALMLS
- $379,0004 bd3 ba2.3k sqftCentral Access, Clanton, AL 35045For SaleMLS ID #21454542, William Mallinson, AW Realty. GALMLS
- $494,5005 bd3 ba3k sqftCentral Access Or Att, Clanton, AL 35045For SaleMLS ID #21457225, Darlene Rice, EXIT Royal Realty. GALMLS
- $495,0004 bd2 ba2.1k sqft1035 Temple Rd, Clanton, AL 35045For SaleMLS ID #21450078, Holly Deavers, EXIT Royal Realty. GALMLS
- $350,0002 bd1 ba1.2k sqft3701 County Road 32, Clanton, AL 35046For SaleMLS ID #21461820, Candace Kromer, EXIT Royal Realty. GALMLS
