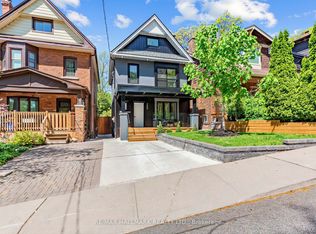
Prime Toronto Location In Desirable Oakridge Community * 140 Ft Deep Lot Custom Detached Home Built In 2022 * Approx. 2370 Sq Ft * 4+1 Bedrooms 5 Bath * Modern Open-Concept Layout With 9 Ft Ceilings On Main * Spacious Living & Dining Areas Crown Moulding* Panelled Walls* Hardwood Floors * Modern Kitchen With Quartz Countertops, Large Centre Island Overlooking Family Room & Backyard * Skylights Bring In Natural Light *Primary Bedroom Retreat Featuring His & Hers Closets & Spa-Like 7-Piece Ensuite * Every Bedroom With A Bathroom * Custom Built-In Closets * Separate Entrance To Basement Featuring 1 Bedroom Apartment With Kitchen, Full Bath & Living Area - Ideal For In-Law Suite * Close To Schools, Parks, Shopping, Transit & All Amenities *
For sale
C$1,300,000
195 Danforth Rd, Toronto, ON M1L 3X1
5beds
5baths
Single Family Residence
Built in ----
5,090 Square Feet Lot
$-- Zestimate®
C$--/sqft
C$-- HOA
What's special
- 62 days |
- 39 |
- 4 |
Zillow last checked:
Listing updated:
Listed by:
CENTURY 21 PERCY FULTON LTD.
Source: TRREB,MLS®#: E13174736 Originating MLS®#: Toronto Regional Real Estate Board
Originating MLS®#: Toronto Regional Real Estate BoardFacts & features
Interior
Bedrooms & bathrooms
- Bedrooms: 5
- Bathrooms: 5
Primary bedroom
- Level: Second
- Dimensions: 5.3 x 3.98
Bedroom
- Level: Basement
- Dimensions: 3.16 x 3.15
Bedroom 2
- Level: Second
- Dimensions: 3.4 x 3.02
Bedroom 3
- Level: Second
- Dimensions: 3.02 x 2.67
Bedroom 4
- Level: Second
- Dimensions: 3.62 x 3.48
Dining room
- Level: Main
- Dimensions: 3.83 x 3.18
Family room
- Level: Main
- Dimensions: 5.56 x 5.5
Kitchen
- Level: Main
- Dimensions: 5.58 x 4.31
Kitchen
- Level: Basement
- Dimensions: 3.48 x 2.9
Living room
- Level: Basement
- Dimensions: 3.4 x 3.18
Living room
- Level: Main
- Dimensions: 3.64 x 3.33
Heating
- Forced Air, Gas
Cooling
- Central Air
Appliances
- Included: Instant Hot Water
Features
- In-Law Suite
- Basement: Apartment,Separate Entrance
- Has fireplace: No
Interior area
- Living area range: 2000-2500 null
Property
Parking
- Total spaces: 3
- Parking features: Garage
- Has garage: Yes
Features
- Stories: 2
- Pool features: None
Lot
- Size: 5,090 Square Feet
Details
- Parcel number: 064480541
- Other equipment: Air Exchanger
Construction
Type & style
- Home type: SingleFamily
- Property subtype: Single Family Residence
Materials
- Stucco (Plaster)
- Foundation: Unknown
- Roof: Asphalt Shingle
Utilities & green energy
- Sewer: Sewer
Community & HOA
Location
- Region: Toronto
Financial & listing details
- Annual tax amount: C$6,923
- Date on market: 5/26/2026
CENTURY 21 PERCY FULTON LTD.
CENTURY 21 PERCY FULTON LTD.
By pressing Contact Agent, you agree that the real estate professional identified above may call/text you about your search, which may involve use of automated means and pre-recorded/artificial voices. You don't need to consent as a condition of buying any property, goods, or services. Message/data rates may apply. You also agree to our Terms of Use. Zillow does not endorse any real estate professionals. We may share information about your recent and future site activity with your agent to help them understand what you're looking for in a home.
Price history
Price history is unavailable.
Public tax history
Tax history is unavailable.
Climate risks
Neighborhood: Oakridge
Nearby schools
GreatSchools rating
No schools nearby
We couldn't find any schools near this home.
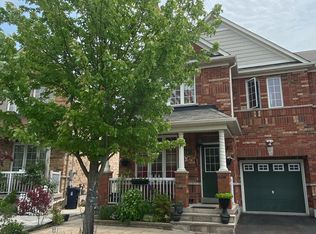
- C$1,7001 bd1 ba-- sqft24 Dairy Dr #BASEMENT, Toronto, ON M1L0G2For Rent
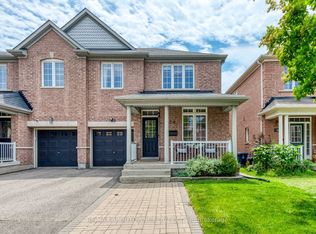
- C$1,030,0003 bd3 ba-- sqft54 Dairy Dr, Toronto, ON M1L0G2For Sale
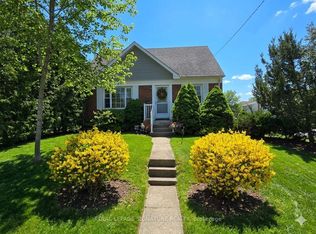
- C$699,9005 bd3 ba-- sqft8 Mack Ave, Toronto, ON M1L1L9For Sale

- C$1,3501 bd1 ba-- sqft1 Milne Ave, Toronto, ON M1L1J7For Rent
- C$3,9955 bd2 ba-- sqft34 Mystic Ave, Toronto, ON M1L4G9For Rent
- C$819,9005 bd2 ba-- sqft44 Scotia Ave, Toronto, ON M1L4E6For Sale
- C$2,9003 bd2 ba-- sqft20 Wolcott Ave, Toronto, ON M1L4K3For Rent
- C$1,185,0004 bd3 ba-- sqft104 Danforth Rd, Toronto, ON M1L3W7For Sale
Similar homes
- C$1,389,9005 bd5 ba-- sqft49 Greendowns Dr, Toronto, ON M1M 2G6For Sale
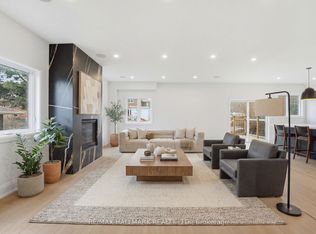 MLS ID #E13595136, RE/MAX HALLMARK REALTY LTD.. TRREB
 - C$1,488,0006 bd6 ba-- sqft208 Gainsborough Rd, Toronto, ON M4L 3C6For Sale
 MLS ID #E13609588, RE/MAX HALLMARK REALTY LTD.. TRREB
 - C$1,380,0005 bd5 ba-- sqft36 Martindale Rd, Toronto, ON M1M 2B7For Sale
 MLS ID #E13495120, CENTURY 21 INNOVATIVE REALTY INC.. TRREB
 - C$999,0006 bd3 ba-- sqft109 Glencrest Blvd, Toronto, ON M4B 1L9For Sale
 MLS ID #E13580348, RE/MAX REAL ESTATE CENTRE INC.. TRREB
 - C$1,168,8884 bd2 ba-- sqft40 Leroy Ave, Toronto, ON M4J 4G8For SaleMLS ID #E13582896, ROYAL LEPAGE TERREQUITY REALTY. TRREB
- C$1,599,0005 bd6 ba-- sqft35 Munford Cres, Toronto, ON M4B 1B9For SaleMLS ID #E13225338, HOMEART REALTY SERVICES INC.. TRREB
- C$1,429,0004 bd2 ba-- sqft62 Northridge Ave, Toronto, ON M4J 4P3For SaleMLS ID #E13558808, JOHNSTON & GREEN REAL ESTATE LTD.. TRREB
- C$1,099,9003 bd3 ba-- sqft7 Cherry Nook Gdns, Toronto, ON M4L 1J5For SaleMLS ID #E13595868, CENTURY 21 MYPRO REALTY. TRREB
- C$1,348,0004 bd3 ba-- sqft58 Shippigan Cres, Toronto, ON M2J 2G2For SaleMLS ID #C13498412, ROYAL LEPAGE TERREQUITY CONFIDENCE REALTY. TRREB
- C$1,570,0003 bd3 ba-- sqft81 Galbraith Ave, Toronto, ON M4B 2B6For SaleMLS ID #E13481184, REMAX YOUR COMMUNITY REALTY. TRREB
- C$1,049,9994 bd3 ba-- sqft61 Sundial Cres, Toronto, ON M4A 2J7For SaleMLS ID #C13536122, HOMELIFE FRONTIER REALTY INC.. TRREB
- C$1,469,0005 bd2 ba-- sqft77 Cronin Dr, Toronto, ON M9B 4V3For SaleMLS ID #W13593434, RE/MAX PROFESSIONALS INC.. TRREB
- C$1,080,0003 bd3 ba-- sqft414 Mortimer Ave, Toronto, ON M4J 2E9For SaleMLS ID #E13487038, RE/MAX REALTRON REALTY INC.. TRREB
- C$1,299,0005 bd4 ba-- sqft3 New Seabury Dr, Vaughan, ON L4K 2B7For SaleMLS ID #N13230010, HOMELIFE SUPERSTARS REAL ESTATE LIMITED. TRREB
- C$1,899,0005 bd4 ba-- sqft223 Queensdale Ave, Toronto, ON M4C 2B1For SaleMLS ID #E13551144, ROYAL LEPAGE SIGNATURE SUSAN GUCCI REALTY. TRREB
- C$1,800,0006 bd6 ba-- sqft3B Norbury Cres, Toronto, ON M1P 0G3New ConstructionMLS ID #E13537670, CENTURY 21 PERCY FULTON LTD.. TRREB
- C$1,185,0005 bd3 ba-- sqft15 Conference Blvd, Toronto, ON M1C 2E1For SaleMLS ID #E13447040, Century 21 Heritage House Ltd. TRREB
- C$1,888,0006 bd5 ba-- sqft792 Midland Ave, Toronto, ON M1K 4E7New ConstructionMLS ID #E13525496, RE/MAX REALTRON REALTY INC.. TRREB
- C$1,498,0005 bd2 ba-- sqft81 Yorkview Dr, Toronto, ON M2R 1J9For SaleMLS ID #C13582998, SUTTON GROUP-ADMIRAL REALTY INC.. TRREB
- C$1,299,9994 bd4 ba-- sqft10 Snow Creek St, Markham, ON L6B 0K5For SaleMLS ID #N13535120, RE/MAX METROPOLIS REALTY. TRREB
