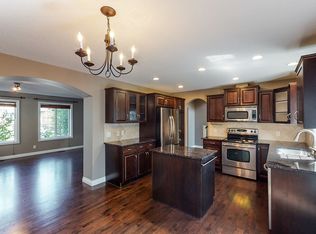
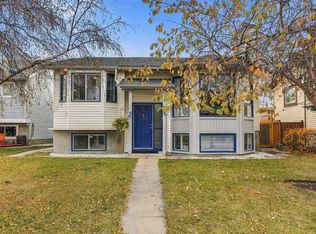
BRAND-NEW ROOF (2026) | NEW LUXURY VINYL PLANK FLOORING (2026) | PROFESSIONALLY PAINTED THROUGHOUT | 9-FOOT MAIN-FLOOR CEILINGS | 5 BEDROOMS | 3.5 BATHROOMS | MAIN-FLOOR OFFICE | OVERSIZED DOUBLE GARAGE | MAJOR UPGRADES COMPLETE — MOVE-IN READY! Welcome to this beautifully refreshed 2-storey home in the sought-after community of Elgin, McKenzie Towne. Recent upgrades include a brand-new roof (2026) for added peace of mind, new luxury vinyl plank flooring on the main floor, and professional painting throughout. The 9-foot main-floor ceilings and oversized windows in the living and dining rooms create a bright, open, and airy atmosphere. With a newer washer (2025) and dryer (2026), major updates are already taken care of, so you can move in and enjoy it without the immediate hassle of big renovations. Offering over 2,633 sq. ft. of living space(1,765+868), this home features 5 bedrooms (3 up, 2 down), 3.5 bathrooms, a versatile main-floor office, and a fully developed basement. The bright, open-concept kitchen features stainless steel appliances, rich maple cabinetry, a large island, and a walk-in pantry. The inviting living room offers a cozy gas fireplace, while the spacious dining area overlooks the fenced backyard and large deck. Upstairs, the spacious primary bedroom features an oversized window that fills the room with natural light, a walk-in closet, and a private 4-piece ensuite. Two additional bedrooms and a full bathroom complete the upper level. The fully developed basement adds even more versatility, featuring a family room, two additional bedrooms, a 4-piece bathroom, and a separate storage room. Enjoy the convenience of main-floor laundry and the oversized double detached garage. Ideally located near parks, playgrounds, schools, shopping, and extensive pathways, this home combines meaningful recent upgrades, bright, spacious interiors, and a fantastic McKenzie Towne location. Book your private viewing today!
For sale
C$649,900
195 E Elgin Rise SE, Calgary, AB T2Z 4Z7
5beds
1,765sqft
Single Family Residence
Built in 2006
4,356 Square Feet Lot
$-- Zestimate®
C$368/sqft
C$20/mo HOA
What's special
Brand-new roofProfessionally painted throughoutMain-floor officeOversized double garageFully developed basementBright open-concept kitchenStainless steel appliances
- 1 day
- 5
- 0
Zillow last checked:
Listing updated:
Listed by:
Sarah Graham, Associate,
2% Realty
Source: courtesy of Pillar9 System,MLS®#: A2354363 Originating MLS®#: Calgary
Facts & features
Interior
Bedrooms & bathrooms
- Bedrooms: 5
- Bathrooms: 4
- Full bathrooms: 3
- 1/2 bathrooms: 1
Other
- Level: Upper
- Dimensions: 14`0" x 13`8"
Bedroom
- Level: Upper
- Dimensions: 10`1" x 12`0"
Bedroom
- Level: Upper
- Dimensions: 10`8" x 10`3"
Bedroom
- Level: Basement
- Dimensions: 12`0" x 11`6"
Bedroom
- Level: Basement
- Dimensions: 10`4" x 9`0"
Other
- Level: Main
- Dimensions: 4`6" x 5`7"
Other
- Level: Upper
- Dimensions: 10`7" x 5`0"
Other
- Level: Basement
- Dimensions: 9`11" x 5`5"
Other
- Level: Upper
- Dimensions: 10`7" x 9`0"
Dining room
- Level: Main
- Dimensions: 14`6" x 9`11"
Family room
- Level: Basement
- Dimensions: 16`7" x 14`6"
Foyer
- Level: Main
- Dimensions: 11`7" x 5`10"
Other
- Level: Basement
- Dimensions: 9`11" x 6`2"
Kitchen
- Level: Main
- Dimensions: 9`4" x 11`7"
Laundry
- Level: Main
- Dimensions: 5`6" x 6`8"
Living room
- Level: Main
- Dimensions: 15`8" x 17`4"
Office
- Level: Main
- Dimensions: 10`1" x 11`9"
Heating
- Fireplace(s), Forced Air, Natural Gas
Cooling
- None
Appliances
- Included: Dishwasher, Dryer, Electric Stove, Range Hood, Refrigerator, Washer
- Laundry: Laundry Room, Main Level
Features
- Kitchen Island, Open Floorplan, Pantry, Storage
- Flooring: Carpet
- Windows: Window Coverings
- Basement: Full
- Number of fireplaces: 1
- Fireplace features: Gas, Living Room, Metal, Tile
Interior area
- Total interior livable area: 1,765 sqft
- Finished area above ground: 1,765
- Finished area below ground: 868
Video & virtual tour
Property
Parking
- Total spaces: 2
- Parking features: Alley Access, Double Garage Detached, Oversized, Side By Side
- Garage spaces: 2
Features
- Levels: Two,2 Storey
- Stories: 1
- Patio & porch: Deck
- Exterior features: Private Yard
- Fencing: Fenced
- Frontage length: 12.92M 42`5"
Lot
- Size: 4,356 Square Feet
- Features: Back Lane, Back Yard
Details
- Parcel number: 111987085
- Zoning: R-1N
Construction
Type & style
- Home type: SingleFamily
- Property subtype: Single Family Residence
Materials
- Stucco, Vinyl Siding, Wood Frame
- Foundation: Concrete Perimeter
- Roof: Asphalt Shingle
Condition
- New construction: No
- Year built: 2006
Community & HOA
Community
- Features: Clubhouse, Park, Playground, Sidewalks, Street Lights, Tennis Court(s)
- Subdivision: McKenzie Towne
HOA
- Has HOA: No
- Amenities included: None
- HOA fee: C$235 annually
Location
- Region: Calgary
Financial & listing details
- Price per square foot: C$368/sqft
- Date on market: 10/23/2026
- Inclusions: none
Price history
Price history is unavailable.
Public tax history
Tax history is unavailable.
Climate risks
Neighborhood: Mckenzie Towne
Nearby schools
GreatSchools rating
No schools nearby
We couldn't find any schools near this home.

Similar homes
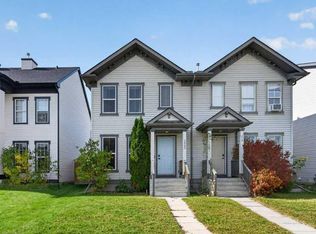
- C$649,9004 bd4 ba1.7k sqft249 N Elgin Mnr SE, Calgary, AB T2Z 4Z7For Sale
 MLS ID #A2343734, Greg Kennedy, Associate, Exp Realty. courtesy of Pillar9 System
- C$670,0004 bd4 ba1.7k sqft238 NW New Brighton Cir SE, Calgary, AB T2Z 4B2For Sale
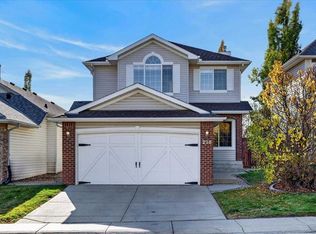 MLS ID #A2352727, Big John Peterson, Associate, Re/Max Realty Professionals. courtesy of Pillar9 System
- C$589,0003 bd3 ba2k sqft123 N Elgin Meadows Way SE, Calgary, AB T2Z 0G2For Sale
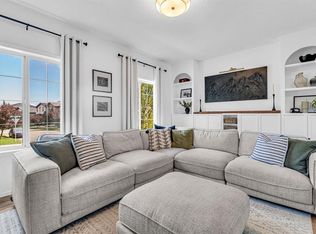 MLS ID #A2354533, Melissa Kost, Associate Broker, Cir Realty. courtesy of Pillar9 System
- C$649,9005 bd3 ba1.2k sqft16 SW McKenna Pl SE, Calgary, AB T2Z 1Y7For Sale
 MLS ID #A2352428, Michael Hassel, Associate, Re/Max Complete Realty. courtesy of Pillar9 System
