Welcome to Sea Oaks and this beautiful end-unit condominium where so many of the big-ticket updates have already been done for you. This spacious three-level home offers comfort, convenience, and plenty of room to relax and entertain. Recent updates include a new heat pump and air conditioning system in 2024. Beautiful kitchen with under counter lighting, island and all new appliances in 2024.The inviting gas fireplace adds warmth and charm to the living room, First floor laundry and updates in the bathrooms. The home features two grand bedroom suites, each with its own full bathroom, offering privacy and comfort. A Juliet balcony overlooks the private backyard, creating a peaceful spot to enjoy the setting. The finished lower-level space is perfect for entertaining, relaxing, hobbies, or guests, and the massive wraparound storage closet provides exceptional storage options. Enjoy summer days at the community pool and take advantage of all the Cape has to offer.
Pending
$449,000
195 Falmouth Rd #10, Mashpee, MA 02649
2beds
1,520sqft
Condominium, Townhouse
Built in 1985
-- sqft lot
$-- Zestimate®
$295/sqft
$610/mo HOA
What's special
Inviting gas fireplaceSpacious three-level homeFirst floor laundryTwo grand bedroom suitesBeautiful kitchenUpdates in the bathroomsUnder counter lighting
- 55 days
- 77
- 0
Likely to sell faster than
Zillow last checked:
Listing updated:
Listed by:
Shana Lundell 508-221-5124,
Coldwell Banker Realty - Plymouth 508-746-0051,
Molly Smith 508-561-1204
Source: MLS PIN,MLS#: 73550666
Facts & features
Interior
Bedrooms & bathrooms
- Bedrooms: 2
- Bathrooms: 3
- Full bathrooms: 2
- 1/2 bathrooms: 1
Primary bedroom
- Level: Second
Bedroom 2
- Level: Second
Primary bathroom
- Features: Yes
Bathroom 1
- Level: Second
Bathroom 2
- Level: Second
Bathroom 3
- Level: First
Dining room
- Level: First
Kitchen
- Level: First
Living room
- Level: First
Heating
- Central, Forced Air, Heat Pump, Natural Gas
Cooling
- Central Air, Heat Pump
Appliances
- Included: Dishwasher, Refrigerator, Washer, Dryer
- Laundry: First Floor, In Unit
Features
- Flooring: Tile, Carpet
- Has basement: Yes
- Number of fireplaces: 1
- Common walls with other units/homes: End Unit
Interior area
- Total structure area: 1,520
- Total interior livable area: 1,520 sqft
- Finished area above ground: 1,520
- Finished area below ground: 740
Property
Parking
- Total spaces: 1
- Parking features: Off Street, Common
- Uncovered spaces: 1
Accessibility
- Accessibility features: No
Features
- Patio & porch: Deck
- Exterior features: Deck
- Pool features: Association, In Ground
Details
- Parcel number: 2351034
- Zoning: R5
Construction
Type & style
- Home type: Townhouse
- Property subtype: Condominium, Townhouse
Materials
- Frame
- Roof: Shingle
Condition
- Year built: 1985
Utilities & green energy
- Sewer: Public Sewer
- Water: Well
- Utilities for property: for Gas Range
Community & HOA
HOA
- Amenities included: Pool
- Services included: Water, Insurance, Maintenance Structure, Road Maintenance, Maintenance Grounds, Snow Removal, Trash
- HOA fee: $610 monthly
Location
- Region: Mashpee
Financial & listing details
- Price per square foot: $295/sqft
- Tax assessed value: $388,100
- Annual tax amount: $2,475
- Date on market: 7/16/2026
- Exclusions: The Mini Fridge And Wine Fridge In The Basement Are Not Included.
Estimated market value
Not available
Estimated sales range
Not available
Not available
Price history
| Date | Event | Price |
|---|---|---|
| 8/13/2026 | Pending sale | $449,000$295/sqft |
Source: MLS PIN #73550666 Report a problem | ||
| 8/5/2026 | Contingent | $449,000$295/sqft |
Source: MLS PIN #73550666 Report a problem | ||
| 7/16/2026 | Listed for sale | $449,000$295/sqft |
Source: MLS PIN #73550666 Report a problem | ||
Public tax history
Tax history is unavailable.
Monthly payment
Est. payment
Payment breakdown
Explore the cost of this home by adjusting the details. Changes won't be saved.Climate risks
Neighborhood: 02649
Nearby schools
Schools provided by the listing agent
- High: Mashpee
Source: MLS PIN. This data may not be complete. We recommend contacting the local school district to confirm school assignments for this home.


Similar homes
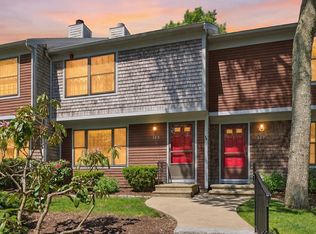
- $449,0002 bd3 ba1.5k sqft195 Falmouth Road APT 3F, Mashpee, MA 02649For Sale

 MLS ID #22604207, Bartolomei & Souza Team, Sotheby's International Realty. CCIMLS
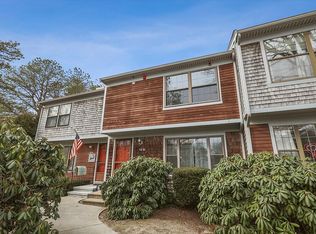
 - $462,0002 bd2 ba1.4k sqftDeer Crossing, Mashpee, MA 02649For Sale
 MLS ID #73499570, Pamela Peters, William Raveis R.E. & Home Services. MLS PIN
 - $389,0002 bd2 ba1k sqft300 Falmouth Road APT 21C, Mashpee, MA 02649For Sale
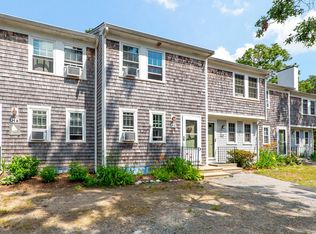 MLS ID #22603262, Marina Davalos, Sotheby's International Realty. CCIMLS
 - $380,0002 bd2 ba1k sqft300 Falmouth Road APT 9E, Mashpee, MA 02649For Sale
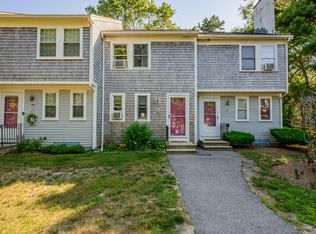 MLS ID #22603280, Danny M Griffin, Griffin Realty Group. CCIMLS
 - $599,0002 bd3 ba1.5k sqft65 Blue Spruce Way UNIT 65, Mashpee, MA 02649For SaleMLS ID #22604256, Doug Nahigian, Douglas Elliman of MA, LLC. CCIMLS
- $549,0004 bd2 ba1.5k sqft27 Oregon Road, Mashpee, MA 02649For SaleMLS ID #22603795, Katie Martin, Cape Coastal Sotheby's International Realty. CCIMLS
- $595,0002 bd3 ba1.6k sqft32 Red Cedar Road UNIT 32, Mashpee, MA 02649For SaleMLS ID #22602735, Marchildon, Hagopian & Hayward, Kinlin Grover Compass. CCIMLS
- $669,0003 bd3 ba1.8k sqft304 Red Brook Road, Mashpee, MA 02649For SaleMLS ID #22604004, Priscilla A Stolba, Priscilla Stolba R E. CCIMLS
- $599,0003 bd2 ba1.5k sqft118 Algonquin Avenue, Mashpee, MA 02649For SaleMLS ID #22603495, Brian Hyde, Cape Coastal Sotheby's International Realty. CCIMLS
- $639,0002 bd3 ba1.8k sqft5 Mayfair Court UNIT 5, Mashpee, MA 02649For SaleMLS ID #22603167, Nicole M Vautrain, Sotheby's International Realty. CCIMLS
- $564,0002 bd3 ba1.6k sqft7 Ironwood Path, Mashpee, MA 02649For SaleMLS ID #22604229, Carli Taylor, Kinlin Grover Compass. CCIMLS
- $569,0002 bd3 ba1.6k sqft2 Mainsail Circle, Mashpee, MA 02649For SaleMLS ID #22603727, Carli Taylor, Kinlin Grover Compass. CCIMLS
