Privately situated within the Sea Oaks community, this beautifully updated end-unit townhouse offers a bright, open floor plan ideal for year-round living, a seasonal getaway, or a weekend retreat. The inviting living room features hardwood floors, a custom-tiled gas fireplace, and a large picture window that fills the space with natural light. The thoughtfully designed kitchen is appointed with granite countertops and newer stainless-steel appliances and opens to the adjoining dining area—perfect for everyday meals and entertaining. Just outside, the private patio provides a peaceful setting for morning coffee, summer cookouts, or a container garden. Upstairs, the spacious primary suite features generous closet space and a large private bath with a soaking tub, separate shower, and double vanity. The second bedroom is also en suite and includes its own balcony overlooking the surrounding green space. A full basement offers excellent storage and the potential for additional finished living space. Gas heat and central air provide year-round comfort. Sea Oaks residents enjoy access to a community swimming pool and tennis courts, all just a short drive from all Mashpee has to offer! Homeowner pays $200/quarter for town sewer.
Pending
$449,000
195 Falmouth Road APT 3F, Mashpee, MA 02649
2beds
1,520sqft
Townhouse
Built in 1984
-- sqft lot
$441,800 Zestimate®
$295/sqft
$610/mo HOA
What's special
Custom-tiled gas fireplaceHardwood floorsGranite countertopsSpacious primary suiteGenerous closet spaceNewer stainless-steel appliancesThoughtfully designed kitchen
- 53 days
- 203
- 14
Zillow last checked:
Listing updated:
Listed by:
Bartolomei & Souza Team 508-280-9535,
Sotheby's International Realty
Source: CCIMLS,MLS#: 22604207
Facts & features
Interior
Bedrooms & bathrooms
- Bedrooms: 2
- Bathrooms: 3
- Full bathrooms: 2
- 1/2 bathrooms: 1
Heating
- Natural Gas
Cooling
- Central Air
Appliances
- Included: Dishwasher, Microwave, Electric Range, Refrigerator, Washer, Natural Gas, Water Heater
- Laundry: Electric Dryer, Electric Dryer Hookup, Washer Hookup
Features
- Linen Closet, Pantry, Recessed Lighting, Walk-In Closet(s)
- Flooring: Hardwood, Tile, Carpet
- Number of fireplaces: 1
Interior area
- Total structure area: 1,520
- Total interior livable area: 1,520 sqft
Property
Parking
- Total spaces: 1
- Parking features: Guest, Paved
Features
- Stories: 2
- Patio & porch: Deck, Patio
Details
- Parcel number: MASH M:54 B: L:213F
- Special conditions: None
Construction
Type & style
- Home type: Townhouse
- Property subtype: Townhouse
Materials
- Shingle Siding
- Roof: Asphalt
Condition
- Year built: 1984
Utilities & green energy
- Sewer: Public Sewer
- Water: Well, Public
Community & HOA
HOA
- Has HOA: Yes
- Amenities included: Landscaping, Pets Allowed, Road Maintenance, Snow Removal, Pro Off Site, Pool, Tennis Court(s)
- Services included: Common Area, Pool, Maintenance Grounds, Professional Property Management, Reserve Funds
- HOA fee: $610 monthly
Location
- Region: Mashpee
Financial & listing details
- Price per square foot: $295/sqft
- Tax assessed value: $390,100
- Annual tax amount: $2,598
- Date on market: 8/26/2026
- Cumulative days on market: 43 days
- Ownership: Condo
Estimated market value
$441,800
$420,000 - $464,000
$2,864/mo
Price history
| Date | Event | Price |
|---|---|---|
| 10/2/2026 | Pending sale | $449,000$295/sqft |
Source: MLS PIN #73568472 Report a problem | ||
| 9/21/2026 | Contingent | $449,000$295/sqft |
Source: MLS PIN #73568472 Report a problem | ||
| 9/21/2026 | Pending sale | $449,000$295/sqft |
Source:  CCIMLS #22604207 Report a problem CCIMLS #22604207 Report a problem | ||
| 8/26/2026 | Listed for sale | $449,000+2.3%$295/sqft |
Source: CCIMLS #22604207 Report a problem | ||
| 8/11/2023 | Sold | $439,000-2.2%$289/sqft |
Source: CCIMLS #22302345 Report a problem | ||
| 6/22/2023 | Pending sale | $449,000$295/sqft |
Source: CCIMLS #22302345 Report a problem | ||
| 6/9/2023 | Listed for sale | $449,000+5.5%$295/sqft |
Source: CCIMLS #22302345 Report a problem | ||
| 3/20/2023 | Sold | $425,600-3.1%$280/sqft |
Source: CCIMLS #22300305 Report a problem | ||
| 2/8/2023 | Pending sale | $439,000$289/sqft |
Source: CCIMLS #22300305 Report a problem | ||
| 2/1/2023 | Listed for sale | $439,000+38.1%$289/sqft |
Source: CCIMLS #22300305 Report a problem | ||
| 3/17/2021 | Sold | $318,000+6.7%$209/sqft |
Source: CCIMLS #22100413 Report a problem | ||
| 2/1/2021 | Pending sale | $297,900$196/sqft |
Source: CCIMLS #22100413 Report a problem | ||
| 1/29/2021 | Listed for sale | $297,900+24.1%$196/sqft |
Source: CCIMLS #22100413 Report a problem | ||
| 3/1/2019 | Sold | $240,000+0%$158/sqft |
Source: CCIMLS #21900188 Report a problem | ||
| 1/18/2019 | Pending sale | $239,900$158/sqft |
Source: Greer Real Estate, LLC #21900188 Report a problem | ||
| 1/18/2019 | Listed for sale | $239,900$158/sqft |
Source: Greer Real Estate, LLC #21900188 Report a problem | ||
| 1/14/2019 | Pending sale | $239,900$158/sqft |
Source: Greer Real Estate, LLC #21900188 Report a problem | ||
| 1/11/2019 | Listed for sale | $239,900+13.2%$158/sqft |
Source: Greer Real Estate, LLC #21900188 Report a problem | ||
| 3/27/2014 | Sold | $212,000-3.6%$139/sqft |
Source: CCIMLS #21310842 Report a problem | ||
| 1/30/2014 | Listed for sale | $220,000$145/sqft |
Source: William Raveis RE & Home Serv. #21310842 Report a problem | ||
Public tax history
| Year | Property taxes | Tax assessment |
|---|---|---|
| 2025 | $2,550 +20.1% | $385,200 +16.6% |
| 2024 | $2,124 +2.1% | $330,400 +11.3% |
| 2023 | $2,081 +1.8% | $296,800 +18.6% |
| 2022 | $2,044 +1.5% | $250,200 +12.7% |
| 2021 | $2,014 +2.3% | $222,000 +2.5% |
| 2020 | $1,968 +7.4% | $216,500 +7% |
| 2019 | $1,832 +4.9% | $202,400 +3.3% |
| 2018 | $1,747 -1.2% | $195,900 +1.8% |
| 2017 | $1,769 +3.3% | $192,500 +3.8% |
| 2016 | $1,713 +14.7% | $185,400 +13% |
| 2015 | $1,494 +2.2% | $164,000 +5.3% |
| 2014 | $1,462 -4.3% | $155,700 -5.3% |
| 2013 | $1,527 +3.6% | $164,500 |
| 2012 | $1,474 -9.3% | $164,500 -10.6% |
| 2011 | $1,626 -9.3% | $184,100 -20% |
| 2010 | $1,792 +6.8% | $230,100 -4.2% |
| 2009 | $1,678 +5.1% | $240,100 -1% |
| 2008 | $1,596 +11.8% | $242,600 -0.7% |
| 2007 | $1,427 | $244,300 |
Find assessor info on the county website
Monthly payment
Est. payment
Payment breakdown
Explore the cost of this home by adjusting the details. Changes won't be saved.Climate risks
Neighborhood: 02649
- $404,0002 bd2 ba1.5k sqft195 Falmouth Rd APT 10B, Mashpee, MA 02649Off Market
- $381,7002 bd2 ba1.5k sqft195 Falmouth Rd APT 10C, Mashpee, MA 02649Off Market
- $432,3002 bd3 ba1.5k sqft195 Falmouth Rd APT 10D, Mashpee, MA 02649Off Market
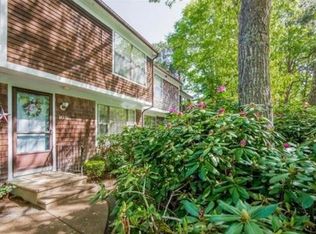
- $405,0002 bd3 ba1.5k sqft195 Falmouth Rd APT 10E, Mashpee, MA 02649Sold
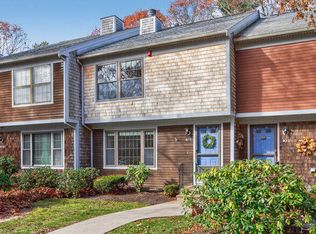
Similar homes
- $415,0002 bd3 ba1.5k sqftSea Oaks Condominium, Mashpee, MA 02649For Sale
 MLS ID #73567511, Lisa Ortiz, LPT Realty - Home & Key Group. MLS PIN
 - $479,0002 bd2 ba1.4k sqftDeer Crossing, Mashpee, MA 02649For Sale
 MLS ID #73588383, Mark Thompson, New Seabury Sotheby's International Realty. MLS PIN
 - $479,0002 bd2 ba1.4k sqft98 Shellback Way #O, Mashpee, MA 02649For Sale

 MLS ID #22605130, Mark A Thompson, New Seabury Sotheby's International Realty. CCIMLS
 - $525,0002 bd3 ba1.6k sqft7 Par Three Court, Mashpee, MA 02649For Sale
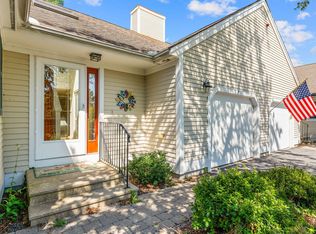 MLS ID #22604516, Beverly S Tilden, William Raveis Real Estate & Home Services. CCIMLS
 - $370,0002 bd2 ba1k sqft300 Falmouth Road APT 9E, Mashpee, MA 02649For SaleMLS ID #22603280, Daniel M Griffin, Griffin Realty Group. CCIMLS
- $599,0002 bd3 ba1.5k sqft65 Blue Spruce Way UNIT 65, Mashpee, MA 02649For SaleMLS ID #22604256, Doug Nahigian, Coldwell Banker Realty. CCIMLS
- $570,0002 bd3 ba2.1k sqft10 Village Green Circle UNIT 10, Mashpee, MA 02649For SaleMLS ID #22603138, Sarah Rock, Keller Williams Realty. CCIMLS
- $549,0004 bd2 ba1.5k sqft27 Oregon Road, Mashpee, MA 02649For SaleMLS ID #22603795, Katie Martin, Cape Coastal Sotheby's International Realty. CCIMLS
- $468,8002 bd2 ba1.3k sqft15 Classic Circle UNIT 15, Mashpee, MA 02649For SaleMLS ID #22604217, Marcy Fasano, Dream Home Realty, LLC. CCIMLS
- $575,0002 bd3 ba1.6k sqft32 Red Cedar Road UNIT 32, Mashpee, MA 02649For SaleMLS ID #22602735, Marchildon, Hagopian & Hayward, Kinlin Grover Compass. CCIMLS
- $465,0002 bd3 ba1.2k sqft300 Buck Island Road APT 4A, West Yarmouth, MA 02673For SaleMLS ID #22604658, Karen D Lilly, Property Cape Cod. CCIMLS
- $465,0002 bd2 ba1.5k sqft374 Davisville Road Unit #4, East Falmouth, MA 02536For SaleMLS ID #22605209, Stacie L Kapulka, Sotheby's International Realty. CCIMLS
- $549,0002 bd3 ba1.6k sqft7 Ironwood Path, Mashpee, MA 02649For SaleMLS ID #22604229, Carli Taylor, Kinlin Grover Compass. CCIMLS
- $649,0004 bd2 ba1.8k sqft15 Melissa Avenue, Mashpee, MA 02649For SaleMLS ID #22603695, Stacey L Ricci, Sotheby's International Realty, Inc.. CCIMLS
