
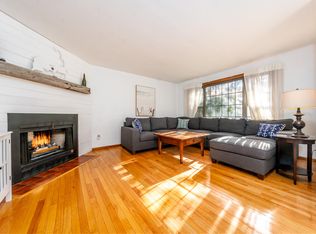
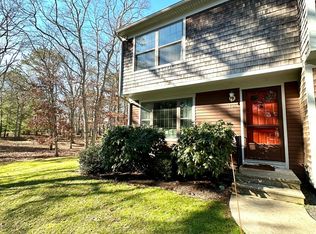
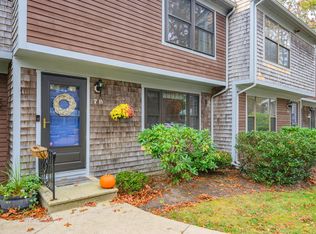
Step inside this beautiful Sea Oaks condominium and you'll find three levels of comfortable living space, thoughtful updates and a meticulously maintained home. The remodeled kitchen features granite countertops and upgraded appliances, while a custom mirrored dining wall reflects the light and adds to the sense of space. Updated baths, contemporary lighting and central air are among the many improvements throughout. Upstairs are two spacious ensuite bedrooms, each with its own full bath. The primary bath is particularly generous, with updated tile, a jetted tub and separate shower--a lovely place to unwind. The finished lower level is a standout, with nearly 600 square feet of beautifully finished space. A subfloor beneath high-end carpeting, drywall ceilings with recessed lighting, baseboard heat and an electric fireplace give this level a comfortable, polished feel, with space for relaxing, entertaining, a home office or hobbies. Outside, enjoy the patio and lovingly maintained garden area with shrubs and seasonal plantings. Sea Oaks association amenities include a swimming pool and tennis courts, offering more ways to enjoy time outdoors.
For sale
Price cut: $20K (10/21)
$449,000
195 Falmouth Road APT 9C, Mashpee, MA 02649
2beds
2,112sqft
Townhouse
Built in 1984
-- sqft lot
$440,900 Zestimate®
$213/sqft
$610/mo HOA
What's special
Electric fireplaceCentral airContemporary lightingSeparate showerRemodeled kitchenGranite countertopsTwo spacious ensuite bedrooms
- 4 days
- 164
- 12
Zillow last checked:
Listing updated:
Listed by:
Kenny - Heisler Team 508-296-8585,
Kinlin Grover Compass,
Matina Heisler 508-296-8585,
Kinlin Grover Compass
Source: CCIMLS,MLS#: 22604770
Facts & features
Interior
Bedrooms & bathrooms
- Bedrooms: 2
- Bathrooms: 3
- Full bathrooms: 2
- 1/2 bathrooms: 1
Heating
- Natural Gas, Other
Cooling
- Central Air
Appliances
- Included: Microwave, Electric Range, Refrigerator, Washer, Electric, Water Heater
- Laundry: Electric Dryer, Electric Dryer Hookup, Washer Hookup
Features
- Linen Closet, Recessed Lighting
- Flooring: Tile, Carpet
- Basement: Finished,Full
- Number of fireplaces: 2
Interior area
- Total structure area: 2,112
- Total interior livable area: 2,112 sqft
Property
Parking
- Total spaces: 1
- Parking features: Assigned, Guest, Paved
Features
- Stories: 2
- Patio & porch: Patio
Details
- Parcel number: MASH M:54 B: L:219C
- Special conditions: None
Construction
Type & style
- Home type: Townhouse
- Property subtype: Townhouse
Materials
- Clapboard, Shingle Siding
- Roof: Asphalt,Pitched
Condition
- Year built: 1984
Utilities & green energy
- Sewer: Public Sewer
- Water: Well
Community & HOA
HOA
- Has HOA: Yes
- Amenities included: Landscaping, Road Maintenance, Tennis Court(s), Pro Off Site
- Services included: Common Area, Pool, Insurance, Maintenance Grounds, Professional Property Management, Reserve Funds
- HOA fee: $610 monthly
Location
- Region: Mashpee
Financial & listing details
- Price per square foot: $213/sqft
- Tax assessed value: $423,400
- Annual tax amount: $2,820
- Date on market: 10/20/2026
- Cumulative days on market: 35 days
- Ownership: Condo
Estimated market value
$440,900
$419,000 - $463,000
$3,018/mo
Price history
| Date | Event | Price |
|---|---|---|
| 10/21/2026 | Price change | $449,000-4.3%$213/sqft |
Source:  CCIMLS #22604770 Report a problem CCIMLS #22604770 Report a problem | ||
| 9/21/2026 | Listed for sale | $469,000+579.7%$222/sqft |
Source: MLS PIN #73580440 Report a problem | ||
| 5/24/1993 | Sold | $69,000$33/sqft |
Source: Public Record Report a problem | ||
Public tax history
| Year | Property taxes | Tax assessment |
|---|---|---|
| 2025 | $2,766 +19.9% | $417,900 +16.5% |
| 2024 | $2,307 +2.2% | $358,800 +11.4% |
| 2023 | $2,258 +8.9% | $322,100 +26.9% |
| 2022 | $2,074 +1.5% | $253,800 +12.7% |
| 2021 | $2,043 +2.1% | $225,200 +2.4% |
| 2020 | $2,000 +7.4% | $220,000 +6.9% |
| 2019 | $1,862 +16.1% | $205,800 +14.5% |
| 2018 | $1,604 -1.2% | $179,800 +1.8% |
| 2017 | $1,624 +3.2% | $176,700 +3.8% |
| 2016 | $1,573 +14.4% | $170,200 +12.8% |
| 2015 | $1,375 -3% | $150,900 |
| 2014 | $1,417 -4.1% | $150,900 -5.3% |
| 2013 | $1,478 +3.6% | $159,300 |
| 2012 | $1,427 -9.3% | $159,300 -10.6% |
| 2011 | $1,574 -9.3% | $178,200 -20.1% |
| 2010 | $1,736 +8.6% | $222,900 -2.6% |
| 2009 | $1,599 +5.1% | $228,800 -1.1% |
| 2008 | $1,522 +12.2% | $231,300 -0.5% |
| 2007 | $1,357 | $232,400 |
Find assessor info on the county website
Monthly payment
Est. payment
Payment breakdown
Explore the cost of this home by adjusting the details. Changes won't be saved.Climate risks
Neighborhood: 02649
Similar homes
- $479,0002 bd2 ba1.4k sqftDeer Crossing, Mashpee, MA 02649For Sale
 MLS ID #73588383, Mark Thompson, New Seabury Sotheby's International Realty. MLS PIN
 - $379,0002 bd2 ba1k sqft300 Falmouth Road APT 20D, Mashpee, MA 02649For Sale

 MLS ID #22605207, Gregory W Nowak, Craigville Realty Co. CCIMLS
 - $370,0002 bd2 ba1k sqft300 Falmouth Road APT 9E, Mashpee, MA 02649For Sale
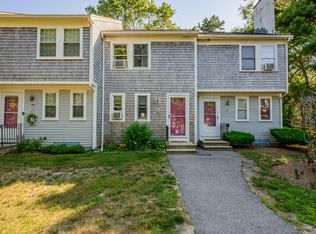 MLS ID #22603280, Daniel M Griffin, Griffin Realty Group. CCIMLS
 - $525,0002 bd3 ba1.6k sqft7 Par Three Court, Mashpee, MA 02649For Sale
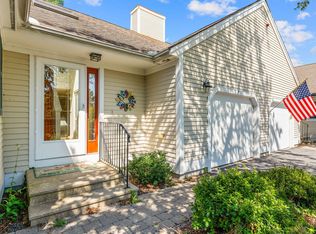 MLS ID #22604516, Beverly S Tilden, William Raveis Real Estate & Home Services. CCIMLS
 - $570,0002 bd3 ba2.1k sqft10 Village Green Circle UNIT 10, Mashpee, MA 02649For SaleMLS ID #22603138, Sarah Rock, Keller Williams Realty. CCIMLS
- $549,0004 bd2 ba1.5k sqft27 Oregon Road, Mashpee, MA 02649For SaleMLS ID #22603795, Katie Martin, Cape Coastal Sotheby's International Realty. CCIMLS
- $599,0002 bd3 ba1.5k sqft65 Blue Spruce Way UNIT 65, Mashpee, MA 02649For SaleMLS ID #22604256, Doug Nahigian, Coldwell Banker Realty. CCIMLS
- $299,0002 bd3 ba1.5k sqft195 Falmouth Road #8D, Mashpee, MA 02649For SaleMLS ID #22603677, Maura E Hempstead, Greer Real Estate, LLC. CCIMLS
- $575,0002 bd3 ba1.6k sqft32 Red Cedar Road UNIT 32, Mashpee, MA 02649For SaleMLS ID #22602735, Marchildon, Hagopian & Hayward, Kinlin Grover Compass. CCIMLS
- $539,0002 bd3 ba2.5k sqft1 Woods Edge Lane, Mashpee, MA 02649For SaleMLS ID #22602484, Carli Taylor, Kinlin Grover Compass. CCIMLS
- $465,0002 bd3 ba1.2k sqft300 Buck Island Road #4A, West Yarmouth, MA 02673For SaleMLS ID #22604658, Karen D Lilly, Property Cape Cod. CCIMLS
- $569,0002 bd3 ba1.6k sqft2 Mainsail Circle, Mashpee, MA 02649For SaleMLS ID #22603727, Carli Taylor, Kinlin Grover Compass. CCIMLS
- $669,0003 bd3 ba1.8k sqft304 Red Brook Road, Mashpee, MA 02649For SaleMLS ID #22604004, Priscilla A Stolba, Priscilla Stolba R E. CCIMLS
- $465,0002 bd2 ba1.5k sqft374 Davisville Road Unit #4, East Falmouth, MA 02536For SaleMLS ID #22605209, Stacie L Kapulka, Sotheby's International Realty. CCIMLS
- $549,0002 bd3 ba1.6k sqft7 Ironwood Path, Mashpee, MA 02649For SaleMLS ID #22604229, Carli Taylor, Kinlin Grover Compass. CCIMLS
