Nestled on a picturesque, tree-lined street along the West Roxbury/Dedham border, this charming 3-bedroom, 1.5-bath single-family home offers comfort, efficiency, and exciting potential. Featuring approximately 1200 sq. ft. of living space on an ample 4,331 sq. ft. lot, this home boasts hardwood floors throughout, generous closet space, functional layout and satellite speakers (Cambridge Soundworks) in the dining room and kitchen. Exit the door off the kitchen to an inviting deck, overlooking the expansive fenced-in backyard. The spacious (720sqft) walk-out basement holds your laundry area and ample additional storage or future possibilities. Enjoy lower utility costs with recently updated (2024) high-efficiency gas furnace and 18 privately owned solar panels. Move right in or customize the retro kitchen and baths to match your vision and add value. Conveniently located near public transit, major commuter routes, West Roxbury Center, Legacy Place, and Dedham Mall. Lovingly maintained by the same owners since 2009. ***Home is being offered AS-IS***
Sold for $670,000
$670,000
195 Glenellen Rd, West Roxbury, MA 02132
3beds
1,200sqft
Single Family Residence
Built in 1960
4,331 Square Feet Lot
$669,800 Zestimate®
$558/sqft
$3,879 Estimated rent
Home value
$669,800
$623,000 - $717,000
$3,879/mo
Zestimate® history
Owner options
List your home for rent
$3,879/mo
Rent Zestimate®
Find your next renter with Zillow Rental Manager. Plus, with online applications, you can quickly screen prospective tenants – for free.
$3,879/mo
Rent Zestimate®
Refinance and save
$4,220/mo
Est. payment
Refinancing to a lower rate could help reduce your monthly payments and save thousands over the life of the loan.
$4,220/mo
Est. payment
Explore your selling options
Work with a Zillow partner agent
Leverage their expertise and Zillow's premium Showcase listings to get your home seen by more buyers.
Get startedList with your own agent
Get your home in front of millions of buyers by listing it on Zillow.
Learn how to do itSell it yourself
Take full control of how buyers see your home on Zillow by listing For Sale by Owner (FSBO).
List your homeWhat's special
Laundry areaFunctional layoutExpansive fenced-in backyardPicturesque tree-lined streetHardwood floors throughoutGenerous closet spaceAmple additional storage
Zillow last checked:
Listing updated:
Listed by:
David DeMarco 617-388-0412,
Gibson Sotheby's International Realty 617-426-6900
Bought with:
Shomari Lewis
Engel & Volkers Oceanside
Source: MLS PIN,MLS#: 73563333
Facts & features
Interior
Bedrooms & bathrooms
- Bedrooms: 3
- Bathrooms: 2
- Full bathrooms: 1
- 1/2 bathrooms: 1
Primary bedroom
- Features: Closet, Flooring - Hardwood, Window(s) - Picture
- Level: Second
- Area: 132
- Dimensions: 12 x 11
Bedroom 2
- Features: Closet, Flooring - Hardwood, Window(s) - Picture
- Level: Second
- Area: 110
- Dimensions: 11 x 10
Bedroom 3
- Features: Closet, Flooring - Hardwood, Window(s) - Picture
- Level: First
- Area: 120
- Dimensions: 12 x 10
Bathroom 1
- Features: Bathroom - Full, Bathroom - Tiled With Tub & Shower, Closet - Linen, Flooring - Stone/Ceramic Tile, Window(s) - Picture
- Level: Second
- Area: 35
- Dimensions: 7 x 5
Bathroom 2
- Features: Bathroom - Half, Flooring - Stone/Ceramic Tile, Window(s) - Picture
- Level: First
- Area: 25
- Dimensions: 5 x 5
Dining room
- Area: 180
- Dimensions: 15 x 12
Kitchen
- Features: Flooring - Hardwood, Flooring - Laminate, Dining Area, Balcony / Deck, Countertops - Stone/Granite/Solid, Kitchen Island, Deck - Exterior, Slider, Stainless Steel Appliances
- Level: First
- Area: 88
- Dimensions: 8 x 11
Living room
- Features: Flooring - Hardwood, Window(s) - Bay/Bow/Box, Window(s) - Picture, Cable Hookup, High Speed Internet Hookup
- Level: First
- Area: 247
- Dimensions: 13 x 19
Heating
- Forced Air
Cooling
- Window Unit(s)
Appliances
- Included: Gas Water Heater, Range, Dishwasher, Disposal, Refrigerator, Washer, Dryer
- Laundry: Dryer Hookup - Electric, Washer Hookup, Sink, Electric Dryer Hookup, Exterior Access, In Basement
Features
- Internet Available - Broadband
- Flooring: Hardwood
- Windows: Storm Window(s)
- Basement: Full,Partially Finished,Walk-Out Access
- Number of fireplaces: 1
- Fireplace features: Living Room
Interior area
- Total structure area: 1,200
- Total interior livable area: 1,200 sqft
- Finished area above ground: 1,200
- Finished area below ground: 720
Property
Parking
- Total spaces: 2
- Parking features: Paved Drive, Off Street, Tandem
- Uncovered spaces: 2
Features
- Patio & porch: Deck - Wood
- Exterior features: Deck - Wood, Fenced Yard
- Fencing: Fenced/Enclosed,Fenced
Lot
- Size: 4,331 Square Feet
- Features: Gentle Sloping, Sloped
Details
- Parcel number: 2010197000,1436244
- Zoning: res
Construction
Type & style
- Home type: SingleFamily
- Architectural style: Cape
- Property subtype: Single Family Residence
Materials
- Frame
- Foundation: Concrete Perimeter
- Roof: Shingle
Condition
- Year built: 1960
Utilities & green energy
- Electric: 220 Volts, Pre-Wired for Renewables
- Sewer: Public Sewer
- Water: Public
- Utilities for property: for Electric Range, for Electric Oven
Green energy
- Energy efficient items: Thermostat
- Energy generation: Solar
Community & HOA
Community
- Features: Public Transportation, Shopping, Highway Access, House of Worship, Public School
- Subdivision: WEST ROXBURY
HOA
- Has HOA: No
Location
- Region: West Roxbury
Financial & listing details
- Price per square foot: $558/sqft
- Tax assessed value: $585,500
- Annual tax amount: $2,923
- Date on market: 9/4/2026
- Exclusions: Any And All Personal Items Of Property...Freezer Chest In Basement
- Road surface type: Paved
Price history
| Date | Event | Price |
|---|---|---|
| 9/25/2026 | Sold | $670,000+0.3%$558/sqft |
Source: MLS PIN #73563333 Report a problem | ||
| 9/7/2026 | Pending sale | $668,000$557/sqft |
Source: MLS PIN #73563333 Report a problem | ||
| 8/24/2026 | Contingent | $668,000$557/sqft |
Source: MLS PIN #73563333 Report a problem | ||
| 8/13/2026 | Listed for sale | $668,000+96.5%$557/sqft |
Source: MLS PIN #73563333 Report a problem | ||
| 9/15/2008 | Sold | $340,000+23.6%$283/sqft |
Source: Public Record Report a problem | ||
| 3/28/2002 | Sold | $275,000$229/sqft |
Source: Public Record Report a problem | ||
Public tax history
| Year | Property taxes | Tax assessment |
|---|---|---|
| 2025 | $6,650 +12.1% | $574,300 +5.5% |
| 2024 | $5,933 +1.5% | $544,300 |
| 2023 | $5,846 +8.6% | $544,300 +10% |
| 2022 | $5,383 +6.3% | $494,800 +4.3% |
| 2021 | $5,064 +9.7% | $474,600 +8.6% |
| 2020 | $4,616 +6.2% | $437,100 +6% |
| 2019 | $4,348 +8.7% | $412,500 +8% |
| 2018 | $4,001 +716.5% | $381,800 +1% |
| 2017 | $490 -87.5% | $377,900 +6% |
| 2016 | $3,922 -3.7% | $356,500 +6% |
| 2015 | $4,071 -1.4% | $336,200 +7% |
| 2013 | $4,129 +5.7% | $314,200 +4.8% |
| 2012 | $3,908 +2% | $299,700 |
| 2011 | $3,833 +6.6% | $299,700 -1% |
| 2010 | $3,596 +16.5% | $302,700 +4.3% |
| 2009 | $3,086 -6.5% | $290,300 -3.6% |
| 2008 | $3,302 -5.2% | $301,000 -5% |
| 2007 | $3,482 | $316,800 |
Find assessor info on the county website
Neighborhood: West Roxbury
Nearby homes
- $675,0003 bd3 ba1k sqft199 Glenellen Rd, West Roxbury, MA 02132Sold
- $649,9004 bd2 ba1.3k sqft191 Glenellen Rd, West Roxbury, MA 02132Sold
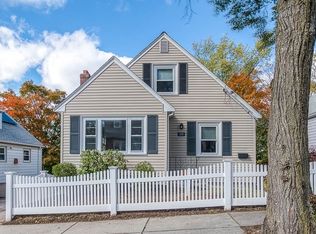
- $775,1003 bd2 ba1.3k sqft185 Glenellen Rd, West Roxbury, MA 02132Off Market
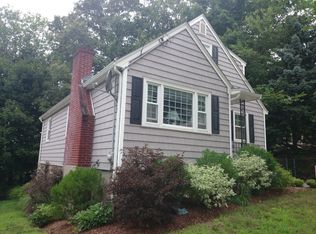
- $695,0003 bd2 ba1.3k sqft194 Glenellen Rd, West Roxbury, MA 02132Sold
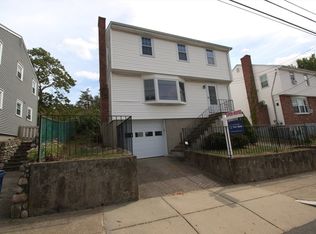
- $751,8003 bd2 ba1.1k sqft203 Glenellen Rd, West Roxbury, MA 02132Off Market
- $642,0003 bd1 ba1.3k sqft54 Vogel St, West Roxbury, MA 02132Off Market
- $704,0003 bd2 ba970 sqft50 Vogel St, West Roxbury, MA 02132Off Market
- $693,1004 bd1 ba1.3k sqft190 Glenellen Rd, West Roxbury, MA 02132Off Market
Nearby schools
GreatSchools rating
- 6/10Kilmer K-8 SchoolGrades: PK-8Distance: 0.5 mi
- 7/10New Mission High SchoolGrades: 7-12Distance: 2.4 mi
- 5/10William H Ohrenberger SchoolGrades: 3-8Distance: 0.8 mi
Schools provided by the listing agent
- Elementary: Joyce Kilmer Elementary
- Middle: William Orenberger
- High: Catholic Memorial H.S.
Source: MLS PIN. This data may not be complete. We recommend contacting the local school district to confirm school assignments for this home.
Get a cash offer in 3 minutes
Find out how much your home could sell for in as little as 3 minutes with a no-obligation cash offer.
Estimated market value
$669,800
Get a cash offer in 3 minutes
Find out how much your home could sell for in as little as 3 minutes with a no-obligation cash offer.
Estimated market value
$669,800
- Massachusetts
- Suffolk County
- Boston
- 02132
- West Roxbury
- 195 Glenellen Rd
