
Say Hello to your next home! This newly remodeled house has had updates all the way down to the studs! Home also has new heat pump and baseboard heaters throughout, sitting on 6 acres it is cozy yet so spacious with 1/2 Water Share water rights with the Butte Canal it makes your homestead dream a realty. This home has room for growth and the oversized shop with TWO 10x12 garage doors & a 10 x 10 door, it is a dream! Call for a showing today! ***ALL INFORMATION SHOULD BE INDEPENDENTLY VERIFIED***
Pending
Price cut: $26K (9/12)
$499,000
195 N Bassett Rd, Roberts, ID 83444
3beds
1,253sqft
Single Family Residence
Built in 1983
6 Acres Lot
$481,300 Zestimate®
$398/sqft
$-- HOA
What's special
Newly remodeled houseCozy yet so spacious
- 148 days
- 787
- 68
Zillow last checked:
Listing updated:
Listed by:
Monica Villanueva Surerus 208-397-8970,
Real Estate Pros LLC,
Rosa Ruiz 208-881-6765,
Real Estate Pros LLC
Source: SRMLS,MLS#: 2186610
Facts & features
Interior
Bedrooms & bathrooms
- Bedrooms: 3
- Bathrooms: 2
- Full bathrooms: 1
- 1/2 bathrooms: 1
- Main level bathrooms: 2
- Main level bedrooms: 3
Kitchen
- Level: Main
Living room
- Level: Main
Basement
- Area: 0
Heating
- Forced Air, Heat Pump
Cooling
- Ductless
Appliances
- Included: Dishwasher, Electric Range, Refrigerator
- Laundry: Main Level
Features
- New Paint-Partial
- Flooring: New Floor Coverings-Partial
- Basement: Crawl Space
- Has fireplace: Yes
- Fireplace features: 1, Pellet Stove
Interior area
- Total structure area: 1,253
- Total interior livable area: 1,253 sqft
- Finished area above ground: 1,253
- Finished area below ground: 0
Property
Parking
- Total spaces: 3
- Parking features: 1 Stall, 2 Stalls, Workshop in Garage, Concrete, Gravel
- Garage spaces: 3
- Has uncovered spaces: Yes
Features
- Levels: One
- Stories: 1
- Patio & porch: Patio
- Fencing: Wood,Partial
Lot
- Size: 6 Acres
- Features: Livestock Permitted, Rural, Secluded, Many Trees, Sprinkler System-Partial
Details
- Additional structures: Corral/Stable, Outbuilding, Shed(s)
- Parcel number: RP04N37E270760
- Zoning description: Jeffeson-A20-Agricultural 20 Z
Construction
Type & style
- Home type: SingleFamily
- Architectural style: Other
- Property subtype: Single Family Residence
Materials
- Frame, Primary Exterior Material: Metal Siding
- Foundation: Concrete Perimeter
- Roof: Metal
Condition
- Year built: 1983
Utilities & green energy
- Electric: Rocky Mountain Power
- Sewer: Private Sewer
- Water: Well
Community & HOA
Community
- Subdivision: None
HOA
- Has HOA: No
- Services included: None
Location
- Region: Roberts
Financial & listing details
- Price per square foot: $398/sqft
- Tax assessed value: $405,500
- Annual tax amount: $1,029
- Date on market: 5/26/2026
- Listing terms: Cash,Conventional,FHA,RD,VA Loan
- Inclusions: Diswasher, Fridge, Stove
- Exclusions: Washer & Dryer
- Has irrigation water rights: Yes
Estimated market value
$481,300
$457,000 - $505,000
$1,659/mo
Price history
| Date | Event | Price |
|---|---|---|
| 10/13/2026 | Pending sale | $499,000$398/sqft |
Source:  SRMLS #2186610 Report a problem SRMLS #2186610 Report a problem | ||
| 9/12/2026 | Price change | $499,000-5%$398/sqft |
Source: SRMLS #2186610 Report a problem | ||
| 6/25/2026 | Price change | $525,000-4.5%$419/sqft |
Source: SRMLS #2186610 Report a problem | ||
| 5/26/2026 | Listed for sale | $550,000+52.8%$439/sqft |
Source: SRMLS #2186610 Report a problem | ||
| 11/18/2020 | Sold | -- |
Source: Agent Provided Report a problem | ||
| 10/16/2020 | Listed for sale | $360,000$287/sqft |
Source: The Group Real Estate #2132892 Report a problem | ||
Public tax history
| Year | Property taxes | Tax assessment |
|---|---|---|
| 2025 | $1,489 +21% | $405,500 +10.7% |
| 2024 | $1,231 -1.5% | $366,351 +1.7% |
| 2023 | $1,249 -21.7% | $360,235 +9.4% |
| 2022 | $1,595 +6.8% | $329,271 +44.4% |
| 2021 | $1,494 +33% | $228,062 +14.7% |
| 2020 | $1,123 +3.9% | $198,748 +28.9% |
| 2018 | $1,081 -8.5% | $154,142 +3% |
| 2017 | $1,181 -0.1% | $149,593 +100.8% |
| 2016 | $1,182 +23.6% | $74,517 +5.1% |
| 2015 | $957 -0.1% | $70,901 +10.2% |
| 2014 | $958 +9% | $64,319 |
| 2013 | $879 | $64,319 -12.6% |
| 2012 | -- | $73,619 |
| 2011 | -- | -- |
Find assessor info on the county website
Monthly payment
Est. payment
Payment breakdown
Explore the cost of this home by adjusting the details. Changes won't be saved.Climate risks
Neighborhood: 83444
Nearby schools
Schools provided by the listing agent
- Elementary: ROBERTS 251EL
- Middle: Rigby Middle School
- High: RIGBY 251HS
Source: SRMLS. This data may not be complete. We recommend contacting the local school district to confirm school assignments for this home.
Similar homes
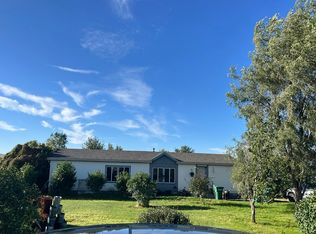
- $--3 bd1 ba1.7k sqft4970 E 129 N, Idaho Falls, ID 83401Auction
 Auction.com 2
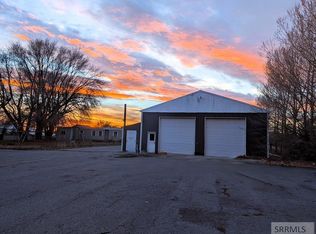
 - $499,0004 bd2 ba1.6k sqft279 N 4100 E, Rigby, ID 83442For Sale
 MLS ID #2184739, Jessica Andrus, Archibald-Bagley Real Estate. SRMLS
 - $269,0003 bd1 ba1k sqft2855 E 671 N, Roberts, ID 83444For Sale
 MLS ID #2188146, Joe Kohler, Real Broker LLC. SRMLS
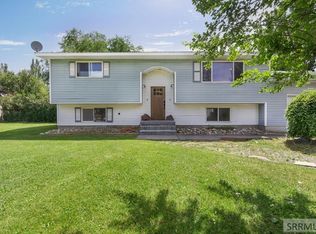
 - $434,9004 bd2 ba1.8k sqft3104 S 2810 W, Rexburg, ID 83440For Sale
 MLS ID #2187539, Tyson Jones, Idaho's Real Estate. SRMLS
