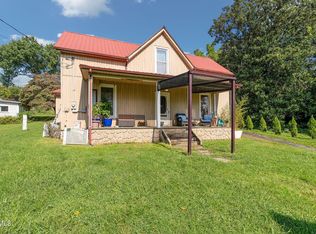
Step into timeless country charm with this beautifully updated 1900s farmhouse, where historic character meets modern comfort. From the welcoming front porch to the original architectural details, this move-in-ready home offers the warmth and craftsmanship that are increasingly hard to find.
Offering 3 bedrooms, 1 full bath, and nearly 1,800 square feet, this home has been thoughtfully updated with new a new roof, PEX plumbing, drain lines, septic system, electrical service and wiring, zoned HVAC, and water heater.
The main level features a welcoming foyer, spacious living and dining rooms, full bath, and an updated kitchen with new cabinetry, countertops, stainless steel appliances, abundant storage, and a classic farmhouse sink. New flooring throughout the main level creates a fresh, inviting feel.
Upstairs, you'll find three generously sized bedrooms with beautifully painted original plank floors, preserving the home's timeless character. The attached two-story smokehouse offers endless possibilities for a workshop, hobby space, or extra storage.
If you've been searching for a home with character, history, and modern updates, this charming farmhouse is ready to welcome you home.
Sold for $274,000
$274,000
195 Opie Arnold Rd, Limestone, TN 37681
3beds
1,786sqft
Single Family Residence, Residential
Built in 1900
0.35 Acres Lot
$274,300 Zestimate®
$153/sqft
$1,618 Estimated rent
Home value
$274,300
$261,000 - $288,000
$1,618/mo
Zestimate® history
Owner options
List your home for rent
$1,618/mo
Rent Zestimate®
Find your next renter with Zillow Rental Manager. Plus, with online applications, you can quickly screen prospective tenants – for free.
$1,618/mo
Rent Zestimate®
Refinance and save
$1,266/mo
Est. payment
Refinancing to a lower rate could help reduce your monthly payments and save thousands over the life of the loan.
$1,266/mo
Est. payment
Explore your selling options
Work with a Zillow partner agent
Leverage their expertise and Zillow's premium Showcase listings to get your home seen by more buyers.
Get startedList with your own agent
Get your home in front of millions of buyers by listing it on Zillow.
Learn how to do itSell it yourself
Take full control of how buyers see your home on Zillow by listing For Sale by Owner (FSBO).
List your homeWhat's special
Welcoming front porchClassic farmhouse sinkStainless steel appliancesThree generously sized bedroomsAbundant storageUpdated kitchenOriginal architectural details
Zillow last checked:
Listing updated:
Listed by:
Veronica Lind Phillips 512-351-1693,
RE/MAX Preferred
Bought with:
Dylan Riddle, 351968
Greater Impact Realty Jonesborough
Source: TVRMLS,MLS#: 9998131
Facts & features
Interior
Bedrooms & bathrooms
- Bedrooms: 3
- Bathrooms: 1
- Full bathrooms: 1
Heating
- Electric, Heat Pump
Cooling
- Ceiling Fan(s), Heat Pump, Zoned
Appliances
- Included: Electric Range, Refrigerator
- Laundry: Electric Dryer Hookup, Washer Hookup
Features
- Kitchen Island, Laminate Counters, Remodeled
- Flooring: Carpet, Plank, Vinyl
- Windows: Single Pane Windows, Storm Window(s)
- Basement: Crawl Space
- Number of fireplaces: 5
- Fireplace features: Brick
Interior area
- Total structure area: 1,786
- Total interior livable area: 1,786 sqft
Property
Features
- Levels: Two
- Stories: 2
- Patio & porch: Front Porch, Rear Porch, Side Porch
Lot
- Size: 0.35 Acres
- Dimensions: 70 x 220
- Topography: Level, Sloped
Details
- Additional structures: Outbuilding
- Parcel number: 079e A 01800 000
- Zoning: Residential
Construction
Type & style
- Home type: SingleFamily
- Architectural style: Farmhouse
- Property subtype: Single Family Residence, Residential
Materials
- Wood Siding, Plaster
- Foundation: Stone
- Roof: Metal
Condition
- Updated/Remodeled,Above Average
- New construction: No
- Year built: 1900
Utilities & green energy
- Sewer: Septic Tank
- Water: Public
Community & HOA
Community
- Security: Smoke Detector(s)
- Subdivision: Not In Subdivision
HOA
- Has HOA: No
Location
- Region: Limestone
Financial & listing details
- Price per square foot: $153/sqft
- Tax assessed value: $171,500
- Annual tax amount: $733
- Date on market: 7/13/2026
- Listing terms: Cash,Conventional
Price history
| Date | Event | Price |
|---|---|---|
| 10/9/2026 | Sold | $274,000+1.9%$153/sqft |
Source: TVRMLS #9998131 Report a problem | ||
| 9/10/2026 | Pending sale | $269,000$151/sqft |
Source: TVRMLS #9998131 Report a problem | ||
| 8/26/2026 | Price change | $269,000-5.6%$151/sqft |
Source: TVRMLS #9998131 Report a problem | ||
| 7/13/2026 | Listed for sale | $285,000+53.3%$160/sqft |
Source: TVRMLS #9998131 Report a problem | ||
| 12/19/2022 | Sold | $185,900-5.1%$104/sqft |
Source: TVRMLS #9945133 Report a problem | ||
| 11/4/2022 | Contingent | $195,900$110/sqft |
Source: TVRMLS #9945133 Report a problem | ||
| 10/29/2022 | Listed for sale | $195,900+683.6%$110/sqft |
Source: TVRMLS #9945133 Report a problem | ||
| 1/5/2022 | Sold | $25,000$14/sqft |
Source: Public Record Report a problem | ||
| 10/9/2001 | Sold | $25,000$14/sqft |
Source: Public Record Report a problem | ||
Public tax history
| Year | Property taxes | Tax assessment |
|---|---|---|
| 2025 | $733 | $42,875 |
| 2024 | $733 +195.9% | $42,875 +272% |
| 2023 | $248 | $11,525 |
| 2022 | $248 | $11,525 |
| 2021 | $248 | $11,525 |
| 2020 | $248 | $11,525 |
| 2019 | $248 | $11,525 +12.7% |
| 2018 | -- | $10,225 |
| 2017 | $243 | $10,225 |
| 2016 | $243 +20.2% | $10,225 |
| 2015 | $202 | $10,225 |
| 2014 | $202 | $10,225 |
| 2013 | -- | $10,225 +10.2% |
| 2011 | $178 | $9,275 |
| 2010 | $178 | $9,275 |
| 2009 | $178 | $9,275 |
| 2008 | -- | $9,275 +35.4% |
| 2007 | $161 +17.5% | $6,850 |
| 2006 | $137 +6.9% | $6,850 |
| 2005 | $128 | $6,850 |
| 2004 | $128 -17.6% | $6,850 -14.9% |
| 2003 | $155 | $8,050 +0.1% |
| 2001 | -- | $8,043 -75% |
| 2000 | -- | $32,172 |
Find assessor info on the county website
Neighborhood: 37681
Nearby homes
- $---- bd-- ba-- sqftOpie Arnold Rd, Limestone, TN 37681Off Market
- $220,0003 bd1 ba1.8k sqft217 Opie Arnold Rd, Limestone, TN 37681Sold
- $227,400-- bd1 ba4k sqft215 Opie Arnold Rd, Limestone, TN 37681Off Market
- $16,900-- bd-- ba-- sqftOpie Arnold Rd, Limestone, TN 37681Off Market
- $124,800-- bd0 ba1.4k sqftOpie Arnold Rd, Limestone, TN 37681Off Market
- $233,400-- bd2 ba1.7k sqft109 R B Miller Rd, Limestone, TN 37681Off Market
- $406,600-- bd1 ba808 sqft105 R E Broyles Rd, Limestone, TN 37681Off Market
- $76,600-- bd0 ba1k sqft471 Big Limestone Rd, Limestone, TN 37681Off Market
Nearby schools
GreatSchools rating
- 8/10West View SchoolGrades: K-8Distance: 2.2 mi
- 5/10David Crockett High SchoolGrades: 9-12Distance: 7.2 mi
Schools provided by the listing agent
- Elementary: West View
- Middle: West View
- High: David Crockett
Source: TVRMLS. This data may not be complete. We recommend contacting the local school district to confirm school assignments for this home.


Get pre-qualified for a loan
At Zillow Home Loans, we can pre-qualify you in as little as 5 minutes with no impact to your credit score.An equal housing lender. NMLS #10287.
- Tennessee
- Washington County
- Limestone
- 37681
- 195 Opie Arnold Rd
