WELCOME HOME TO THIS CHARMING 3-BEDROOM, 1-BATH RANCH NESTLED ON A SPACIOUS .62-ACRE FENCED LOT. THE ROCKING-CHAIR FRONT PORCH OFFERS THE PERFECT SPOT TO RELAX AND ENJOY THE OUTDOORS. THE LOW-MAINTENANCE VINYL SIDING ADDS TO THE HOME'S EASY-CARE APPEAL. INSIDE, YOU'LL FIND A COMFORTABLE LIVING ROOM AND DINING AREA COMBINATION, ALONG WITH A BRIGHT SUNROOM THAT PROVIDES ADDITIONAL LIVING OR ENTERTAINING SPACE. THE INVITING EAT-IN COUNTRY KITCHEN OFFERS A WARM, FUNCTIONAL SETTING FOR EVERYDAY MEALS AND GATHERINGS. OUTDOOR LIVING IS EASY WITH A SIDE DECK PERFECT FOR GRILLING AND ENTERTAINING. THE FENCED YARD PROVIDES PLENTY OF ROOM FOR PETS, GARDENING, RECREATION, OR SIMPLY ENJOYING YOUR PRIVATE OUTDOOR SPACE. AN OUTBUILDING PROVIDES CONVENIENT EXTRA STORAGE, WHILE THE DETACHED TWO-CAR METAL AWNING OFFERS COVERED PARKING. THIS TOTAL-ELECTRIC HOME COMBINES CONVENIENCE AND PRACTICALITY IN A DESIRABLE LOCATION. YOU'LL BE CONVENIENTLY SITUATED NEAR THE HIRAM PAVILION SHOPPING AREA, LOCAL SCHOOLS, AND A GREAT SELECTION OF RESTAURANTS, MAKING EVERYDAY ERRANDS, DINING, AND ENTERTAINMENT JUST A SHORT DISTANCE AWAY.
Pending
$199,900
195 Pine Valley Rd, Hiram, GA 30141
3beds
--sqft
Single Family Residence
Built in 1959
0.62 Acres Lot
$193,500 Zestimate®
$--/sqft
$-- HOA
What's special
Rocking-chair front porchLow-maintenance vinyl sidingInviting eat-in country kitchen
- 55 days
- 489
- 29
Zillow last checked:
Listing updated:
Listed by:
Jeff W Justice 678-773-3599,
Jeff Justice & Co. Realtors
Source: GAMLS,MLS#: 10830879
Facts & features
Interior
Bedrooms & bathrooms
- Bedrooms: 3
- Bathrooms: 1
- Full bathrooms: 1
- Main level bathrooms: 1
- Main level bedrooms: 3
Rooms
- Room types: Family Room, Sun Room
Dining room
- Features: Dining Rm/Living Rm Combo
Kitchen
- Features: Breakfast Area
Heating
- Central, Electric, Heat Pump
Cooling
- Ceiling Fan(s), Central Air, Electric
Appliances
- Included: Electric Water Heater
- Laundry: Other
Features
- Other
- Flooring: Carpet, Laminate
- Basement: Crawl Space
- Has fireplace: Yes
- Fireplace features: Wood Burning Stove
- Common walls with other units/homes: No Common Walls
Interior area
- Total structure area: 0
- Finished area above ground: 0
- Finished area below ground: 0
Property
Parking
- Parking features: Detached
- Has garage: Yes
Features
- Levels: One
- Stories: 1
- Patio & porch: Deck, Porch
- Fencing: Fenced
- Waterfront features: No Dock Or Boathouse
- Body of water: None
Lot
- Size: 0.62 Acres
- Features: Level
Details
- Additional structures: Outbuilding
- Parcel number: 10069
- Special conditions: As Is
Construction
Type & style
- Home type: SingleFamily
- Architectural style: Ranch,Traditional
- Property subtype: Single Family Residence
Materials
- Vinyl Siding
- Foundation: Block
- Roof: Composition
Condition
- Resale
- New construction: No
- Year built: 1959
Utilities & green energy
- Sewer: Septic Tank
- Water: Public
- Utilities for property: Cable Available, Electricity Available, Phone Available, Water Available
Community & HOA
Community
- Features: None
- Security: Smoke Detector(s)
- Subdivision: NONE
HOA
- Has HOA: No
- Services included: None
Location
- Region: Hiram
Financial & listing details
- Tax assessed value: $168,040
- Annual tax amount: $416
- Date on market: 8/21/2026
- Cumulative days on market: 50 days
- Listing agreement: Exclusive Right To Sell
- Listing terms: Cash,Conventional,FHA,VA Loan
- Electric utility on property: Yes
Estimated market value
$193,500
$184,000 - $203,000
$1,671/mo
Price history
| Date | Event | Price |
|---|---|---|
| 10/1/2026 | Pending sale | $199,900 |
Source:  GAMLS #10830879 Report a problem GAMLS #10830879 Report a problem | ||
| 9/25/2026 | Listed for sale | $199,900 |
Source:  FMLS GA #7825568 Report a problem FMLS GA #7825568 Report a problem | ||
| 9/22/2026 | Pending sale | $199,900 |
Source: FMLS GA #7825568 Report a problem | ||
| 8/21/2026 | Listed for sale | $199,900 |
Source: GAMLS #10830879 Report a problem | ||
Public tax history
| Year | Property taxes | Tax assessment |
|---|---|---|
| 2025 | $418 -6.9% | $67,216 +1.1% |
| 2024 | $449 -5.4% | $66,496 +5.5% |
| 2023 | $474 -10.8% | $63,028 +13.4% |
| 2022 | $532 +27.5% | $55,580 +32% |
| 2021 | $417 +7.1% | $42,096 +10.1% |
| 2020 | $390 +26.8% | $38,236 +26% |
| 2018 | $307 +15.9% | $30,336 +10.9% |
| 2017 | $265 +21.6% | $27,348 +17.9% |
| 2016 | $218 | $23,200 +7% |
| 2015 | $218 | $21,680 +12% |
| 2014 | -- | $19,360 -0.2% |
| 2013 | $611 | $19,400 |
| 2012 | -- | -- |
| 2011 | -- | -- |
| 2010 | -- | -- |
| 2009 | -- | $26,040 -3.9% |
| 2008 | -- | $27,104 -0.2% |
| 2006 | -- | $27,156 +11.6% |
| 2005 | -- | $24,328 +4.4% |
| 2004 | -- | $23,304 +3.2% |
| 2003 | -- | $22,592 +31.7% |
| 2002 | -- | $17,156 -4.2% |
| 2001 | -- | $17,912 |
Find assessor info on the county website
Monthly payment
Est. payment
Payment breakdown
Explore the cost of this home by adjusting the details. Changes won't be saved.Climate risks
Neighborhood: 30141
Nearby schools
Schools provided by the listing agent
- Elementary: Bessie Baggett
- Middle: J A Dobbins
- High: Hiram
Source: GAMLS. This data may not be complete. We recommend contacting the local school district to confirm school assignments for this home.
Similar homes
- $199,9903 bd2 ba1.4k sqft3941 Lauada Dr, Douglasville, GA 30135Active
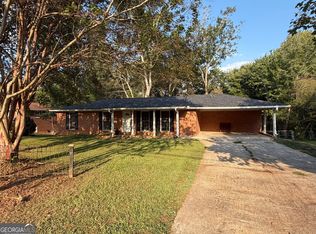
 MLS ID #10821210, Katey N Lopez, Atlanta Communities. GAMLS
 - $240,7003 bd2 ba1.1k sqft525 Davis Mill Dr, Dallas, GA 30157Active
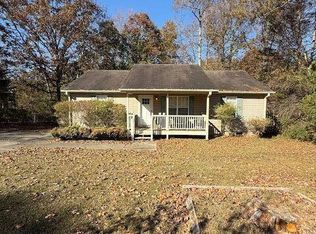 MLS ID #10646073, Donna R Middlebrooks, eXp Realty. GAMLS
 - $245,0003 bd3 ba1.6k sqft49 Blackwood Dr, Dallas, GA 30157Active
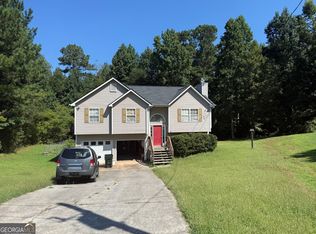 MLS ID #10835253, Nikhil Sharma, TOP Brokerage. GAMLS
 - $245,0003 bd2 ba1.4k sqft1653 E Kellogg Cir, Douglasville, GA 30134Active
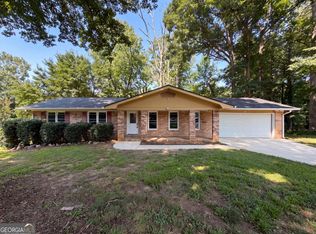 MLS ID #10826599, Tanya Pickens, Opendoor Brokerage. GAMLS
 - $250,0003 bd2 ba1.9k sqft8942 Meadow Dr, Lithia Springs, GA 30122ActiveMLS ID #10858311, Mark Spain, Mark Spain Real Estate. GAMLS
- $249,9004 bd2 ba2.6k sqft6068 Cooper St, Douglasville, GA 30134ActiveMLS ID #10868766, Shontay Rose, Trelora Realty, Inc.. GAMLS
- $223,0003 bd2 ba2.2k sqft4239 Midway Dr, Douglasville, GA 30134ActiveMLS ID #10778381, Chris Hurd, Blue Mountain Realty GA LLC. GAMLS
- $217,9003 bd2 ba1.1k sqft5835 S Bear Dr, Douglasville, GA 30135ActiveMLS ID #10796092, Michael Tally, Tally Real Estate Group LLC. GAMLS
- $269,9002 bd2 ba1.2k sqft2370 Pine Valley Rd, Powder Springs, GA 30127ActiveMLS ID #10798934, Becky C Tarbush, Maximum One Realty Greater Atlanta. GAMLS
- $200,0003 bd2 ba1.5k sqft3645 Saturn Dr NW, Atlanta, GA 30331ActiveMLS ID #10761514, Rahmann D Williams, Cox & Company Real Estate, LLC. GAMLS
- $167,9003 bd3 ba1.3k sqft6717 Live Oak Ln, Douglasville, GA 30135ActiveMLS ID #10796065, Christopher J Lawrence, Lawrence Realty Group Georgia. GAMLS
- $214,9003 bd2 ba1.2k sqft115 Cash Way, Rockmart, GA 30153ActiveMLS ID #10755626, Steven T Koleno, Beycome Brokerage Realty LLC. GAMLS
- $275,0003 bd2 ba-- sqft3831 Braswell Cir, Austell, GA 30106ActiveMLS ID #10866947, Tesharra Alexander, Maximum One Grt. Atl. REALTORS. GAMLS
- $241,0003 bd2 ba1.3k sqft5795 Stewart Mill Rd, Douglasville, GA 30135ActiveMLS ID #10793465, Tanya Pickens, Opendoor Brokerage. GAMLS
- $240,0003 bd2 ba1.3k sqft4081 Pilgrim Pl, Austell, GA 30106ActiveMLS ID #10794669, Ian Patrick, Inspirational Homes LLC. GAMLS
- $159,9992 bd1 ba768 sqft6057 Hill St, Douglasville, GA 30134ActiveMLS ID #10820894, Everette Forrest, Keller Williams Realty Atl. Partners. GAMLS
- $250,0002 bd1 ba960 sqft5492 Cave Springs Rd, Douglasville, GA 30134ActiveMLS ID #10843443, Pauline Matthews, Chapman Group Realty, Inc.. GAMLS
- $234,9003 bd1 ba1k sqft2683 Legion Lake Rd, Douglasville, GA 30135ActiveMLS ID #10829748, Céline Higgins Evans, Simply List. GAMLS
- $274,9004 bd2 ba1.4k sqft611 Davis Mill Rd S, Dallas, GA 30157ActiveMLS ID #10846739, Shawn M Delaney, Maximum One Realty Greater Atlanta. GAMLS
- $240,0003 bd3 ba1.4k sqft4154 N Knotty Oak Trl, Douglasville, GA 30135ActiveMLS ID #10821344, Jocelynn Vitar, eXp Realty. GAMLS
