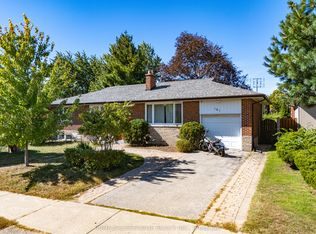
Gorgeous Welcome to this beautifully renovated 3-bedroom, 2-bathroom home situated on a spacious lot in the highly desirable Cooksville community of Mississauga. Thoughtfully updated from top to bottom, this move-in-ready home features stylish modern finishes, a bright open-concept layout, and a warm, inviting atmosphere ideal for families of all sizes.Enjoy year-round comfort with a brand-new forced-air furnace and an energy-efficient tankless water heater, providing both reliability and cost savings. The exterior has also been tastefully refreshed, offering excellent curb appeal with low-maintenance living.Conveniently located just minutes from Cooksville GO Station, top-rated schools, shopping, parks, and major highways, this home combines everyday convenience with the charm of an established neighborhood. Whether you're a first-time homebuyer, growing family, or downsizer, this exceptional property offers the perfect blend of comfort, style, and location.Don't miss this opportunity to own a beautifully renovated home in one of Mississauga's most connected and desirable communities!
For sale
C$824,900
195 Randi Rd, Mississauga, ON L5A 1V6
3beds
2baths
Single Family Residence
Built in ----
3,406 Square Feet Lot
$-- Zestimate®
C$--/sqft
C$-- HOA
What's special
- 64 days
- 25
- 2
Zillow last checked:
Listing updated:
Listed by:
KINGSWAY REAL ESTATE
Source: TRREB,MLS®#: W13632474 Originating MLS®#: Toronto Regional Real Estate Board
Originating MLS®#: Toronto Regional Real Estate BoardFacts & features
Interior
Bedrooms & bathrooms
- Bedrooms: 3
- Bathrooms: 2
Bedroom
- Level: Second
- Dimensions: 3.66 x 2.21
Bedroom 2
- Level: Second
- Dimensions: 3.66 x 2.24
Bedroom 3
- Level: Second
- Dimensions: 3.66 x 2.11
Bathroom
- Level: Second
- Dimensions: 2.01 x 1.24
Bathroom
- Level: Main
- Dimensions: 2.03 x 1.19
Kitchen
- Level: Main
- Dimensions: 3 x 3.66
Living room
- Level: Main
- Dimensions: 4.45 x 4.5
Utility room
- Level: Main
- Dimensions: 2.16 x 2.74
Heating
- Forced Air, Gas
Cooling
- Central Air
Appliances
- Included: Instant Hot Water
Features
- Flooring: Carpet Free
- Basement: None
- Has fireplace: No
Interior area
- Living area range: 1100-1500 null
Property
Parking
- Total spaces: 3
- Parking features: Private
Features
- Stories: 2
- Patio & porch: Patio
- Exterior features: Lighting, Landscaped, Landscape Lighting
- Pool features: None
Lot
- Size: 3,406 Square Feet
- Features: Hospital, Fenced Yard, Library, Park, Place Of Worship, Public Transit
Details
- Additional structures: Garden Shed, Storage
- Parcel number: 133490009
Construction
Type & style
- Home type: SingleFamily
- Property subtype: Single Family Residence
Materials
- Vinyl Siding
- Foundation: Concrete
- Roof: Asphalt Shingle
Utilities & green energy
- Sewer: Sewer
Community & HOA
Location
- Region: Mississauga
Financial & listing details
- Annual tax amount: C$4,560
- Date on market: 8/4/2026
Price history
Price history is unavailable.
Public tax history
Tax history is unavailable.
Climate risks
Neighborhood: Cooksville
Nearby schools
GreatSchools rating
No schools nearby
We couldn't find any schools near this home.

Similar homes
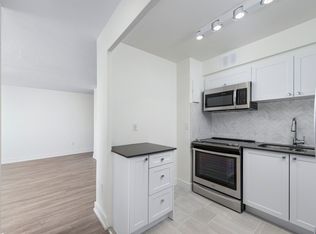
- C$799,9995 bd3 ba-- sqft3313 Acala Cres, Mississauga, ON L5A 3E4For Sale
 MLS ID #W13723042, EXP REALTY. TRREB
 - C$949,0006 bd4 ba-- sqft4882 Vienna Ct, Mississauga, ON L4Z 4J2For Sale
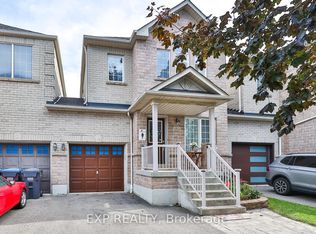 MLS ID #W13859488, EXP REALTY. TRREB
 - C$999,0004 bd2 ba-- sqft163 Floradale Dr, Mississauga, ON L5B 1G2For Sale
 MLS ID #W13652502, KINGSWAY REAL ESTATE. TRREB
 - C$799,9004 bd2 ba-- sqft1586 Sandgate Cres, Mississauga, ON L5J 2E5For Sale
 MLS ID #W13656594, EXP REALTY. TRREB
