Skip main navigation
For sale by owner
  • $195,000

    195 Rhody Loop, Florence, OR 97439

    1beds
    280sqft
    MobileManufactured
    Built in 1995
    4,356 Square Feet Lot
    $-- Zestimate®
    $696/sqft
    $235/mo HOA

    What's special

    Garden shedFully furnished sunny retreatCovered porchUpgraded porch electricalFire pit with lightingNew washer and dryerForced air and ac
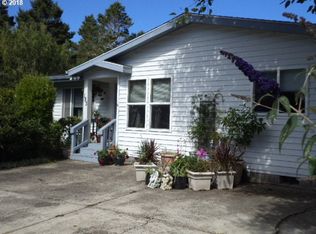
    Fully furnished sunny retreat in very safe gated community, conveniently tucked behind Knob Hill which blocks the wind. Located next to the club house, fitness/games/meeting rooms, heated pool and sauna, and mail room. Enjoy the covered porch, fire pit with lighting, and and garden shed. Has forced air and AC, new washer and dryer (2025), upgraded porch electrical, Hyak high-speed fiber-ready. RV hookups (water, electricity, sewer) in the driveway for your visiting guests. The HOA monthly fee covers water, sewer, and trash, clippings pickup - plus the use of all the clubhouse facilities. Propane tank (owned) in driveway (kitchen stove is gas) which will need upgrading in the future. Two mounted "smart" TV's with a window antennae for local stations and, when hooked to Google Play devices, tie easily into Hyak's fiber router. This is a very well-maintained park model (Damon "Breckenridge" 1995) with a metal "ramada" roof which was replaced in 2015. Because this home is actually a "vehicle" the property is not taxed like a regular home (meaning much cheaper!) And maybe most important about this home and Coast Village - you will be surrounded by friendly, caring neighbors! It's not a neighborhood, it's a loving "community"!
    What the owner loves about this home
    This is a safe community where people smile and remember your name. The home is just the right size for either full-time or vacation living. And because it's been so well-maintained a new owner is not buying something that needs major work - just personal touches! And so close to shopping, beaches, trails, and medical facilities! (If you have questions please email the owner, billmintiens@gmail.com, as the phone number listed is still being verified by Google Voice.)
    45 days
    |
    199
    |
    4
    |
    Listed by:

    Property Owner (541) 991-8256

    This property is for sale by owner and Zillow, Inc. is displaying it at the owner's request. It is not subject to a listing agreement with Zillow, Inc. or its affiliates.

      Facts & features

      Interior

      Bedrooms & bathrooms
      • Bedrooms: 1
      • Bathrooms: 1
      • Full bathrooms: 1
      • Main level bathrooms: 1
      Heating
      • Forced air, Electric
      Cooling
      • Central
      Appliances
      • Included: Dryer, Microwave, Range / Oven, Refrigerator, Washer
      Features
      • Closet
      • Flooring: Laminate
      • Basement: None
      Interior area
      • Structure area source: Rlid
      • Total interior livable area: 280 sqft

      Property

      Parking
      • Parking features: Off-street
      Accessibility
      • Accessibility features: Handicap Access, One Level
      Features
      • Exterior features: Metal
      • Has view: Yes
      • View description: Park
      Lot
      • Size: 4,356 Square Feet
      • Features: Level, Views, Greenbelt
      • Residential vegetation: Wooded
      Details
      • Additional structures: Tool Shed
      • Parcel number: 1391141

      Construction

      Type & style
      • Home type: MobileManufactured
      • Architectural style: Other
      Materials
      • Roof: Metal
      Condition
      • Resale
      • New construction: No
      • Year built: 1995

      Utilities & green energy

      • Sewer: Public Available
      • Water: Public
      • Utilities for property: Propane, Electricity Connected

      Community & HOA

      Community
      • Features: Fitness Center
      HOA
      • Has HOA: Yes
      • Amenities included: Gated, Pool, Trash, Water, Laundry, Management, Party Room, Commons
      • Services included: Sewer
      • HOA fee: $235 monthly
      Location
      • Region: Florence

      Financial & listing details

      • Price per square foot: $696/sqft
      • Tax assessed value: $75,738
      • Annual tax amount: $350
      • Date on market: 7/5/2026

        Estimated market value

        Not available

        Estimated sales range

        Not available

        $916/mo

        Price history

        DateEventPrice
        7/5/2026Listed for sale$195,000+30%$696/sqft
        Source: Owner Report a problem
        6/23/2023Sold$150,000-11.2%$536/sqft
        Source: RMLS (OR) #23600242 Report a problem
        4/29/2023Pending sale$169,000$604/sqft
        Source: RMLS (OR) #23600242 Report a problem
        2/27/2023Listed for sale$169,000+35.2%$604/sqft
        Source: RMLS (OR) #23600242 Report a problem
        5/10/2021Sold$125,000+7.3%$446/sqft
        Source: RMLS (OR) #21133774 Report a problem
        9/11/2020Listing removed$116,500$416/sqft
        Source: Coldwell Banker Coast Real Est #19180054 Report a problem
        8/25/2020Listed for sale$116,500$416/sqft
        Source: Coldwell Banker Coast Real Est #19180054 Report a problem
        8/19/2020Pending sale$116,500$416/sqft
        Source: Coldwell Banker Coast Real Est #19180054 Report a problem
        6/10/2020Price change$116,500-1.3%$416/sqft
        Source: Coldwell Banker Coast Real Est #19180054 Report a problem
        7/3/2019Listed for sale$118,000+76.1%$421/sqft
        Source: West Coast Real Estate Service #19639320 Report a problem
        8/31/2018Sold$67,000+11.7%$239/sqft
        Source: Public Record Report a problem
        6/13/2017Sold$60,000-14.3%$214/sqft
        Source: RMLS (OR) #16323328 Report a problem
        6/6/2017Pending sale$70,000$250/sqft
        Source: Coldwell Banker Coast Real Estate #16323328 Report a problem
        9/9/2016Listed for sale$70,000$250/sqft
        Source: Coldwell Banker Coast Real Estate #16323328 Report a problem
        7/29/2016Pending sale$70,000$250/sqft
        Source: Coldwell Banker Coast Real Estate #16323328 Report a problem
        7/28/2016Price change$70,000-6.7%$250/sqft
        Source: Coldwell Banker Coast Real Estate #16323328 Report a problem
        2/13/2016Listed for sale$75,000+50%$268/sqft
        Source: Coldwell Banker Coast Real Estate #16323328 Report a problem
        1/12/2004Sold$50,000$179/sqft
        Source: Public Record Report a problem

        Public tax history

        YearProperty taxesTax assessment
        2025$350 +3%$25,671 +3%
        2024$340 +2.8%$24,924 +3%
        2023$331 +4.2%$24,199 +3%
        2022$317 +2.1%$23,495 +3%
        2021$311 +2.7%$22,811 +3%
        2020$303 +3.9%$22,147 +3%
        2019$291 -0.2%$21,502 +3%
        2018$292 $20,876 +3%
        2017$292 +3.7%$20,268 +3%
        2016$282 +2.9%$19,678 +3%
        2015$274 +2.2%$19,105 +3%
        2014$268 +4.7%$18,549 +3%
        2013$256 +10.6%$18,009 +3%
        2012$231 $17,484 +3%
        2011-- $16,975 +3%
        2010-- $16,481 +3%
        2009-- $16,001 +3%
        2008-- $15,535 +3%
        2007-- $15,083 +3%
        2006-- $14,644 +3%
        2005-- $14,217 +3%
        2004-- $13,803 +3%
        2003-- $13,401 +68.6%
        2002-- $7,950 -37.1%
        2001-- $12,632 +3%
        2000-- $12,264
        Find assessor info on the county website

        Monthly payment

        Estimated monthly payment$1,822
        All calculations are estimates and provided by Zillow, Inc. for informational purposes only. Actual amounts may vary.
        HOA fees may include property taxes on listings classified as Co-Ops. Contact the listing agent and/or owner for fee details.
        See how much you could borrow to make a competitive offer.

        Climate risks

        Neighborhood: 97439

        Getting around

        60 / 100
        Somewhat Walkable

        Nearby schools

        GreatSchools rating
        Schools provided by the listing agent
        • Elementary: Siuslaw
        • Middle: Siuslaw
        • High: Siuslaw

        Source: The MLS. This data may not be complete. We recommend contacting the local school district to confirm school assignments for this home.